
920 Woodley Dr, Mechanicsburg, PA 17050
Local realty services provided by:CENTURY 21 The Real Estate Store
920 Woodley Dr,Mechanicsburg, PA 17050
$500,000
- 3 Beds
- 3 Baths
- - sq. ft.
- Single family
- Sold
Listed by: joy daniels
Office: joy daniels real estate group, ltd
MLS#:PACB2054572
Source:BRIGHTMLS
Sorry, we are unable to map this address
Price summary
- Price:$500,000
- Monthly HOA dues:$171
About this home
Welcome home to maintenance-free, elegant one-level living in the highly sought-after Grandon Farms neighborhood! From the moment you arrive, the home’s beautiful curb appeal and mature landscaping set the tone. Step inside to a spacious two-story living room featuring a charming fireplace—perfect for cozy winter evenings. The kitchen offers both style and function with Corian countertops, tile flooring, pantry, plenty of prep space and a bright eat-in area. Just beyond, the inviting sunroom is sure to be a favorite spot—ideal for entertaining or unwinding at the end of a long day. From here, step out to the stone patio, perfect for outdoor dining and summer barbecues. The primary suite is generously sized and features a tray ceiling, double closets, and direct access to the sunroom. The recently renovated ensuite bath boasts a large walk-in tile shower, tile flooring, and abundant storage with custom Mother Hubbard cabinetry. On the opposite side of the home, you’ll find two additional spacious bedrooms and a full hall bathroom, offering privacy and comfort for guests. A well-appointed laundry room with tile flooring completes the main level. Upstairs, a bright and airy loft with skylights provides the perfect space for a home office, library, or craft room, along with a convenient half bath. The unfinished basement offers ample room for storage or finish it off for even more space. Conveniently located in the heart of Hampden Township near shopping, restaurants and within walking distance to parks!...
Contact an agent
Home facts
- Year built:1999
- Listing ID #:PACB2054572
- Added:51 day(s) ago
- Updated:July 18, 2026 at 10:38 AM
Rooms and interior
- Bedrooms:3
- Total bathrooms:3
- Full bathrooms:2
- Half bathrooms:1
- Dining Description:Dining Room
- Bathrooms Description:Full Bath, Half Bath, Primary Bathroom
- Kitchen Description:Built-In Microwave, Dishwasher, Disposal, Oven/Range - Electric, Refrigerator
- Bedroom Description:Primary Bedroom
- Basement:Yes
- Basement Description:Interior Access, Sump Pump, Unfinished
Heating and cooling
- Cooling:Central A/C
- Heating:Forced Air, Natural Gas
Structure and exterior
- Roof:Composite
- Year built:1999
- Lot Features:Backs - Open Common Area, Corner, Landscaping, Level
- Architectural Style:Ranch/Rambler
- Construction Materials:Brick, Stick Built, Vinyl Siding
- Exterior Features:Patio(s), Porch(es), Street Lights
- Foundation Description:Concrete Perimeter
- Levels:1 1/2 Story
Schools
- High school:CUMBERLAND VALLEY
- Middle school:MOUNTAIN VIEW
- Elementary school:HAMPDEN
Utilities
- Water:Public
- Sewer:Public Sewer
Finances and disclosures
- Price:$500,000
- Tax amount:$4,341 (2025)
Features and amenities
- Laundry features:Dryer, Laundry, Washer
- Amenities:200+ Amp Service
Parking
- Parking description:Attached Garage, Concrete Driveway, Garage - Side Entry
- Garage:Yes
- Garage spaces:2
New listings near 920 Woodley Dr
- Coming Soon
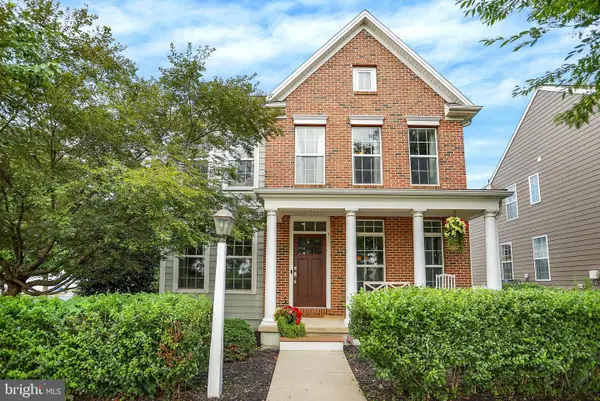 $550,000Coming Soon4 beds 3 baths
161 Walden Way, MECHANICSBURG, PA 17050
MLS# PACB2056440Listed by: IRON VALLEY REAL ESTATE OF CENTRAL PA - New
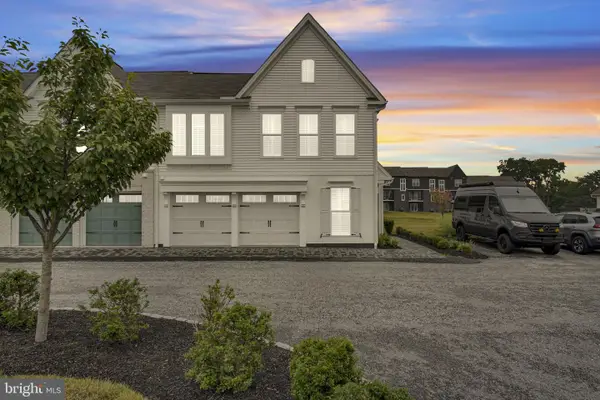 $480,000Active3 beds 3 baths2,462 sq. ft.
1319 Arlington Way, MECHANICSBURG, PA 17055
MLS# PACB2056102Listed by: COLDWELL BANKER REALTY - Coming Soon
 $450,000Coming Soon2 beds 3 baths
1530 Amherst Ct, MECHANICSBURG, PA 17050
MLS# PACB2056526Listed by: JOY DANIELS REAL ESTATE GROUP, LTD - Coming Soon
 $489,000Coming Soon5 beds 3 baths
3819 Claverton Rd, MECHANICSBURG, PA 17050
MLS# PACB2056480Listed by: HOWARD HANNA COMPANY-HARRISBURG - New
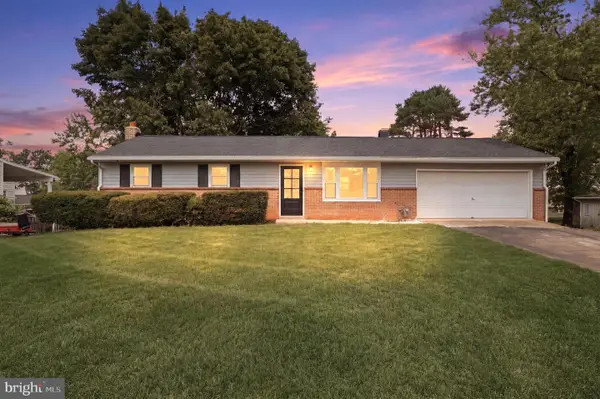 $349,900Active3 beds 2 baths2,445 sq. ft.
5013 Lenker St, MECHANICSBURG, PA 17050
MLS# PACB2056508Listed by: HOUSE BROKER REALTY LLC - New
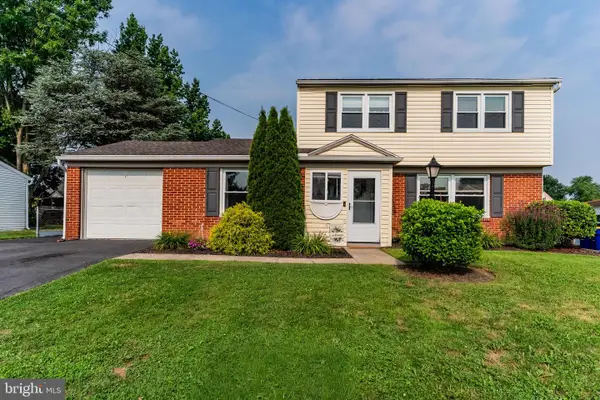 $324,900Active3 beds 2 baths1,805 sq. ft.
207 Linda Dr, MECHANICSBURG, PA 17055
MLS# PACB2056382Listed by: KELLER WILLIAMS OF CENTRAL PA - Coming SoonOpen Sat, 11am to 1pm
 $699,900Coming Soon5 beds 4 baths
3609 Horsham Dr, MECHANICSBURG, PA 17050
MLS# PACB2056400Listed by: HOWARD HANNA COMPANY-CAMP HILL - New
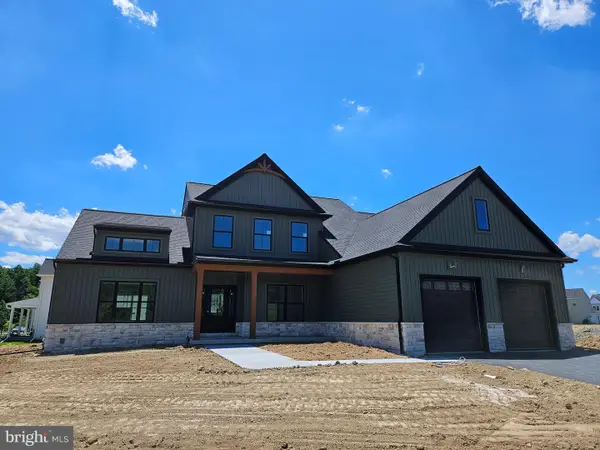 $699,900Active4 beds 3 baths2,747 sq. ft.
Lot 139 S. Autumn Chase Drive, MECHANICSBURG, PA 17055
MLS# PACB2056502Listed by: INCH & CO. REAL ESTATE, LLC - New
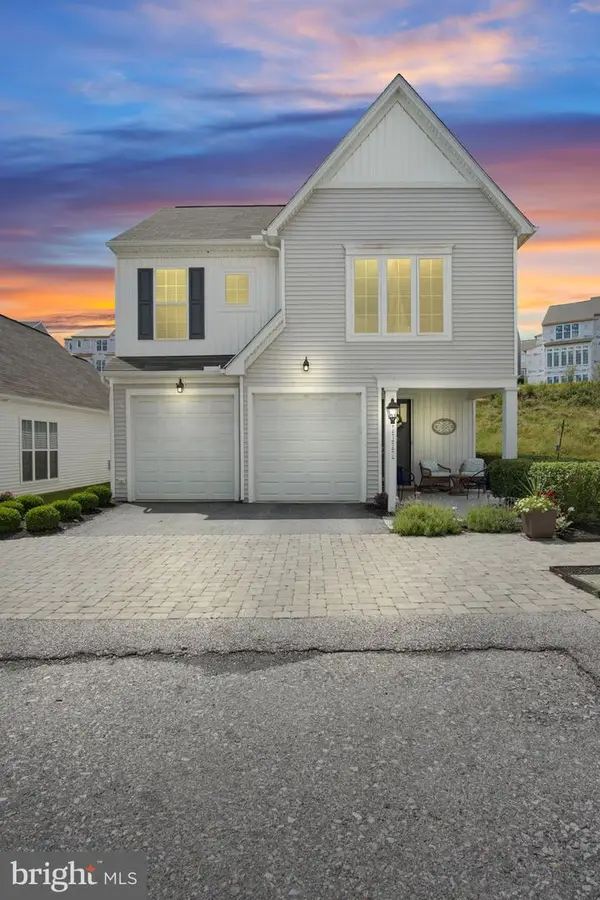 $499,900Active3 beds 3 baths2,256 sq. ft.
3120 Grove Ct, MECHANICSBURG, PA 17055
MLS# PACB2056468Listed by: COLDWELL BANKER REALTY - New
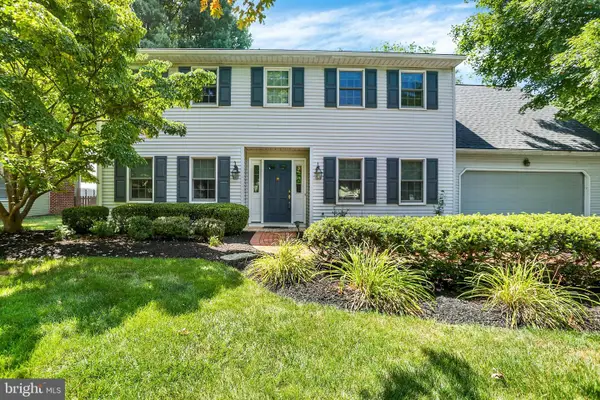 $460,000Active5 beds 3 baths2,322 sq. ft.
334 Allenview Drive, MECHANICSBURG, PA 17055
MLS# PACB2056470Listed by: M C WALKER REALTY


Protect your home and budget from life's surprises with an Assurant Home Warranty, backed by a partner that supports you through every step of homeownership. Explore Plans.
©2026 Century 21 Real Estate LLC. All rights reserved. CENTURY 21®, the CENTURY 21 Logo and C21® are service marks owned by Century 21 Real Estate LLC. Century 21 Real Estate LLC fully supports the principles of the Fair Housing Act and the Equal Opportunity Act. Each office is independently owned and operated. Listing information is deemed reliable but not guaranteed accurate.