
107 Mansion Dr, Media, PA 19063
Local realty services provided by:CENTURY 21 Charles Smith Agency, Inc.
107 Mansion Dr,Media, PA 19063
$950,000
- 6 Beds
- 5 Baths
- 4,697 sq. ft.
- Single family
- Coming Soon
Listed by: susan r cosgrove
Office: long & foster real estate, inc.
MLS#:PADE2121454
Source:BRIGHTMLS
Price summary
- Price:$950,000
- Price per sq. ft.:$202.26
About this home
The property is currently being professionally staged and photographed!
Welcome to 107 Mansion Drive, a spacious 4,600+ sq ft stone residence set on 1.31 picturesque acres in one of Upper Providence Township’s most desirable communities. Located in the highly sought-after Rose Tree Media School District and just moments from Rose Tree Media Park and downtown Media, this expansive 6 bedroom stone home offers a rare opportunity to create a residence uniquely suited to your lifestyle. Built in 1960, this traditional split-level offers an abundance of space, character, and potential. With 6 bedrooms, 3 full bathrooms, 2 half bathrooms, multiple gathering spaces, hardwood floors, two stone fireplaces, a two-car garage, Cummins generator, and expansive grounds, the possibilities are endless. Envision a refined family retreat, effortless entertaining spaces, dedicated work-from-home areas, a private guest suite, or flexible multi-generational living. From the moment you enter, the home’s generous proportions and timeless details are apparent. The inviting living room features hardwood floors, a handsome stone fireplace, and built-in bookcases. A formal dining room with built-in cabinetry flows into a beautiful sunroom with stone flooring, a vaulted wood ceiling, and walls of windows overlooking the grounds—an ideal space for morning coffee, reading, entertaining, or enjoying the changing seasons. The kitchen provides a comfortable foundation with granite countertops, white cabinetry, and a custom wood breakfast counter. Beyond, an additional family room expands the living space with a second stone fireplace, vaulted wood and beamed ceiling, custom built-in desk, powder room, mudroom and views of the rear grounds and deck.The home’s versatile bedroom layout offers options for a variety of lifestyles. The first bedroom level includes 3 bedrooms and 2 full bathrooms, including a spacious primary suite with an ensuite bathroom and walk-in closet with built-in shelving. The 2 remaining bedrooms are freshly painted and share a hall bathroom. Upstairs, a second private primary suite features an ensuite full bathroom, generous closet spaces, hardwood flooring, and abundant natural light. Its size and privacy also make it ideal for a home office, studio, lounge, fitness area, or recreational retreat. The uppermost level provides 2 additional bedrooms that have been newly carpeted and painted, ample closet space, and a convenient half bathroom, offering even more flexibility for family, guests, hobbies, or work-from-home needs. The daylight lower level adds another spacious entertainment space featuring newly installed carpet, a wooden built-in bar, natural light, and distinctive stone and wood details. An adjoining space provides laundry facilities and substantial storage.
Outside, the true appeal of 107 Mansion Drive comes into focus. Set on 1.31 acres adjacent to Rose Tree Media Park, the property offers a rare combination of space, privacy, and convenience. The expansive grounds and rear deck provide a wonderful setting for outdoor entertaining, gardening, play, or simply enjoying the peaceful surroundings. A 2 car garage with attic storage, detached shed, and whole-house generator add valuable functionality. 107 Mansion Drive offers something increasingly difficult to find, space to dream and room to grow. Its generous footprint, six bedrooms, multiple living areas, distinctive architectural details, and exceptional setting create an extraordinary canvas for its next chapter. Preserve its classic character, thoughtfully modernize, or create something entirely your own. All of this is just minutes from the charm of downtown Media, with its restaurants, shops, entertainment, and vibrant community atmosphere, while Philadelphia International Airport is easily accessible. A rare opportunity in a coveted Rose Tree Media School District this property offers location, scale, and versatility to become something truly special....
Contact an agent
Home facts
- Year built:1960
- Subdivision & Development:NONE AVAILABLE
- Listing ID #:PADE2121454
- Updated:September 20, 2026 at 01:34 AM
Rooms and interior
- Bedrooms:6
- Total bathrooms:5
- Full bathrooms:3
- Half bathrooms:2
- Flooring:Hardwood, Partially Carpeted, Slate, Tile/Brick
- Dining Description:Dining Room
- Basement:Yes
- Basement Description:Connecting Stairway, Daylight, Drain, Full, Interior Access, Outside Entrance, Partial, Partially Finished, Rear Entrance, Sump Pump, Walkout Stairs, Windows
- Living area:4,697 sq. ft.
Heating and cooling
- Cooling:Central A/C
- Heating:Baseboard - Hot Water, Central, Forced Air, Oil, Programmable Thermostat, Zoned
Structure and exterior
- Roof:Asphalt
- Year built:1960
- Building area:4,697 sq. ft.
- Lot area:1.31 Acres
- Architectural Style:Split Level, Transitional
- Construction Materials:Stone, Vinyl Siding
- Foundation Description:Block
- Levels:5 Story
Utilities
- Water:Public
- Sewer:Public Sewer
Finances and disclosures
- Price:$950,000
- Price per sq. ft.:$202.26
- Tax amount:$12,157 (2025)
Features and amenities
- Laundry features:Laundry
- Amenities:200+ Amp Service
Parking
- Parking description:Additional Storage Area, Attached Garage, Garage - Rear Entry, Garage Door Opener
- Garage:Yes
- Garage spaces:2
New listings near 107 Mansion Dr
- Coming Soon
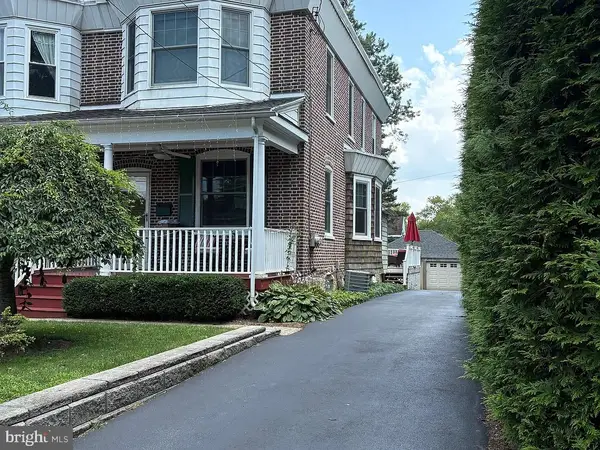 $605,000Coming Soon3 beds 2 baths1,462 sq. ft.
118 E Sixth St, MEDIA, PA 19063
MLS# PADE2124196Listed by: COMPASS PENNSYLVANIA, LLC - Coming Soon
 $415,000Coming Soon3 beds 3 baths1,560 sq. ft.
621 Hillcrest Ct, MEDIA, PA 19063
MLS# PADE2122412Listed by: CG REALTY, LLC - Coming Soon
 $500,000Coming Soon3 beds 2 baths1,154 sq. ft.
416 S Old Middletown Rd, MEDIA, PA 19063
MLS# PADE2123206Listed by: LONG & FOSTER REAL ESTATE, INC. - Coming Soon
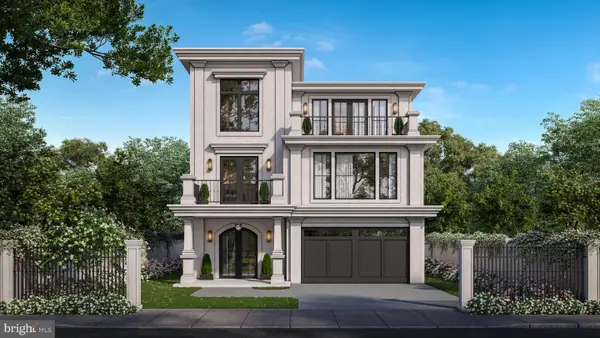 $2,749,000Coming Soon5 beds 7 baths6,000 sq. ft.
Address Withheld By Seller, MEDIA, PA 19063
MLS# PADE2118966Listed by: BHHS FOX & ROACH WAYNE-DEVON - Coming Soon
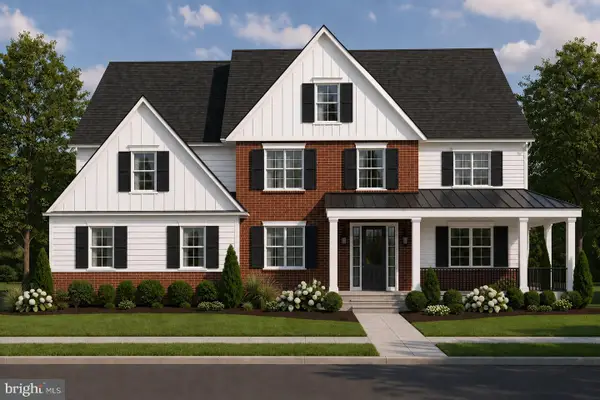 $1,799,000Coming Soon5 beds 4 baths3,613 sq. ft.
2421 Martingale Rd, MEDIA, PA 19063
MLS# PADE2117926Listed by: COMPASS PENNSYLVANIA, LLC - New
 $715,000Active4 beds 3 baths2,381 sq. ft.
919 Penn Valley Rd, MEDIA, PA 19063
MLS# PADE2122170Listed by: BHHS FOX & ROACH-MEDIA - New
 $315,000Active3 beds 2 baths1,724 sq. ft.
217 Emerald Ln, MEDIA, PA 19063
MLS# PADE2124180Listed by: HOMESMART REALTY ADVISORS - New
 $789,500Active3 beds 2 baths2,606 sq. ft.
1288 Cedar Grove Rd, MEDIA, PA 19063
MLS# PADE2124076Listed by: EXP REALTY, LLC - New
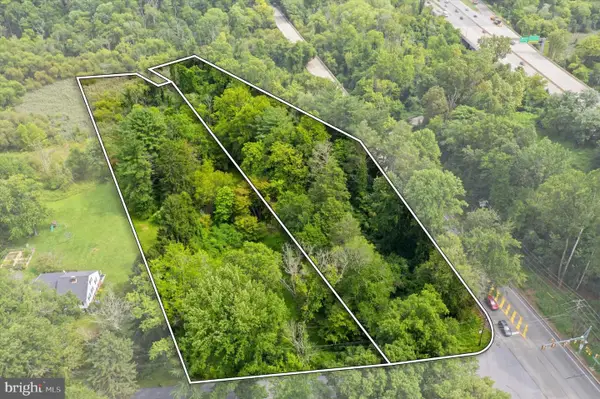 $249,000Active3.31 Acres
811 Crum Creek Rd, MEDIA, PA 19063
MLS# PADE2124108Listed by: KW EMPOWER


Protect your home and budget from life's surprises with an Assurant Home Warranty, backed by a partner that supports you through every step of homeownership. Explore Plans.
©2026 Century 21 Real Estate LLC. All rights reserved. CENTURY 21®, the CENTURY 21 Logo and C21® are service marks owned by Century 21 Real Estate LLC. Century 21 Real Estate LLC fully supports the principles of the Fair Housing Act and the Equal Opportunity Act. Each office is independently owned and operated. Listing information is deemed reliable but not guaranteed accurate.