
11 Kincaid Ct, Media, PA 19063
Local realty services provided by:CENTURY 21 Alliance
11 Kincaid Ct,Media, PA 19063
$599,000
- 4 Beds
- 3 Baths
- 3,076 sq. ft.
- Townhouse
- Active
Listed by: bill mccormick
Office: keller williams real estate -exton
MLS#:PADE2123324
Source:BRIGHTMLS
Price summary
- Price:$599,000
- Price per sq. ft.:$194.73
- Monthly HOA dues:$33.33
About this home
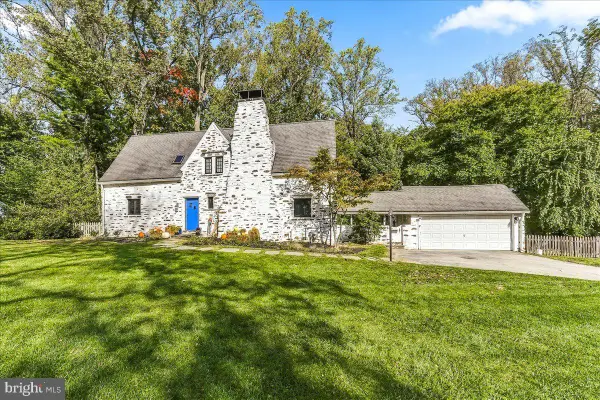
Welcome to this beautifully situated home in the sought-after community of Langstoon! Backing to wooded common grounds, this inviting property offers privacy, natural beauty, and spacious living. The main level features a welcoming foyer, hardwood flooring, dining room, and a light-filled living room with fireplace and expansive windows overlooking the deck and backyard. The bright white kitchen offers Corian countertops, tile backsplash, abundant cabinetry, pantry, and breakfast bar, with an adjoining breakfast room providing access to the screened porch and deck. Upstairs, the spacious primary suite features a walk-in closet and private bath, along with three additional bedrooms, a full hall bath, convenient second-floor laundry, and walk-up floored attic for extra storage. The finished walkout basement provides additional living and recreation space, with sliding doors to the backyard and an included pool table. Enjoy the peaceful wooded setting from the deck or screened porch. Recent updates include roof and skylights (2023), 200-amp electrical panel (2024), garage door opener with battery backup (2024), water heater (2022), washer, dryer, dishwasher, and range/oven (2022), and refrigerator (2026). The microwave was replaced in 2020. Smart features include Wi-Fi/app-controlled appliances, garage door opener, and thermostat. Ideally located across from Paxon Hollow Country Club and minutes from Media, Newtown Square, Hildacy Preserve, Rose Tree Park, and Route 476. Located in the Marple Newtown School District, this home combines a convenient location, flexible living space, modern updates, and a tranquil natural setting. Schedule your showing today!...
Contact an agent
Home facts
- Year built:1981
- Subdivision & Development:LANGSTOON
- Listing ID #:PADE2123324
- Added:1 day(s) ago
- Updated:October 16, 2026 at 02:46 AM
Rooms and interior
- Bedrooms:4
- Total bathrooms:3
- Full bathrooms:2
- Half bathrooms:1
- Basement:Yes
- Basement Description:Daylight, Full, Fully Finished, Heated, Outside Entrance, Rear Entrance, Walkout Level
- Living area:3,076 sq. ft.
Heating and cooling
- Cooling:Central A/C
- Heating:Electric, Forced Air, Heat Pump(s)
Structure and exterior
- Year built:1981
- Building area:3,076 sq. ft.
- Lot area:0.1 Acres
- Architectural Style:Contemporary
- Construction Materials:Stucco
- Foundation Description:Concrete Perimeter
- Levels:2 Stories
Schools
- High school:MARPLE NEWTOWN
- Middle school:PAXON HOLLOW
- Elementary school:LOOMIS
Utilities
- Water:Public
- Sewer:Public Sewer
Finances and disclosures
- Price:$599,000
- Price per sq. ft.:$194.73
- Tax amount:$7,732 (2026)
Features and amenities
- Amenities:200+ Amp Service
Parking
- Parking description:Asphalt Driveway, Attached Carport, Attached Garage, Garage - Front Entry, Inside Access
- Garage:Yes
- Garage spaces:2
New listings near 11 Kincaid Ct
- Coming SoonOpen Sat, 12 to 2pm
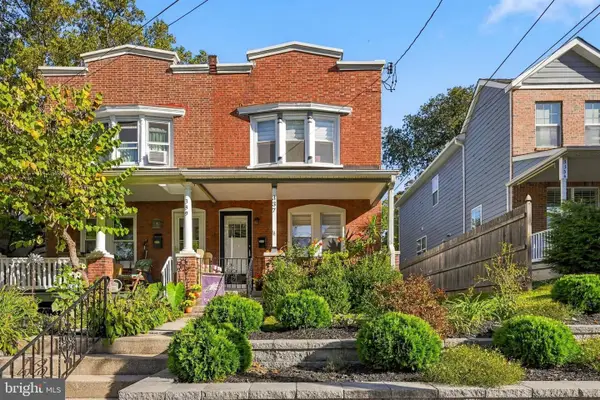 $549,900Coming Soon3 beds 2 baths1,314 sq. ft.
337 W Fourth St, MEDIA, PA 19063
MLS# PADE2125302Listed by: LPT REALTY, LLC - Coming SoonOpen Sat, 11am to 2pm
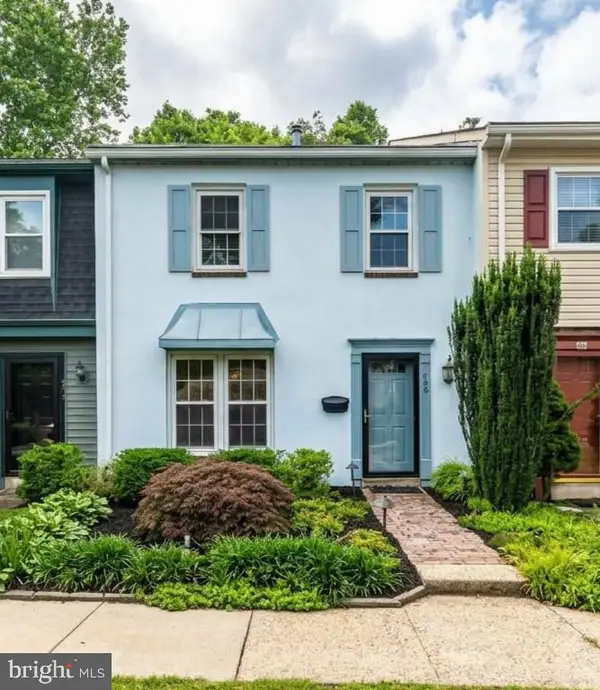 $385,000Coming Soon3 beds 3 baths1,640 sq. ft.
630 W Saint Andrews Dr, MEDIA, PA 19063
MLS# PADE2125794Listed by: RE/MAX ACE REALTY - Coming Soon
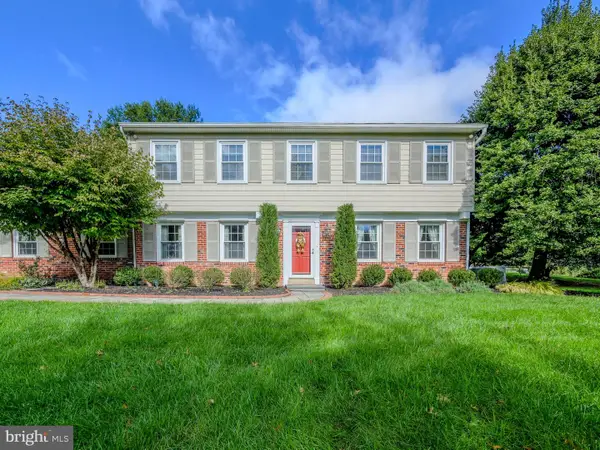 $874,900Coming Soon4 beds 3 baths2,825 sq. ft.
2041 Kimberwick Rd, MEDIA, PA 19063
MLS# PADE2125332Listed by: MAXPORT REALTY SOLUTIONS INC - Coming Soon
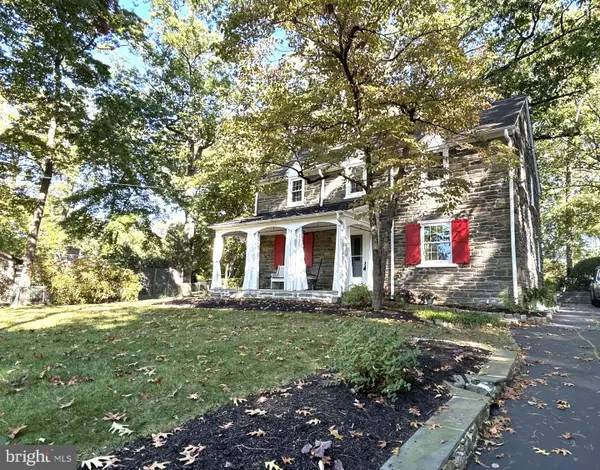 $675,000Coming Soon3 beds 3 baths2,952 sq. ft.
505 N Lemon St, MEDIA, PA 19063
MLS# PADE2125416Listed by: KELLER WILLIAMS REAL ESTATE - MEDIA - Coming SoonOpen Sat, 11am to 1pm
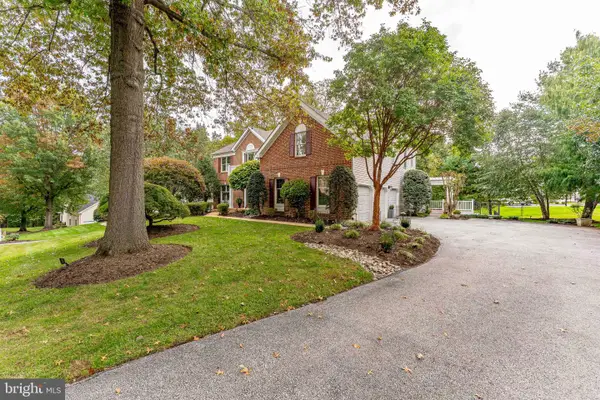 $1,200,000Coming Soon4 beds 4 baths5,591 sq. ft.
80 Old Mill Dr, MEDIA, PA 19063
MLS# PADE2125372Listed by: RE/MAX MAIN LINE - WEST CHESTER - Coming Soon
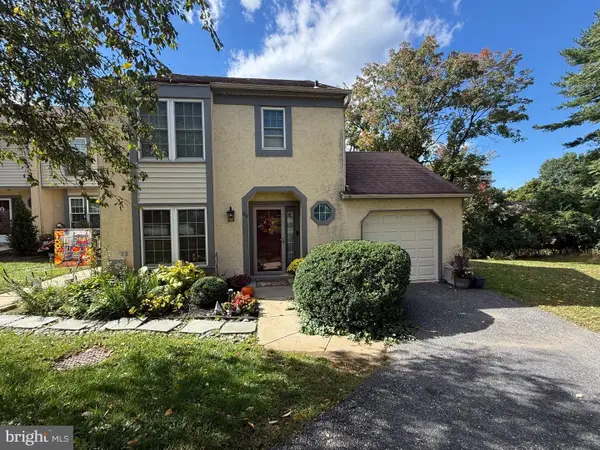 $449,000Coming Soon2 beds 3 baths1,860 sq. ft.
111 Bowater Ct, MEDIA, PA 19063
MLS# PADE2124784Listed by: PENN-JERSEY REALTY, LLC - Coming Soon
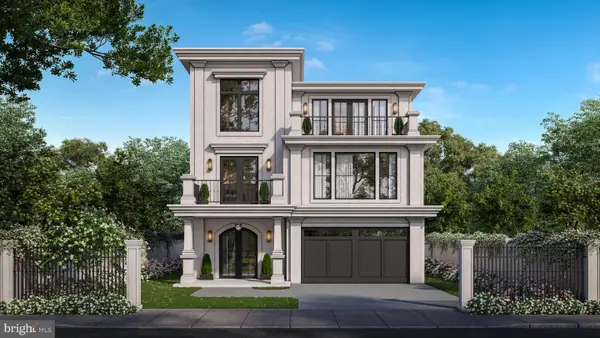 $2,749,000Coming Soon5 beds 7 baths6,000 sq. ft.
Address Withheld By Seller, MEDIA, PA 19063
MLS# PADE2118966Listed by: BHHS FOX & ROACH WAYNE-DEVON - Open Sat, 12 to 2pmNew
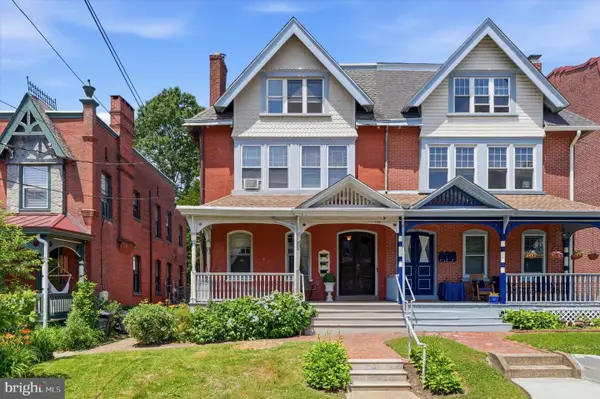 $700,000Active3 beds -- baths2,402 sq. ft.
304 Gayley St, MEDIA, PA 19063
MLS# PADE2125836Listed by: LONG & FOSTER REAL ESTATE, INC. - New
 $799,000Active3 beds 3 baths1,845 sq. ft.
900 Twyckenham Rd, MEDIA, PA 19063
MLS# PADE2125182Listed by: COMPASS PENNSYLVANIA, LLC


Protect your home and budget from life's surprises with an Assurant Home Warranty, backed by a partner that supports you through every step of homeownership. Explore Plans.
©2026 Century 21 Real Estate LLC. All rights reserved. CENTURY 21®, the CENTURY 21 Logo and C21® are service marks owned by Century 21 Real Estate LLC. Century 21 Real Estate LLC fully supports the principles of the Fair Housing Act and the Equal Opportunity Act. Each office is independently owned and operated. Listing information is deemed reliable but not guaranteed accurate.