
115 Carnoustie Way, Media, PA 19063
Local realty services provided by:CENTURY 21 Sylvia Geist Agency
Upcoming open houses
- Sun, Nov 0101:00 pm - 03:00 pm
Listed by: janet r busillo
Office: exp realty, llc.
MLS#:PADE2126342
Source:BRIGHTMLS
Price summary
- Price:$1,595,000
- Price per sq. ft.:$318.3
- Monthly HOA dues:$29.17
About this home
Welcome to an exceptional luxury residence offering over 5,000 square feet of beautifully appointed living space in the sought-after community of Springton Chase in Edgmont Township. Ideally situated alongside the natural beauty of Ridley Creed State Park, this impressive home combines elegant entertaining spaces, comfortable everyday living, and an extraordinary connection to the outdoors. The main level features hardwood flooring throughout much of the living space, a private home office, a formal living room with an elegant gas fireplace, a formal dining room, and an updated gourmet kitchen equipped with premium Thermador appliances. Opening to the inviting family room with gas fireplace, the kitchen creates the perfect gathering place for everyday living and entertaining alike. The private office with multiple built-ins is the ideal spot for working from home or a private and quiet spot for homework or crafts. Upstairs, four generously sized bedrooms and three full bathrooms provide exceptional comfort and flexibility. The luxurious primary suite offers a relaxing sitting area and an upgraded en-suite bath featuring a soothing soaking tub. A Jack-and-Jill bathroom arrangement adds convenience and functionality for additional bedrooms. The Princess Suite offers a private retreat for family members or guest. The fully finished lower level expands the home's versatility, featuring an additional bedroom with an attached full bathroom, a wet bar ideal for entertaining, abundant space for recreation and play a cozy gas fireplace and ample storage. Whether hosting guests, creating a private retreat, or accommodating changing lifestyle needs, this level offers endless possibilities. Bordering the natural beauty of Ridley Creed State Park, with approximately 2,400 acres of protected open space, the area offers a scenic backdrop of cascading waterfalls, fly fishing, walking and biking trails, and a rich historical setting where homes dating back approximately 300 years remain part of the everyday landscape. Enjoy the rare opportunity to live surrounded by nature while remaining close to modern conveniences. Approximately five mile away, the newly built Newtown Square Town Center at Ellis Preserve offers a Whole Foods Market, restaurants, coffee shops and inviting outdoor eating and gathering spaces. Philadelphia International Airport is 12 miles away, providing convenient access for business and leisure travel. A remarkable blend of luxury, space and natural beauty, this Springton Chase residence offers and exceptional lifestyle in one of Media's most desirable residential setting....
Contact an agent
Home facts
- Year built:1994
- Subdivision & Development:SPRINGTON CHASE
- Listing ID #:PADE2126342
- Updated:October 27, 2026 at 11:33 AM
Rooms and interior
- Bedrooms:5
- Total bathrooms:5
- Full bathrooms:4
- Half bathrooms:1
- Flooring:Carpet, Ceramic Tile, Hardwood
- Dining Description:Dining Area, Dining Room, Formal/Separate Dining Room
- Bathrooms Description:Bathroom 1, Bathroom 2, Bathroom 3, Half Bath, Primary Bathroom
- Kitchen Description:Built-In Microwave, Built-In Range, Built-Ins, Butlers Pantry, Carpet, Cooktop, Crown Moldings, Dishwasher, Disposal, Double/Dual Staircase, Kitchen - Eat-In, Kitchen - Gourmet, Kitchen - Island, Kitchen - Table Space, Oven - Double, Pantry, Recessed Lighting, Six Burner Stove, Stainless Steel Appliances
- Bedroom Description:Carpet, Primary Bedroom, Walk In Closet(s)
- Basement:Yes
- Basement Description:Fully Finished
- Living area:5,011 sq. ft.
Heating and cooling
- Cooling:Central A/C
- Heating:90% Forced Air, Natural Gas
Structure and exterior
- Year built:1994
- Building area:5,011 sq. ft.
- Lot area:0.97 Acres
- Lot Features:Backs to Trees, Front Yard, Landscaping, Rear Yard, SideYard(s), Trees/Wooded
- Architectural Style:Federal
- Construction Materials:Brick Front, Wood Siding
- Exterior Features:Deck(s), Exterior Lighting, Patio(s)
- Foundation Description:Concrete Perimeter
- Levels:2 Stories
Schools
- High school:PENNCREST
- Middle school:SPRINGTON LAKE
- Elementary school:ROSE TREE
Utilities
- Water:Public
- Sewer:Public Sewer
Finances and disclosures
- Price:$1,595,000
- Price per sq. ft.:$318.3
- Tax amount:$16,127 (2026)
Features and amenities
- Laundry features:Laundry
- Amenities:Built-Ins, Carpet, Ceiling Fan(s), Chair Railings, Crown Moldings, Double/Dual Staircase, Recessed Lighting
Parking
- Parking description:Attached Garage, Garage - Side Entry, Garage Door Opener, Paved Driveway
- Garage:Yes
- Garage spaces:3
New listings near 115 Carnoustie Way
- Coming Soon
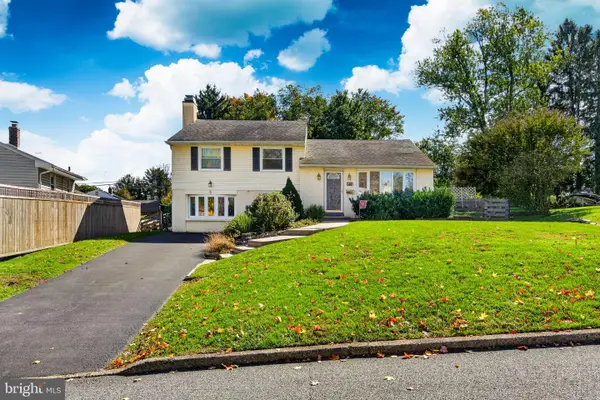 $549,900Coming Soon3 beds 2 baths1,822 sq. ft.
40 Overhill Cir, MEDIA, PA 19063
MLS# PADE2126524Listed by: RE/MAX MAIN LINE - WEST CHESTER - Coming Soon
 $349,999Coming Soon3 beds 1 baths1,185 sq. ft.
437 W Baltimore Ave, MEDIA, PA 19063
MLS# PADE2126454Listed by: REAL OF PENNSYLVANIA - Coming Soon
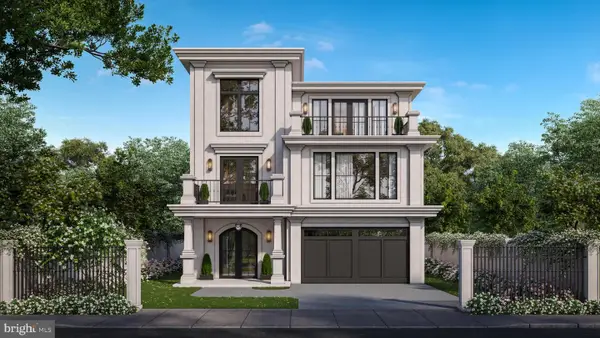 $2,749,000Coming Soon5 beds 7 baths6,000 sq. ft.
Address Withheld By Seller, MEDIA, PA 19063
MLS# PADE2118966Listed by: BHHS FOX & ROACH WAYNE-DEVON - New
 $2,195,000Active4 beds 5 baths6,000 sq. ft.
440 Sandy Bank Rd, MEDIA, PA 19063
MLS# PADE2126578Listed by: KW EMPOWER - New
 Active4 beds 3 baths2,365 sq. ft.
14 W Rampart W, MEDIA, PA 19063
MLS# PADE2126434Listed by: COLDWELL BANKER REALTY - Open Wed, 4:30 to 6:30pmNew
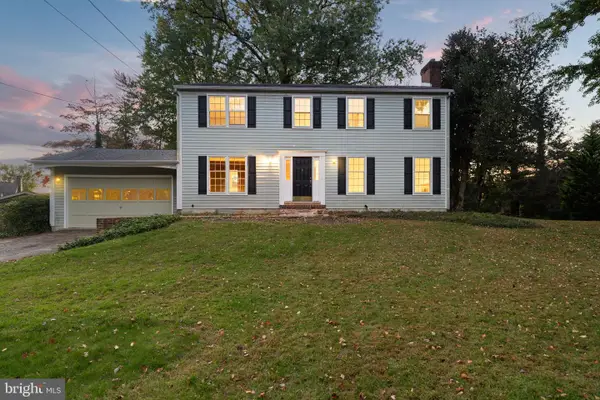 $650,000Active4 beds 3 baths2,104 sq. ft.
203 N Providence Rd, MEDIA, PA 19063
MLS# PADE2126210Listed by: CG REALTY, LLC - New
 $749,000Active4 beds 3 baths2,020 sq. ft.
518 N Jackson St, MEDIA, PA 19063
MLS# PADE2126122Listed by: COMPASS PENNSYLVANIA, LLC - New
 $1,499,000Active4 beds 6 baths7,725 sq. ft.
105 Spring Hunt Ln, MEDIA, PA 19063
MLS# PADE2126134Listed by: BHHS FOX & ROACH-HAVERFORD - New
 $849,900Active4 beds 4 baths3,697 sq. ft.
117 Overlook Dr, MEDIA, PA 19063
MLS# PADE2126112Listed by: LONG & FOSTER REAL ESTATE, INC.


Protect your home and budget from life's surprises with an Assurant Home Warranty, backed by a partner that supports you through every step of homeownership. Explore Plans.
©2026 Century 21 Real Estate LLC. All rights reserved. CENTURY 21®, the CENTURY 21 Logo and C21® are service marks owned by Century 21 Real Estate LLC. Century 21 Real Estate LLC fully supports the principles of the Fair Housing Act and the Equal Opportunity Act. Each office is independently owned and operated. Listing information is deemed reliable but not guaranteed accurate.