
201 Saul Ln, Media, PA 19063
Local realty services provided by:CENTURY 21 Reilly Realtors
201 Saul Ln,Media, PA 19063
$1,150,000
- 3 Beds
- 4 Baths
- 3,165 sq. ft.
- Townhouse
- Active
Listed by: erica h kaufman
Office: compass pennsylvania, llc.
MLS#:PADE2125462
Source:BRIGHTMLS
Price summary
- Price:$1,150,000
- Price per sq. ft.:$363.35
- Monthly HOA dues:$546
About this home
Luxury awaits at 201 Saul Lane, in the heart of Rose Valley! Welcome to this impressive carriage home in the highly sought-after Traymore Development, built by esteemed builders Vaughan & Sautter. Set against the tranquil Saul Preserve on one of the most premier lots within the community. This craftsman style home boasts high-end finishes, built-in bookshelves and cabinetry, wainscoting, crown moldings, and two charming outdoor sitting areas, all surrounded by lush mature vegetation. As you step inside, you are greeted by a wide entryway leading to a beautiful dining room, showcasing custom built-in bookshelves and serene views of the surrounding greenery, to the right a powder room. Around the corner, you’ll discover a spacious family room with a cathedral beamed ceiling, a gas fireplace framed by builtin bookshelves, and charming windows that allow natural light and lovely views to pour in from every direction. The open-concept kitchen is equally impressive, with ample storage, a pantry, a large island, and an adjacent eating/sitting area with direct access to the deck, perfect for enjoying the wooded surroundings. To the right of the entryway, the luxurious primary first floor bedroom offers two large walk-in closets and an expansive en suite bathroom complete with walk-in shower, double sinks, and a separate water closet. Nearby, a functional mudroom area includes a coat closet, hooks for coats, cabinetry for storage and a convenient laundry room with a utility sink and is just steps away from the attached two car garage. The enormous daylight basement is an entertainer’s dream, featuring a wet bar, custom cabinetry including a Murphy bed (perfect for overflow guests), full bathroom, a beautiful sitting area, and access to a stone patio with a gorgeous waterfall feature. As part of the finished basement there is also a large family room ideal for TV watching and a large unfinished space currently used as a work shop with tremendous space for storage. Upstairs, two generously sized bedrooms each have large closets and share a hall bathroom with double vanities and a tub/shower combination. An open office space overlooks the second-floor landing, providing a perfect spot for productivity. This stunning property, nestled within a peaceful, wooded enclave, offers an exceptional combination of luxury, comfort, and natural beauty. The community of Traymore is truly special - surrounded by walking trails, easy access to downtown Media and Swarthmore, the SEPTA rail station is just blocks away, as is the local Swim and Racket Club, The Historic Old Mill, and the special Hedgerow theatre is practically in it's backyard - this home has it all! Don’t miss the opportunity to call it your own!...
Contact an agent
Home facts
- Year built:2008
- Subdivision & Development:TRAYMORE
- Listing ID #:PADE2125462
- Added:6 day(s) ago
- Updated:October 15, 2026 at 03:08 PM
Rooms and interior
- Bedrooms:3
- Total bathrooms:4
- Full bathrooms:3
- Half bathrooms:1
- Dining Description:Dining Room
- Basement:Yes
- Basement Description:Daylight, Partial, Partially Finished, Walkout Level, Windows
- Living area:3,165 sq. ft.
Heating and cooling
- Cooling:Central A/C
- Heating:Forced Air, Natural Gas
Structure and exterior
- Year built:2008
- Building area:3,165 sq. ft.
- Lot area:0.08 Acres
- Architectural Style:Carriage House, Craftsman
- Construction Materials:Stucco
- Foundation Description:Concrete Perimeter
- Levels:2 Stories
Schools
- High school:STRATH HAVEN
- Middle school:STRATH HAVEN
- Elementary school:WALLINGFORD
Utilities
- Water:Public
- Sewer:Public Sewer
Finances and disclosures
- Price:$1,150,000
- Price per sq. ft.:$363.35
- Tax amount:$22,561 (2026)
Features and amenities
- Laundry features:Laundry
Parking
- Parking description:Attached Garage, Garage - Side Entry, Inside Access
- Garage:Yes
- Garage spaces:2
New listings near 201 Saul Ln
- Coming SoonOpen Sat, 12 to 2pm
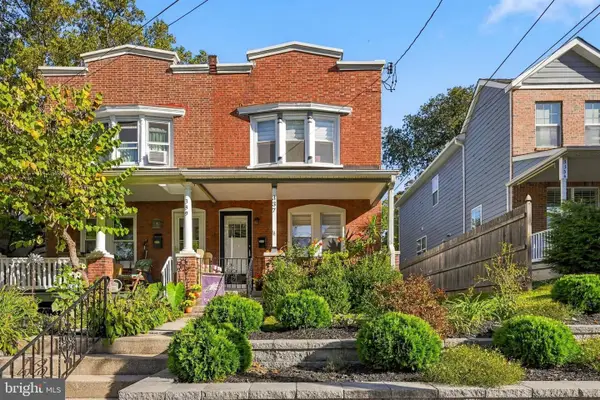 $549,900Coming Soon3 beds 2 baths1,314 sq. ft.
337 W Fourth St, MEDIA, PA 19063
MLS# PADE2125302Listed by: LPT REALTY, LLC - Coming SoonOpen Sat, 11am to 2pm
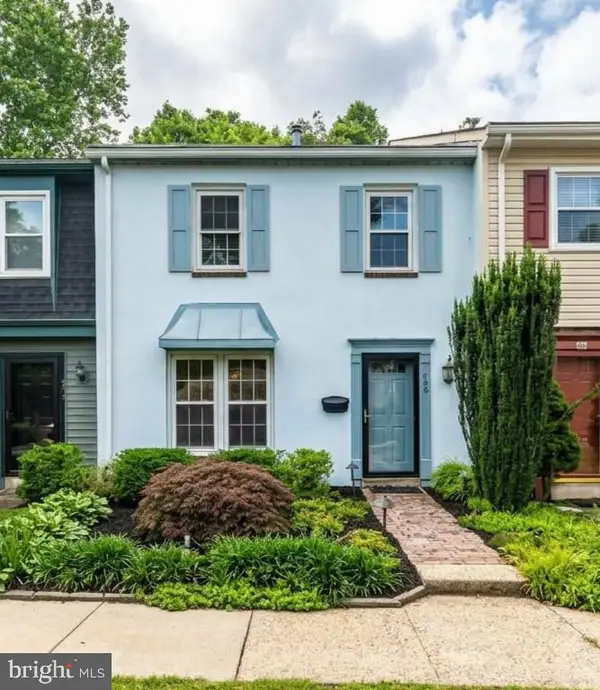 $385,000Coming Soon3 beds 3 baths1,640 sq. ft.
630 W Saint Andrews Dr, MEDIA, PA 19063
MLS# PADE2125794Listed by: RE/MAX ACE REALTY - Coming Soon
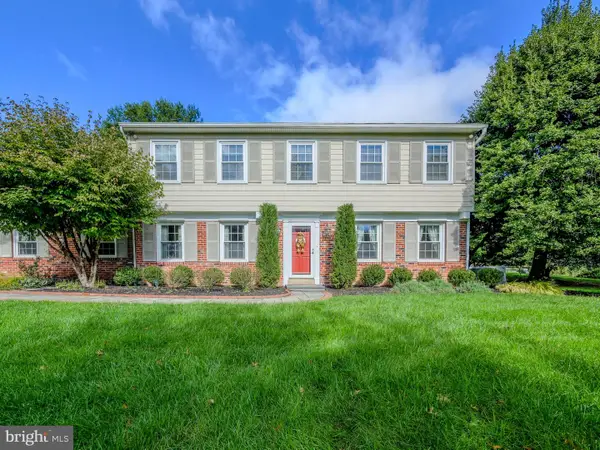 $874,900Coming Soon4 beds 3 baths2,825 sq. ft.
2041 Kimberwick Rd, MEDIA, PA 19063
MLS# PADE2125332Listed by: MAXPORT REALTY SOLUTIONS INC - Coming Soon
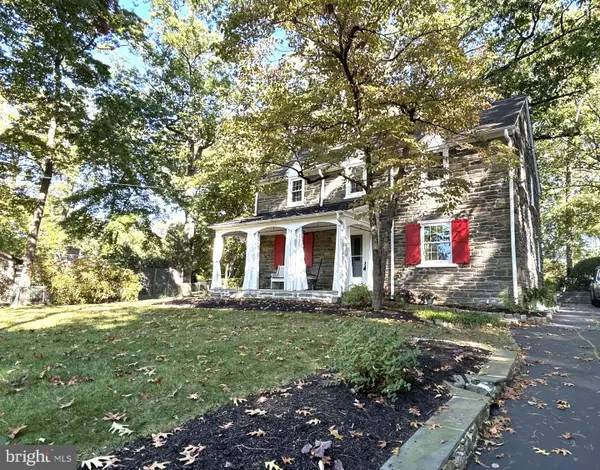 $675,000Coming Soon3 beds 3 baths2,952 sq. ft.
505 N Lemon St, MEDIA, PA 19063
MLS# PADE2125416Listed by: KELLER WILLIAMS REAL ESTATE - MEDIA - Coming SoonOpen Sat, 11am to 1pm
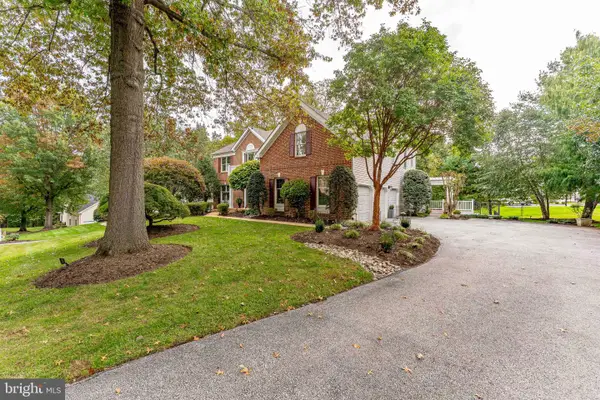 $1,200,000Coming Soon4 beds 4 baths5,591 sq. ft.
80 Old Mill Dr, MEDIA, PA 19063
MLS# PADE2125372Listed by: RE/MAX MAIN LINE - WEST CHESTER - Coming Soon
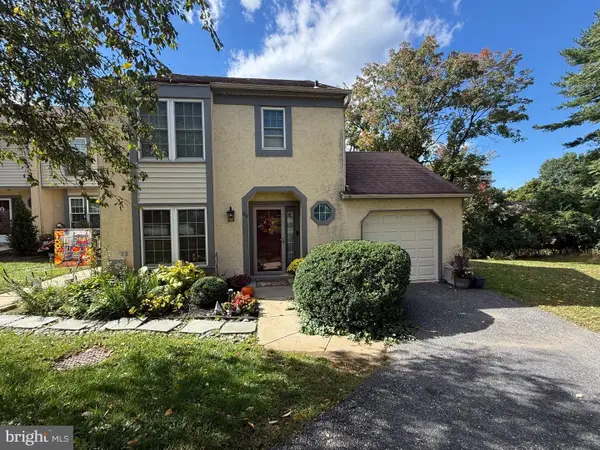 $449,000Coming Soon2 beds 3 baths1,860 sq. ft.
111 Bowater Ct, MEDIA, PA 19063
MLS# PADE2124784Listed by: PENN-JERSEY REALTY, LLC - Coming Soon
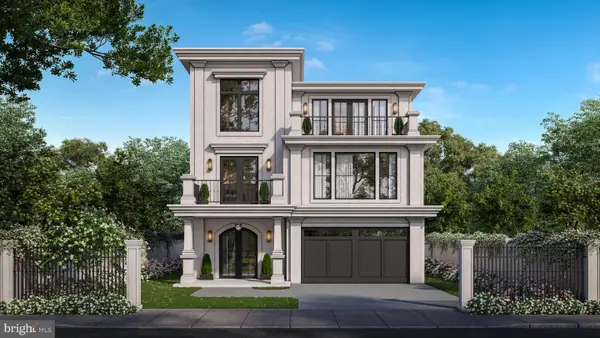 $2,749,000Coming Soon5 beds 7 baths6,000 sq. ft.
Address Withheld By Seller, MEDIA, PA 19063
MLS# PADE2118966Listed by: BHHS FOX & ROACH WAYNE-DEVON - New
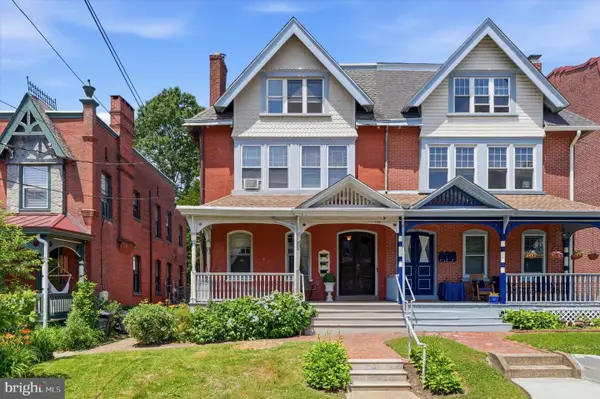 $700,000Active3 beds -- baths2,402 sq. ft.
304 Gayley St, MEDIA, PA 19063
MLS# PADE2125836Listed by: LONG & FOSTER REAL ESTATE, INC. - New
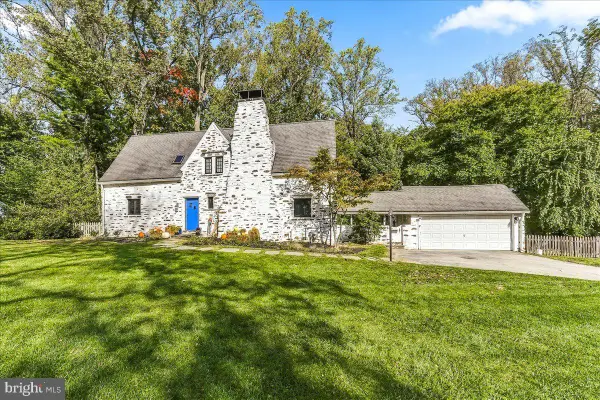 $799,000Active3 beds 3 baths1,845 sq. ft.
900 Twyckenham Rd, MEDIA, PA 19063
MLS# PADE2125182Listed by: COMPASS PENNSYLVANIA, LLC 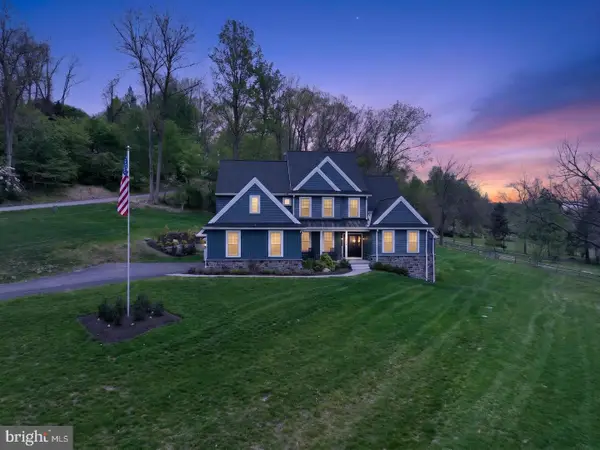 $1,499,900Pending5 beds 4 baths3,800 sq. ft.
496 Darlington Rd, MEDIA, PA 19063
MLS# PADE2125820Listed by: COLDWELL BANKER REALTY


Protect your home and budget from life's surprises with an Assurant Home Warranty, backed by a partner that supports you through every step of homeownership. Explore Plans.
©2026 Century 21 Real Estate LLC. All rights reserved. CENTURY 21®, the CENTURY 21 Logo and C21® are service marks owned by Century 21 Real Estate LLC. Century 21 Real Estate LLC fully supports the principles of the Fair Housing Act and the Equal Opportunity Act. Each office is independently owned and operated. Listing information is deemed reliable but not guaranteed accurate.