
306 Segel Dr, Media, PA 19063
Local realty services provided by:CENTURY 21 Alliance
306 Segel Dr,Media, PA 19063
$713,000
- 3 Beds
- 4 Baths
- 2,632 sq. ft.
- Single family
- Active
Upcoming open houses
- Sat, Jul 2512:00 pm - 02:00 pm
Listed by: roslyn gilbert
Office: realty one group restore - bluebell
MLS#:PADE2119438
Source:BRIGHTMLS
Price summary
- Price:$713,000
- Price per sq. ft.:$270.9
- Monthly HOA dues:$285
About this home
Welcome home to this stunning Toll Brothers Colman model in the highly sought-after Franklin Station community in Media—offering the appeal of new construction without the wait. Built in 2023, this beautifully appointed townhome features over 2,600 square feet of finished living space, including a professionally finished lower level complete with a full bath.
Designed for today's lifestyle, the open-concept floor plan showcases a sun-filled great room, elegant finishes, and a designer kitchen featuring an oversized island, quartz countertops, stainless steel appliances, and abundant cabinetry. Numerous upgrades throughout the home further elevate its style and functionality.
The spacious primary suite provides a luxurious retreat with a walk-in closet and spa-inspired bath, while two additional bedrooms, an upper-level laundry room, and a two-car garage offer both comfort and convenience.
Enjoy low-maintenance living with exceptional community amenities, including a clubhouse, fitness center, resort-style pool, fire pit, game room, walking trails, and direct access to the Chester Creek Trail.
Ideally located just minutes from downtown Media, Route 1, I-476, Philadelphia International Airport, and the Wawa SEPTA Station, this home offers the perfect blend of luxury, convenience, and lifestyle.
Don't miss the opportunity to own one of Franklin Station's most desirable floor plans in a community with extremely limited inventory....
Contact an agent
Home facts
- Year built:2023
- Listing ID #:PADE2119438
- Added:11 day(s) ago
- Updated:July 21, 2026 at 10:48 PM
Rooms and interior
- Bedrooms:3
- Total bathrooms:4
- Full bathrooms:3
- Half bathrooms:1
- Basement:Yes
- Basement Description:Daylight, Fully Finished, Partial
- Living area:2,632 sq. ft.
Heating and cooling
- Cooling:Central A/C
- Heating:90% Forced Air, Central, Natural Gas
Structure and exterior
- Year built:2023
- Building area:2,632 sq. ft.
- Lot Features:Interior
- Architectural Style:Colonial
- Construction Materials:Aluminum Siding, Vinyl Siding
- Exterior Features:Deck(s), Street Lights
- Foundation Description:Concrete Perimeter
- Levels:3 Story
Schools
- Middle school:SPRINGTON LAKE
- Elementary school:GLENWOOD
Utilities
- Water:Public
- Sewer:Public Sewer
Finances and disclosures
- Price:$713,000
- Price per sq. ft.:$270.9
- Tax amount:$12,872 (2025)
Features and amenities
- Amenities:Cable TV Available
Parking
- Parking description:Attached Garage, Garage - Front Entry, Garage Door Opener
- Garage:Yes
- Garage spaces:2
New listings near 306 Segel Dr
- Coming SoonOpen Sat, 10:30am to 12:30pm
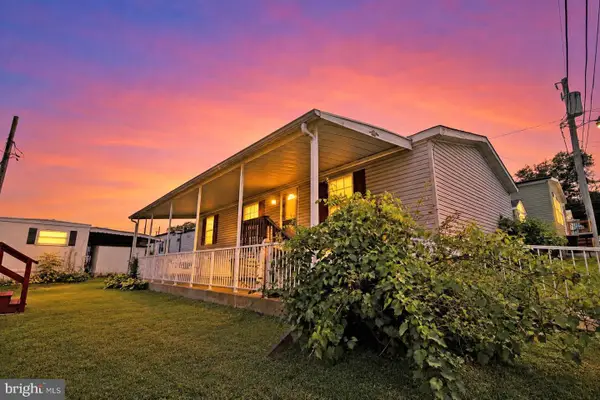 $89,900Coming Soon3 beds 2 baths
142 Third Ave, MEDIA, PA 19063
MLS# PADE2120050Listed by: REAL OF PENNSYLVANIA - Open Wed, 5 to 7pmNew
 $439,900Active2 beds 4 baths1,440 sq. ft.
24 Cabot Ct, MEDIA, PA 19063
MLS# PADE2120014Listed by: LONG & FOSTER REAL ESTATE, INC. - Coming SoonOpen Sat, 11:30am to 1pm
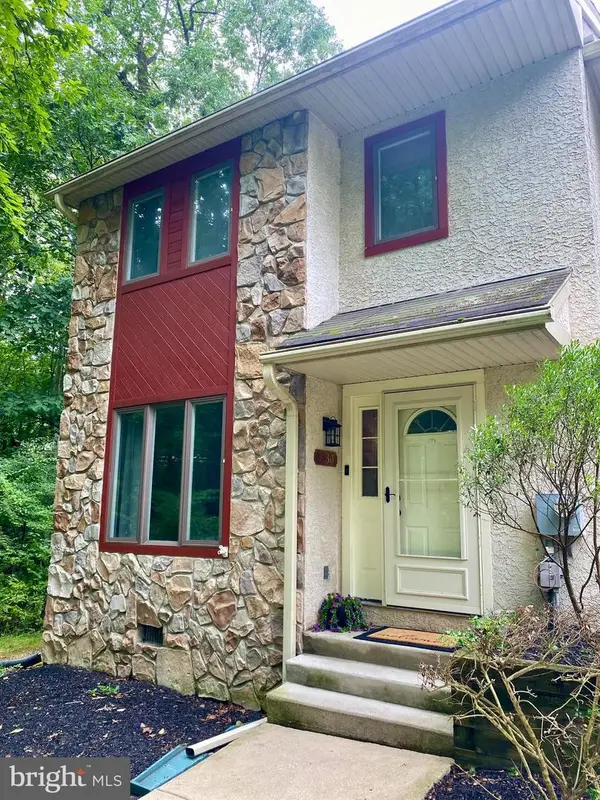 $399,000Coming Soon3 beds 4 baths
330 Westbriar Dr, MEDIA, PA 19063
MLS# PADE2119950Listed by: COMPASS PENNSYLVANIA, LLC - New
 $450,000Active2 beds 2 baths1,381 sq. ft.
250 S Pennell Rd, MEDIA, PA 19063
MLS# PADE2119152Listed by: BHHS FOX & ROACH-ROSEMONT - Open Sun, 12 to 2pmNew
 $890,000Active4 beds 4 baths3,833 sq. ft.
505 Cricket Ln, MEDIA, PA 19063
MLS# PADE2119286Listed by: BHHS FOX & ROACH-MEDIA 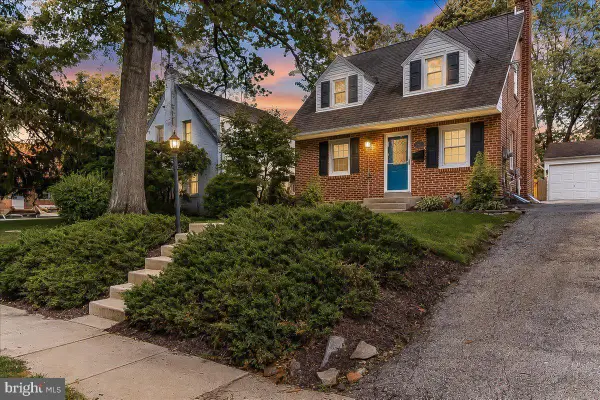 $550,000Pending3 beds 2 baths1,572 sq. ft.
227 Sandy Bank Rd, MEDIA, PA 19063
MLS# PADE2116460Listed by: KELLER WILLIAMS REAL ESTATE - MEDIA- New
 $579,000Active3 beds 2 baths1,496 sq. ft.
449 W Baltimore Ave, MEDIA, PA 19063
MLS# PADE2119814Listed by: KW EMPOWER - Coming SoonOpen Thu, 3 to 6pm
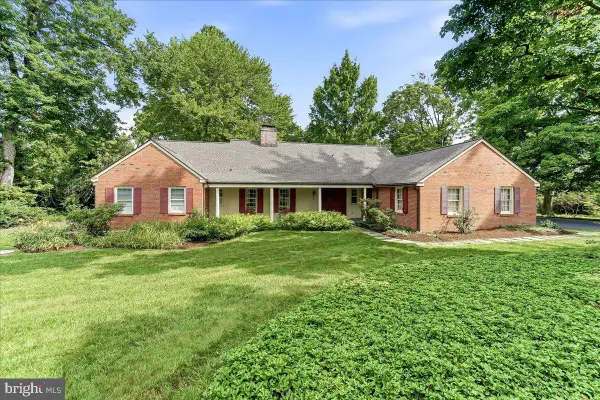 $900,000Coming Soon4 beds 4 baths
119 Mansion Dr, MEDIA, PA 19063
MLS# PADE2119828Listed by: LONG & FOSTER REAL ESTATE, INC. - New
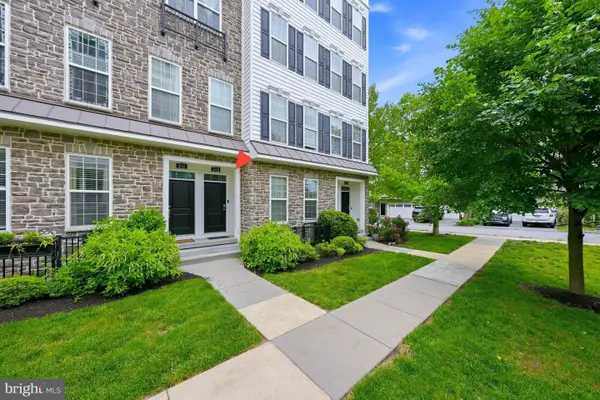 $539,990Active3 beds 3 baths2,376 sq. ft.
103b Jay Aly, MEDIA, PA 19063
MLS# PADE2119718Listed by: PATTERSON-SCHWARTZ - GREENVILLE - New
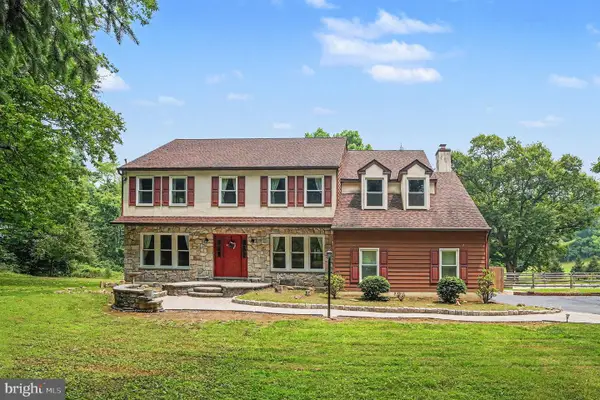 $888,900Active5 beds 4 baths3,139 sq. ft.
444 Valleybrook Rd, MEDIA, PA 19063
MLS# PADE2119382Listed by: LONG & FOSTER REAL ESTATE, INC.


Protect your home and budget from life's surprises with an Assurant Home Warranty, backed by a partner that supports you through every step of homeownership. Explore Plans.
©2026 Century 21 Real Estate LLC. All rights reserved. CENTURY 21®, the CENTURY 21 Logo and C21® are service marks owned by Century 21 Real Estate LLC. Century 21 Real Estate LLC fully supports the principles of the Fair Housing Act and the Equal Opportunity Act. Each office is independently owned and operated. Listing information is deemed reliable but not guaranteed accurate.