
306 Segel Dr, Media, PA 19063
Local realty services provided by:CENTURY 21 Alliance
306 Segel Dr,Media, PA 19063
$699,999
- 3 Beds
- 4 Baths
- 2,632 sq. ft.
- Single family
- Active
Listed by: roslyn gilbert
Office: realty one group restore - bluebell
MLS#:PADE2124982
Source:BRIGHTMLS
Price summary
- Price:$699,999
- Price per sq. ft.:$265.96
- Monthly HOA dues:$285
About this home
Welcome home to this exquisite residential property, located in the highly sought Franklin Station subdivision, epitomizes luxury living in a suburban setting. Constructed in 2023, this Colonial-style twin home showcases a blend of modern design and high-end finishes, offering an unparalleled lifestyle for homeowners. An impressive 2,632 square feet, the interior features an open floor plan that seamlessly integrates the gourmet kitchen, dining, and living areas, creating an ideal space for both entertaining and everyday living. The kitchen is a culinary dream, equipped with stainless steel appliances, including a built-in microwave, gas cooktop, and ENERGY STAR-rated washer, complemented by upgraded countertops and a spacious island. The combination of luxury vinyl plank, hardwood, ceramic tile, and plush carpeting throughout enhances the aesthetic appeal while ensuring comfort. The residence boasts three generously sized bedrooms, with generous walk-in closets, providing ample storage. The bathrooms are elegantly appointed, featuring a walk-in shower in the master suite, ensuring a spa-like experience at home. Additional highlights include ceiling fans for optimal climate control, a family room off the kitchen, and a dedicated laundry area conveniently located on the upper floor. The exterior of the property is equally impressive, featuring durable vinyl and aluminum siding. The outdoor space includes a private deck, perfect for al fresco dining or relaxation, while the community amenities offer an outdoor pool and a community center, fostering a sense of belonging and leisure. Situated on an interior lot, the property provides a serene view, creating a tranquil retreat from the hustle and bustle of daily life. The attached front-entry garage accommodates two vehicles, with additional driveway parking available.
Conveniently located less than one mile from a commuter rail station, this home offers easy access to urban amenities while maintaining a peaceful suburban lifestyle. The association fee includes comprehensive lawn care and maintenance, ensuring the property remains pristine year-round. This residence is not just a home; it is a lifestyle choice that embodies luxury, convenience, and community. Experience the epitome of refined living in this exceptional property....
Contact an agent
Home facts
- Year built:2023
- Subdivision & Development:FRANKLIN STATION
- Listing ID #:PADE2124982
- Added:3 day(s) ago
- Updated:October 04, 2026 at 01:58 PM
Rooms and interior
- Bedrooms:3
- Total bathrooms:4
- Full bathrooms:3
- Half bathrooms:1
- Flooring:Carpet, Ceramic Tile, Luxury Vinyl Plank
- Dining Description:Combination Dining/Living
- Kitchen Description:Built-In Microwave, Carpet, Cooktop, Dishwasher, Energy Efficient Appliances, Kitchen - Gourmet, Kitchen - Island, Oven/Range - Gas, Pantry, Refrigerator, Stainless Steel Appliances, Stove, Upgraded Countertops
- Bedroom Description:Carpet, Walk In Closet(s)
- Basement:Yes
- Basement Description:Daylight, Fully Finished, Partial
- Living area:2,632 sq. ft.
Heating and cooling
- Cooling:Central A/C
- Heating:90% Forced Air, Central, Natural Gas
Structure and exterior
- Roof:Shingle
- Year built:2023
- Building area:2,632 sq. ft.
- Lot Features:Interior, Suburban
- Architectural Style:Colonial
- Construction Materials:Aluminum Siding
- Exterior Features:Deck(s), Street Lights
- Foundation Description:Concrete Perimeter
- Levels:3 Story
Schools
- High school:PENNCREST
- Middle school:SPRINGTON LAKE
- Elementary school:GLENWOOD
Utilities
- Water:Public
- Sewer:Public Sewer
Finances and disclosures
- Price:$699,999
- Price per sq. ft.:$265.96
- Tax amount:$12,872 (2025)
Features and amenities
- Laundry features:Washer
- Amenities:200+ Amp Service, Cable TV Available, Carpet, Ceiling Fan(s), Double Hung Windows, Electric Alarm
Parking
- Parking description:Asphalt Driveway, Attached Garage, Garage - Front Entry, Garage Door Opener
- Garage:Yes
- Garage spaces:2
New listings near 306 Segel Dr
- Coming SoonOpen Thu, 5 to 8pm
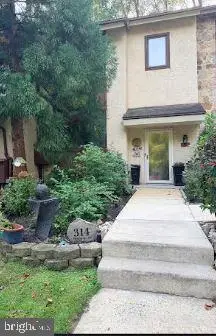 $485,000Coming Soon3 beds 3 baths1,805 sq. ft.
314 Westbriar Dr, MEDIA, PA 19063
MLS# PADE2125096Listed by: LYL REALTY GROUP - Coming Soon
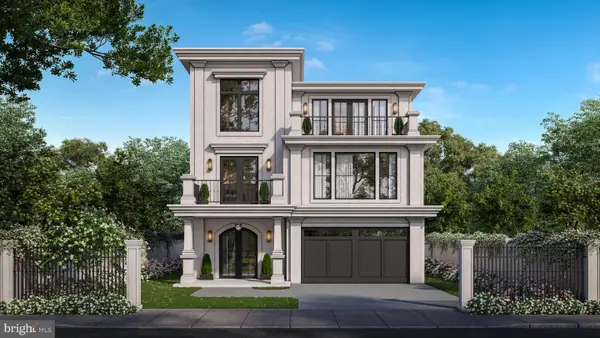 $2,749,000Coming Soon5 beds 7 baths6,000 sq. ft.
Address Withheld By Seller, MEDIA, PA 19063
MLS# PADE2118966Listed by: BHHS FOX & ROACH WAYNE-DEVON - Open Thu, 5 to 7pmNew
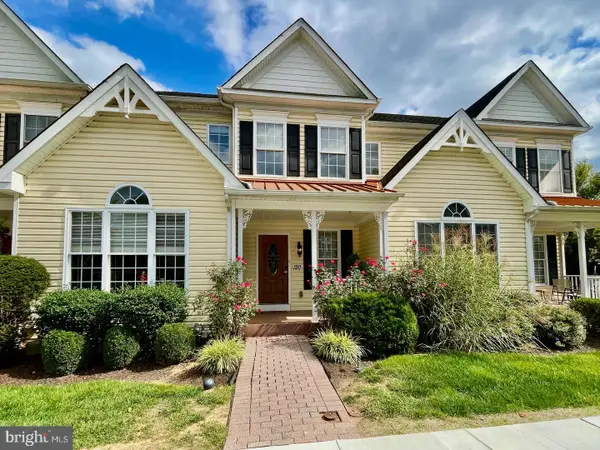 $700,000Active4 beds 3 baths3,066 sq. ft.
120 Victoria Sq, MEDIA, PA 19063
MLS# PADE2125164Listed by: EXP REALTY, LLC - Open Sun, 1 to 4pmNew
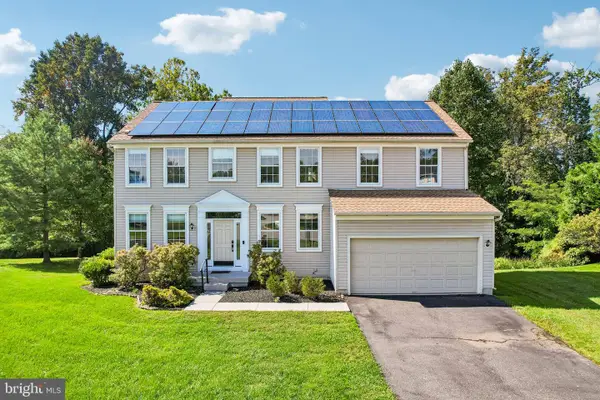 $899,000Active4 beds 3 baths2,912 sq. ft.
608 Lilac Way, MEDIA, PA 19063
MLS# PADE2124752Listed by: COMPASS PENNSYLVANIA, LLC - New
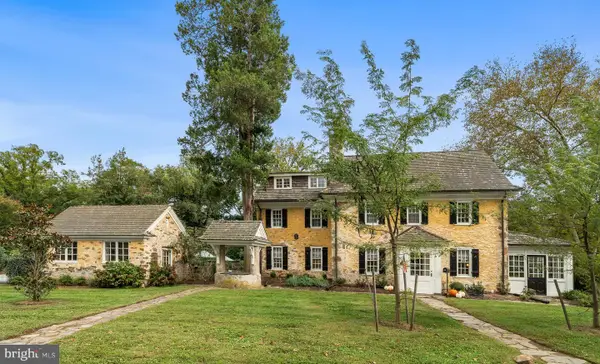 $1,400,000Active5 beds 4 baths3,698 sq. ft.
106 Mulberry Ln, MEDIA, PA 19063
MLS# PADE2124780Listed by: BHHS FOX & ROACH WAYNE-DEVON - New
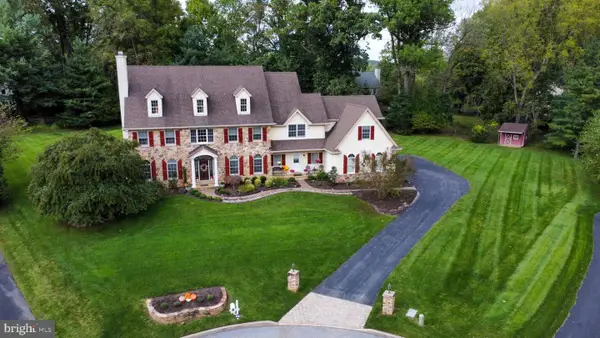 $1,390,000Active5 beds 5 baths5,164 sq. ft.
111 Indian Springs Dr, MEDIA, PA 19063
MLS# PADE2124892Listed by: WALTER M WOOD JR INC - New
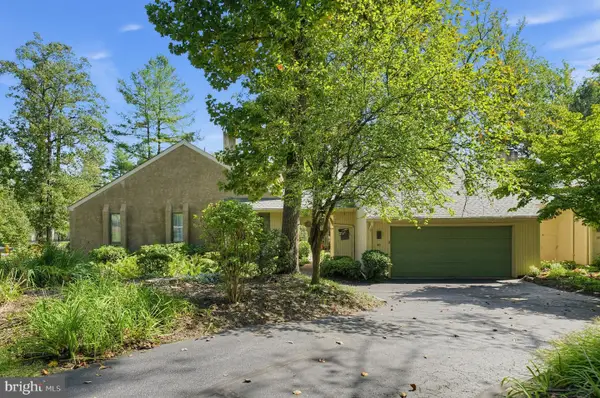 $750,000Active2 beds 2 baths2,319 sq. ft.
40 Toft Woods Way, MEDIA, PA 19063
MLS# PADE2124700Listed by: WORTHINGTON REAL ESTATE 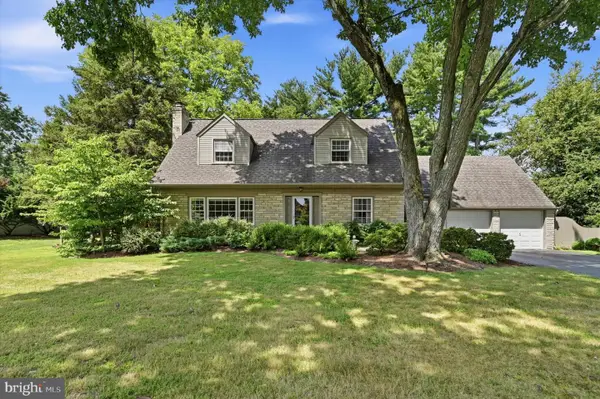 $695,000Pending4 beds 2 baths2,429 sq. ft.
817 Ridge Ln, MEDIA, PA 19063
MLS# PADE2122882Listed by: DUFFY REAL ESTATE-NARBERTH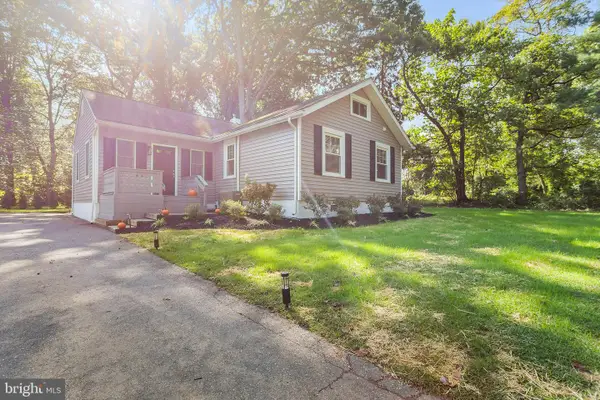 $474,900Pending3 beds 2 baths1,212 sq. ft.
214 Barren Rd, MEDIA, PA 19063
MLS# PADE2124464Listed by: BHHS FOX & ROACH-MEDIA


Protect your home and budget from life's surprises with an Assurant Home Warranty, backed by a partner that supports you through every step of homeownership. Explore Plans.
©2026 Century 21 Real Estate LLC. All rights reserved. CENTURY 21®, the CENTURY 21 Logo and C21® are service marks owned by Century 21 Real Estate LLC. Century 21 Real Estate LLC fully supports the principles of the Fair Housing Act and the Equal Opportunity Act. Each office is independently owned and operated. Listing information is deemed reliable but not guaranteed accurate.