
320 Sycamore Mills Rd, Media, PA 19063
Local realty services provided by:CENTURY 21 Harbor Realty
320 Sycamore Mills Rd,Media, PA 19063
$1,150,000
- 6 Beds
- 4 Baths
- - sq. ft.
- Single family
- Coming Soon
Listed by: megan kerezsi
Office: keller williams real estate - media
MLS#:PADE2119758
Source:BRIGHTMLS
Price summary
- Price:$1,150,000
About this home
A stunning transformation is underway on this beautifully renovated home situated on just over an acre in one of Upper Providence Township's most sought-after locations.
Offering over 4,000 square feet of thoughtfully designed living space, this home seamlessly blends timeless style with modern luxury. The main level features a spacious primary suite with a private ensuite bath, two additional graciously-sized bedrooms, and an additional full bathroom with a tub/shower combo. The stunning designer kitchen offers quartz countertops, a large center island, and premium finishes throughout. Entertain with ease in the open living and dining areas, including a charming wine room/butler's pantry which adds both elegance and functionality to the main living space. Enjoy the convenience of a main-floor laundry room as well as access from the kitchen to the brand new 14 x 30 foot Trex deck to finish off the main level.
Upstairs, you'll find three generously sized bedrooms and a beautifully appointed full hall bathroom, providing plenty of space for family and guests.
The fully finished walk-out level is an entertainer's dream, offering an expansive recreation space with direct access to the covered patio and your own private in-ground pool—perfect for summer gatherings and relaxing weekends at home.
Additional highlights include hardwood flooring throughout, all-new heating and air conditioning systems, new plumbing and electric throughout, two new propane fireplaces to enjoy as well as quality finishes from top to bottom.
If you've been waiting for a move-in ready home with exceptional living space, modern updates, and an incredible outdoor setting in the Media area, this is one you won't want to miss. Stay tuned for more details and professional photos—this one is going to be special!...
Contact an agent
Home facts
- Year built:1965
- Listing ID #:PADE2119758
- Updated:July 24, 2026 at 01:39 PM
Rooms and interior
- Bedrooms:6
- Total bathrooms:4
- Full bathrooms:3
- Half bathrooms:1
- Rooms Total:12
- Flooring:Hardwood
- Dining Description:Dining Area, Dining Room
- Bathrooms Description:Full Bath, Primary Bath(s), Primary Bathroom
- Kitchen Description:Built-In Microwave, Butlers Pantry, Combination Kitchen/Living, Dishwasher, Kitchen - Eat-In, Kitchen - Gourmet, Kitchen - Island, Oven/Range - Electric, Recessed Lighting, Refrigerator, Upgraded Countertops, Wet/Dry Bar, Wine Storage
- Bedroom Description:Entry Level Bedroom, Primary Bedroom, Walk In Closet(s)
- Basement:Yes
- Basement Description:Daylight, Full, Fully Finished, Heated, Interior Access, Outside Entrance
Heating and cooling
- Cooling:Central A/C
- Heating:Electric, Heat Pump - Electric BackUp
Structure and exterior
- Roof:Asphalt, Pitched
- Year built:1965
- Architectural Style:Cape Cod
- Construction Materials:Frame, Masonry
- Exterior Features:Deck(s), Extensive Hardscape, Exterior Lighting, Patio(s)
- Foundation Description:Block
- Levels:2 Stories
Schools
- High school:PENNCREST
- Middle school:SPRINGTON LAKE
- Elementary school:ROSE TREE
Utilities
- Water:Public
- Sewer:Public Sewer
Finances and disclosures
- Price:$1,150,000
- Tax amount:$10,717 (2025)
Features and amenities
- Laundry features:Laundry
- Amenities:200+ Amp Service, Ceiling Fan(s), Recessed Lighting, Wet/Dry Bar
- Pool features:Concrete, In Ground
Parking
- Parking description:Asphalt Driveway, Attached Garage, Garage - Side Entry, Inside Access
- Garage:Yes
- Garage spaces:2
New listings near 320 Sycamore Mills Rd
- New
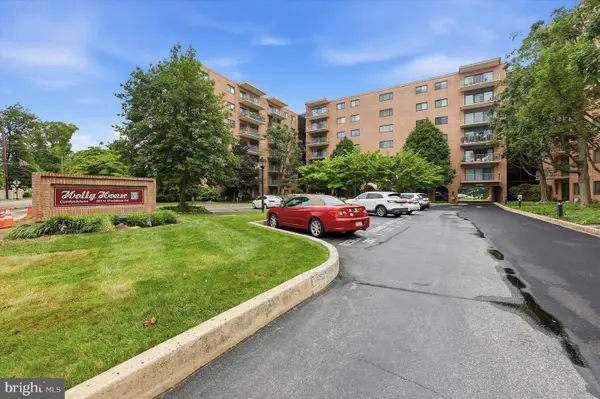 $190,000Active1 beds 1 baths853 sq. ft.
501 N Providence Rd #412, MEDIA, PA 19063
MLS# PADE2120396Listed by: KELLER WILLIAMS MAIN LINE - New
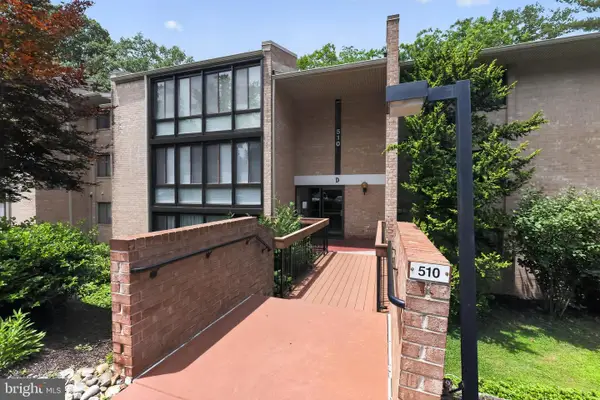 $289,500Active2 beds 2 baths975 sq. ft.
510 N Lemon St #d2, MEDIA, PA 19063
MLS# PADE2120284Listed by: HOUWZER, LLC - Open Fri, 4 to 7pmNew
 $439,900Active4 beds 2 baths1,513 sq. ft.
605 Vernon St, MEDIA, PA 19063
MLS# PADE2119944Listed by: KELLER WILLIAMS ELITE - Open Sun, 1 to 3pmNew
 $400,000Active3 beds 2 baths1,288 sq. ft.
242 Elm Ave, MEDIA, PA 19063
MLS# PADE2120266Listed by: COLDWELL BANKER REALTY - New
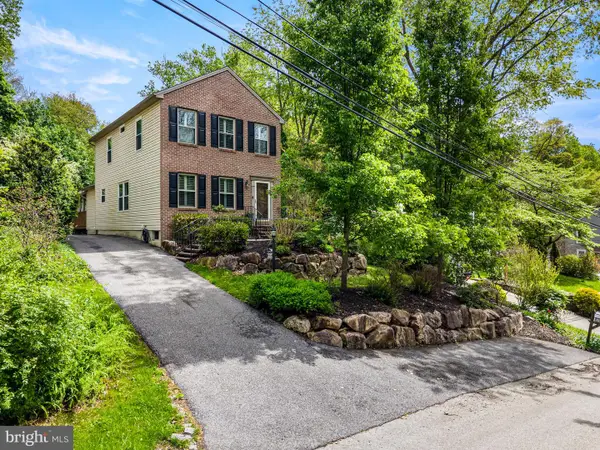 $525,000Active3 beds 3 baths1,656 sq. ft.
535 Ridge Ave, MEDIA, PA 19063
MLS# PADE2120280Listed by: FUSION PHL REALTY, LLC - Coming Soon
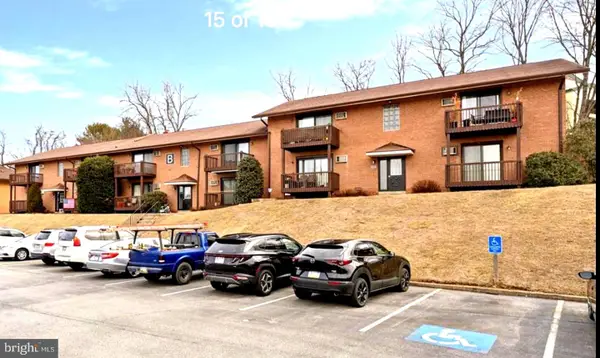 $209,900Coming Soon2 beds 1 baths
1016 W Baltimore Pike #b-5, MEDIA, PA 19063
MLS# PADE2120208Listed by: RE/MAX PREFERRED - MALVERN - Open Sat, 10:30am to 12:30pmNew
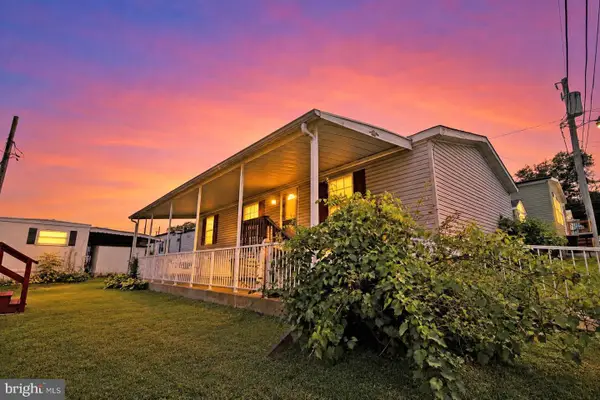 $89,900Active3 beds 2 baths1,248 sq. ft.
142 Third Ave, MEDIA, PA 19063
MLS# PADE2120050Listed by: REAL OF PENNSYLVANIA - Open Sat, 12 to 2pmNew
 $439,900Active2 beds 4 baths1,440 sq. ft.
24 Cabot Ct, MEDIA, PA 19063
MLS# PADE2120014Listed by: LONG & FOSTER REAL ESTATE, INC. - Open Sat, 11:30am to 1pmNew
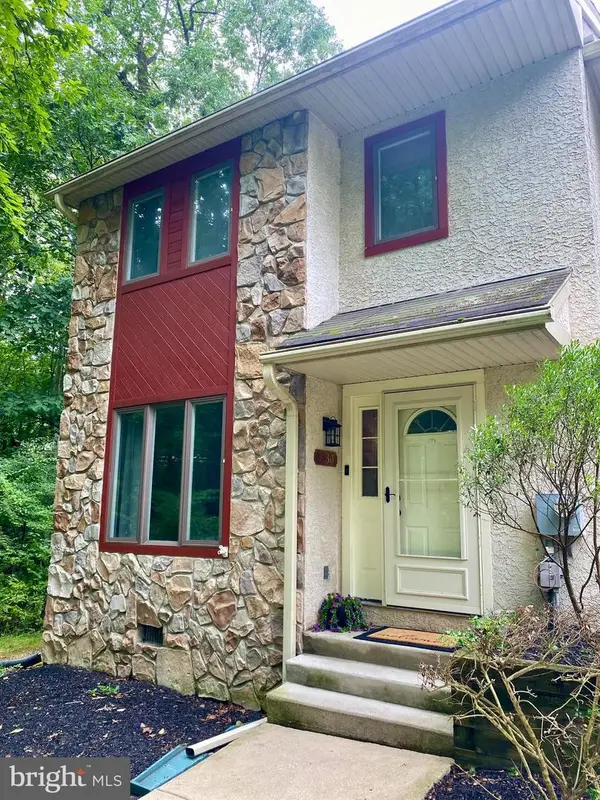 $399,000Active3 beds 4 baths1,808 sq. ft.
330 Westbriar Dr, MEDIA, PA 19063
MLS# PADE2119950Listed by: COMPASS PENNSYLVANIA, LLC


Protect your home and budget from life's surprises with an Assurant Home Warranty, backed by a partner that supports you through every step of homeownership. Explore Plans.
©2026 Century 21 Real Estate LLC. All rights reserved. CENTURY 21®, the CENTURY 21 Logo and C21® are service marks owned by Century 21 Real Estate LLC. Century 21 Real Estate LLC fully supports the principles of the Fair Housing Act and the Equal Opportunity Act. Each office is independently owned and operated. Listing information is deemed reliable but not guaranteed accurate.