408 Valley View Rd, Media, PA 19063
Local realty services provided by:CENTURY 21 Downtown
408 Valley View Rd,Media, PA 19063
$599,000
- 3 Beds
- 3 Baths
- 1,622 sq. ft.
- Single family
- Pending
Listed by: abbie chowansky
Office: compass pennsylvania, llc.
MLS#:PADE2120302
Source:BRIGHTMLS
Price summary
- Price:$599,000
- Price per sq. ft.:$369.3
About this home
Location, Location, Location! Welcome to 408 Valley View Road, a beautifully maintained single-family home just one mile from the heart of downtown Media, "Everybody's Hometown" where you'll enjoy award-winning restaurants, shopping, community events, and easy access to major roadways.
This inviting 3-bedroom, 2.5-bath home offers the perfect blend of comfort, functionality, and space. The bright kitchen addition opens seamlessly to the main living area, creating the ideal layout for everyday living and entertaining. Need extra flexibility? The first-floor bonus room makes a perfect home office, extra family room, or cozy den to fit your lifestyle.
Upstairs, retreat to the spacious primary suite featuring cathedral ceilings, a walk-in closet, and a private en-suite bath. Two additional generously sized bedrooms and another full bathroom complete the second floor.
Step outside to enjoy your fully fenced backyard with a private patio, perfect for summer BBQs, relaxing evenings, or letting pets roam safely. A private driveway, charming curb appeal, and sought-after Rose Tree Media School District complete the package.
Homes offering this combination of space, location, and lifestyle don't come along often. Don't wait, jump on this opportunity before someone else calls 408 Valley View Road home!...
Contact an agent
Home facts
- Year built:1940
- Subdivision & Development:VALLEY VIEW
- Listing ID #:PADE2120302
- Added:46 day(s) ago
- Updated:September 13, 2026 at 08:06 AM
Rooms and interior
- Bedrooms:3
- Total bathrooms:3
- Full bathrooms:2
- Half bathrooms:1
- Rooms Total:10
- Flooring:Tile/Brick, Vinyl, Wood
- Dining Description:Dining Room
- Bathrooms Description:Bathroom 2, Half Bath, Primary Bathroom
- Kitchen Description:Built-In Microwave, Dishwasher, Kitchen - Eat-In
- Bedroom Description:Primary Bedroom
- Basement:Yes
- Basement Description:Partial
- Living area:1,622 sq. ft.
Heating and cooling
- Cooling:Central A/C
- Heating:Forced Air, Oil
Structure and exterior
- Roof:Pitched, Shingle
- Year built:1940
- Building area:1,622 sq. ft.
- Lot area:0.14 Acres
- Lot Features:Front Yard, Rear Yard, SideYard(s), Sloping
- Architectural Style:Cape Cod
- Construction Materials:Brick
- Exterior Features:Patio(s), Sidewalks, Street Lights
- Foundation Description:Concrete Perimeter
- Levels:2 Stories
Schools
- High school:PENNCREST
- Middle school:SPRINGTON LAKE
- Elementary school:ROSE TREE
Utilities
- Water:Public
- Sewer:Public Sewer
Finances and disclosures
- Price:$599,000
- Price per sq. ft.:$369.3
- Tax amount:$6,655 (2026)
Features and amenities
- Laundry features:Laundry
- Amenities:200+ Amp Service, Cable TV, Ceiling Fan(s), Replacement Windows
Parking
- Parking description:Concrete Driveway, On Street
New listings near 408 Valley View Rd
- Coming Soon
 $1,695,000Coming Soon4 beds 6 baths7,725 sq. ft.
105 Spring Hunt Ln, MEDIA, PA 19063
MLS# PADE2122654Listed by: BHHS FOX & ROACH-HAVERFORD - Coming Soon
 $415,000Coming Soon3 beds 3 baths1,560 sq. ft.
621 Hillcrest Ct, MEDIA, PA 19063
MLS# PADE2122412Listed by: CG REALTY, LLC - Coming Soon
 $500,000Coming Soon3 beds 2 baths1,154 sq. ft.
416 S Old Middletown Rd, MEDIA, PA 19063
MLS# PADE2123206Listed by: LONG & FOSTER REAL ESTATE, INC. - Coming Soon
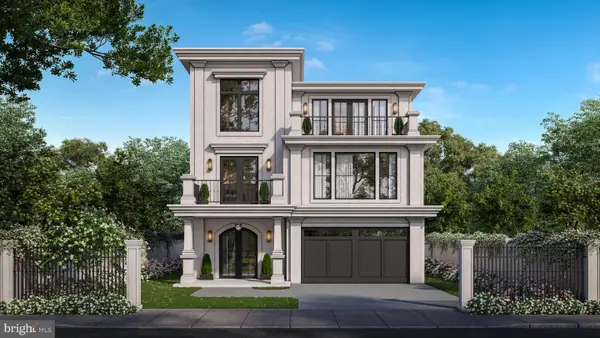 $2,749,000Coming Soon5 beds 7 baths6,000 sq. ft.
Address Withheld By Seller, MEDIA, PA 19063
MLS# PADE2118966Listed by: BHHS FOX & ROACH WAYNE-DEVON - Coming Soon
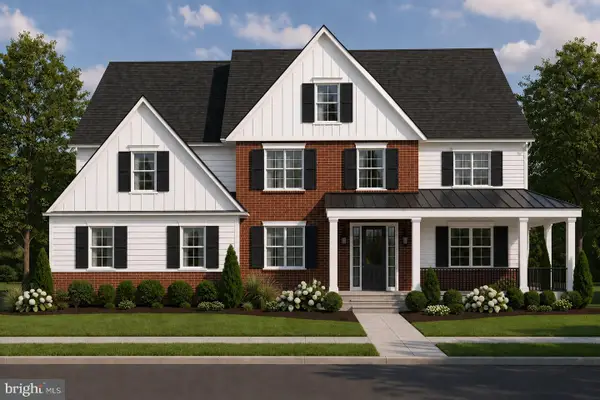 $1,799,000Coming Soon5 beds 4 baths3,400 sq. ft.
2421 Martingale Rd, MEDIA, PA 19063
MLS# PADE2117926Listed by: COMPASS PENNSYLVANIA, LLC - New
 $615,000Active3 beds 3 baths2,773 sq. ft.
121 Corvus Cir, MEDIA, PA 19063
MLS# PADE2122996Listed by: COMPASS PENNSYLVANIA, LLC - New
 $618,500Active3 beds 3 baths2,027 sq. ft.
613 Turner Ln, MEDIA, PA 19063
MLS# PADE2123782Listed by: RE/MAX PROPERTIES - New
 $825,000Active5 beds 4 baths4,553 sq. ft.
46 War Trophy Ln, MEDIA, PA 19063
MLS# PADE2123320Listed by: COMPASS PENNSYLVANIA, LLC - Open Sun, 12 to 2pmNew

 $464,900Active3 beds 2 baths1,080 sq. ft.
120 Summit Rd, MEDIA, PA 19063
MLS# PADE2122962Listed by: CENTURY 21 ALL ELITE INC-BROOKHAVEN - New
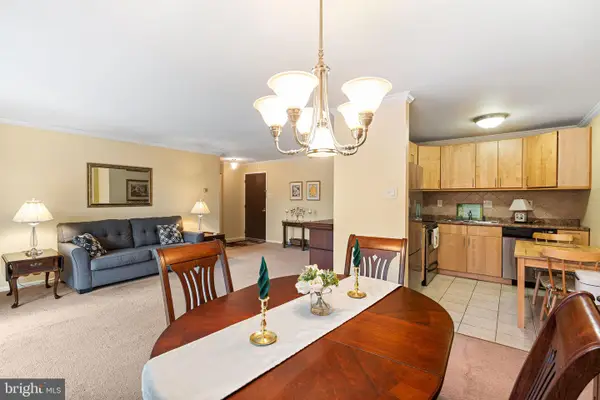 $299,000Active2 beds 2 baths1,050 sq. ft.
501 N Providence Rd #319, MEDIA, PA 19063
MLS# PADE2123232Listed by: COMPASS PENNSYLVANIA, LLC


Protect your home and budget from life's surprises with an Assurant Home Warranty, backed by a partner that supports you through every step of homeownership. Explore Plans.
©2026 Century 21 Real Estate LLC. All rights reserved. CENTURY 21®, the CENTURY 21 Logo and C21® are service marks owned by Century 21 Real Estate LLC. Century 21 Real Estate LLC fully supports the principles of the Fair Housing Act and the Equal Opportunity Act. Each office is independently owned and operated. Listing information is deemed reliable but not guaranteed accurate.