
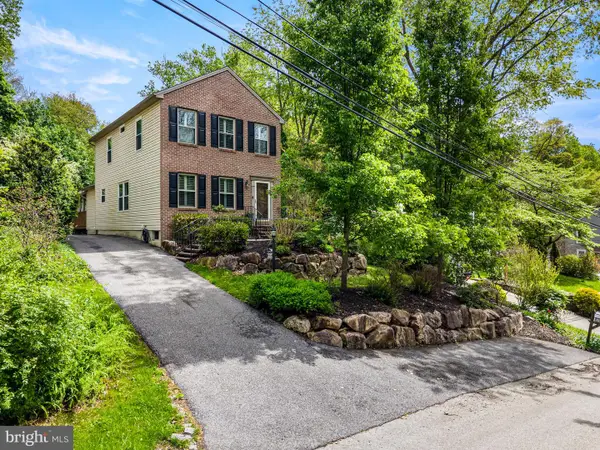
502 Williamson Cir, Media, PA 19063
Local realty services provided by:CENTURY 21 Gold
502 Williamson Cir,Media, PA 19063
$450,000
- 3 Beds
- 3 Baths
- 2,086 sq. ft.
- Townhouse
- Active
Upcoming open houses
- Sun, Jul 2612:00 pm - 03:00 pm
Listed by: christine cucinotta
Office: exp realty, llc.
MLS#:PADE2120058
Source:BRIGHTMLS
Price summary
- Price:$450,000
- Price per sq. ft.:$215.72
- Monthly HOA dues:$58.33
About this home
Welcome to 502 Williamson Circle in Granite Run. Turnkey for its new owner just in time for the 2026/2027 school year in the award-winning Rose Tree Media School District.
Bright and sunny, this 3-bedroom, 2 1/2 bath townhouse has had many upgrades over the years, including the kitchen, updated bathrooms, a new fireplace, new windows, granite countertops, and many more.
Enter into the freshly painted, spacious living area with a bay window providing ample natural light and views of meticulous landscaping. A bright hardwood floor throughout the main floor adds to the airy feel of the home. The open family room, fireplace, and kitchen, with granite countertops, Mohawk Irish Cream shaker-style cabinetry, and tile backsplash, create a warm and welcoming area.
Completing the first floor is a renovated half bath with a Bombay cabinet sink and a sliding door opening to a large storage area and spacious back deck perfect for relaxing in all seasons.
The second floor has a large primary bedroom with vaulted ceilings, a large walk-in closet, and an en suite with upgraded fixtures, and an upgraded shower including beautiful granite and tile. An additional bedroom with ample closet space and its own private deck, a full hallway bathroom, and the laundry room are also located on the second floor, adding convenience to busy lifestyles.
A third bedroom loft, on the third floor, which can be reimagined as an office, playroom, or any flexible area, gives this home over 2000 square feet of living space.
A serene, wooded area in the rear gives privacy and quiet without sacrificing proximity and convenience to major amenities. Shopping and dining are nearby at The Promenade at Granite Run, and major roadways such as Route 1, 476, and 95 are just minutes away.
Come and see this great home today, which will be in high demand....
Contact an agent
Home facts
- Year built:1989
- Listing ID #:PADE2120058
- Added:1 day(s) ago
- Updated:July 26, 2026 at 10:37 AM
Rooms and interior
- Bedrooms:3
- Total bathrooms:3
- Full bathrooms:2
- Half bathrooms:1
- Rooms Total:6
- Flooring:Carpet, Hardwood, Tile/Brick
- Kitchen Description:Built-In Microwave, Dishwasher, Disposal, Oven - Self Cleaning, Upgraded Countertops, Water Heater
- Basement:Yes
- Living area:2,086 sq. ft.
Heating and cooling
- Cooling:Central A/C
- Heating:Electric, Heat Pump(s)
Structure and exterior
- Year built:1989
- Building area:2,086 sq. ft.
- Lot area:0.02 Acres
- Lot Features:Backs to Trees, Landscaping, No Thru Street
- Architectural Style:Contemporary
- Construction Materials:Stucco
- Exterior Features:Balcony, Deck(s)
- Foundation Description:Concrete Perimeter, Crawl Space
- Levels:2 Stories
Utilities
- Water:Public
- Sewer:Public Sewer
Finances and disclosures
- Price:$450,000
- Price per sq. ft.:$215.72
- Tax amount:$5,804 (2026)
Features and amenities
- Laundry features:Dryer, Washer
- Amenities:Bay/Bow Windows, Ceiling Fan(s), Chair Railings, Skylight(s), Sliding Windows
Parking
- Parking description:Asphalt Driveway, Parking Lot
New listings near 502 Williamson Cir
- Coming Soon
 $875,000Coming Soon4 beds 4 baths
124 Moore Dr, MEDIA, PA 19063
MLS# PADE2120444Listed by: KELLER WILLIAMS REAL ESTATE - MEDIA - Open Sun, 1 to 4pmNew
 $1,299,900Active5 beds 8 baths5,356 sq. ft.
99 Springton Lake Rd, MEDIA, PA 19063
MLS# PADE2120172Listed by: COMPASS PENNSYLVANIA, LLC - New
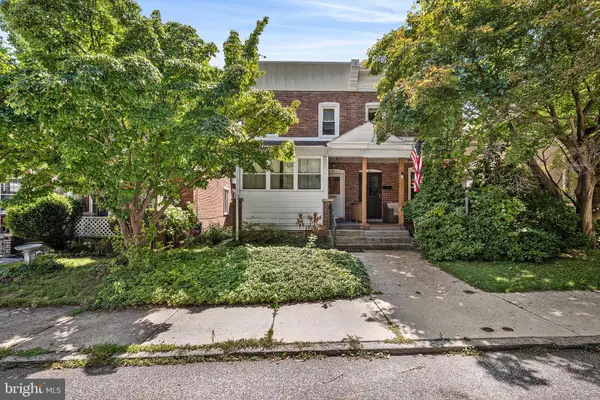 $525,000Active4 beds -- baths1,820 sq. ft.
22 E 3rd St, MEDIA, PA 19063
MLS# PADE2120430Listed by: LEGACY REAL ESTATE, INC. - New
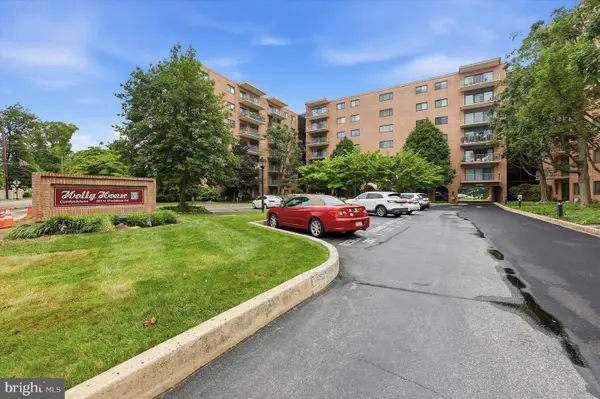 $190,000Active1 beds 1 baths853 sq. ft.
501 N Providence Rd #412, MEDIA, PA 19063
MLS# PADE2120396Listed by: KELLER WILLIAMS MAIN LINE - New
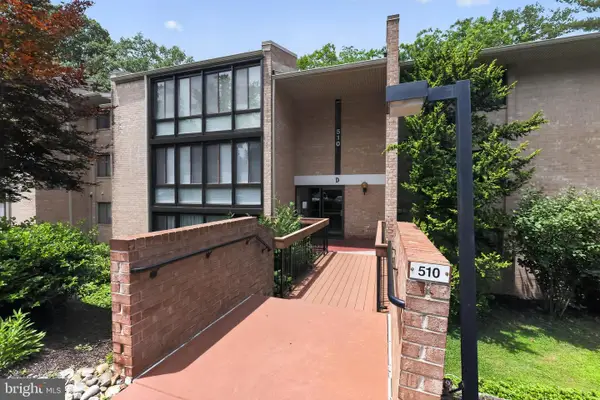 $289,500Active2 beds 2 baths975 sq. ft.
510 N Lemon St #d2, MEDIA, PA 19063
MLS# PADE2120284Listed by: HOUWZER, LLC - Coming Soon
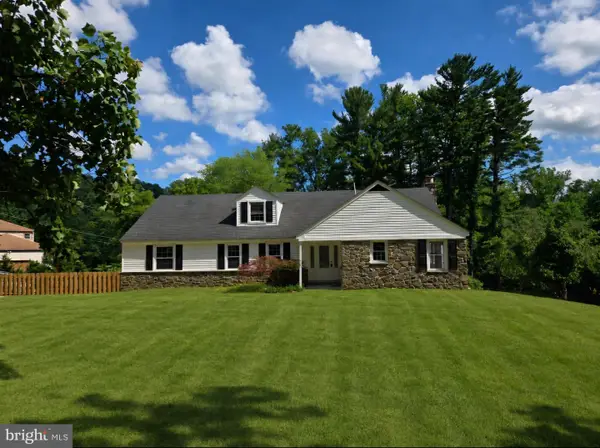 $1,150,000Coming Soon6 beds 4 baths
320 Sycamore Mills Rd, MEDIA, PA 19063
MLS# PADE2119758Listed by: KELLER WILLIAMS REAL ESTATE - MEDIA - New
 $439,900Active4 beds 2 baths1,513 sq. ft.
605 Vernon St, MEDIA, PA 19063
MLS# PADE2119944Listed by: KELLER WILLIAMS ELITE - Open Sun, 1 to 3pm
 $400,000Pending3 beds 2 baths1,288 sq. ft.
242 Elm Ave, MEDIA, PA 19063
MLS# PADE2120266Listed by: COLDWELL BANKER REALTY - New
 $525,000Active3 beds 3 baths1,656 sq. ft.
535 Ridge Ave, MEDIA, PA 19063
MLS# PADE2120280Listed by: FUSION PHL REALTY, LLC


Protect your home and budget from life's surprises with an Assurant Home Warranty, backed by a partner that supports you through every step of homeownership. Explore Plans.
©2026 Century 21 Real Estate LLC. All rights reserved. CENTURY 21®, the CENTURY 21 Logo and C21® are service marks owned by Century 21 Real Estate LLC. Century 21 Real Estate LLC fully supports the principles of the Fair Housing Act and the Equal Opportunity Act. Each office is independently owned and operated. Listing information is deemed reliable but not guaranteed accurate.