
6 Meadowbrook Ln, Media, PA 19063
Local realty services provided by:CENTURY 21 New Millennium
6 Meadowbrook Ln,Media, PA 19063
$510,000
- 4 Beds
- 2 Baths
- - sq. ft.
- Single family
- Sold
Listed by: brea stover
Office: compass pennsylvania, llc.
MLS#:PADE2120666
Source:BRIGHTMLS
Sorry, we are unable to map this address
Price summary
- Price:$510,000
About this home
Welcome to charming High Meadow, a close-knit and desirable neighborhood located within the Rose-Tree Media School District. This lovely property features a flexible floor plan that offers two full bedrooms plus a full bathroom on the first level, as well as two spacious bedrooms and a full bath on the second level. This layout is perfect for growing families or folks in need of separate home offices or first floor living. Enter the front door and be welcomed into the cozy living room, with full paneled windows, and a functional wood-burning fireplace. This room opens into the renovated kitchen and dining area, and flows back into the bonus four seasons room. Use this room to relax and restore at the end of the day. The first level is completed by two full bedrooms with ample closet space, and a full hall bathroom. Upstairs, you will find two additional generously sized bedrooms that share a hall bathroom. The basement is quite large and while was recently used for storage, could be easily finished off into an additional living area. The backyard is fully fenced in, making a great area for kids and pets to roam free. Your new home is conveniently situated just minutes from downtown Media, Linvilla Orchards, the Granite Run Mall, and is a short commute to Philadelphia, the Philadelphia International Airport, and much more. Now is your chance to own a move-in ready home in "Everybody's Hometown!"...
Contact an agent
Home facts
- Year built:1955
- Subdivision & Development:HIGH MEADOW
- Listing ID #:PADE2120666
- Added:82 day(s) ago
- Updated:October 20, 2026 at 10:48 AM
Rooms and interior
- Bedrooms:4
- Total bathrooms:2
- Full bathrooms:2
- Flooring:Hardwood
- Kitchen Description:Breakfast Area, Kitchen - Gourmet, Stainless Steel Appliances
- Basement:Yes
- Basement Description:Full
Heating and cooling
- Cooling:Central A/C
- Heating:Electric, Forced Air, Heat Pump(s)
Structure and exterior
- Roof:Architectural Shingle
- Year built:1955
- Architectural Style:Cape Cod
- Construction Materials:Stucco
- Foundation Description:Block
- Levels:2 Stories
Schools
- High school:PENNCREST
- Middle school:SPRINGTON LAKE
- Elementary school:INDIAN LANE
Utilities
- Water:Public
- Sewer:Public Sewer
Finances and disclosures
- Price:$510,000
- Tax amount:$5,296 (2021)
Features and amenities
- Amenities:Cable TV Available, Ceiling Fan(s), Double Pane Windows
Parking
- Parking description:Off Site
New listings near 6 Meadowbrook Ln
- Coming SoonOpen Thu, 4 to 6pm
 $850,000Coming Soon4 beds 4 baths3,697 sq. ft.
117 Overlook Dr, MEDIA, PA 19063
MLS# PADE2126112Listed by: LONG & FOSTER REAL ESTATE, INC. - Coming Soon
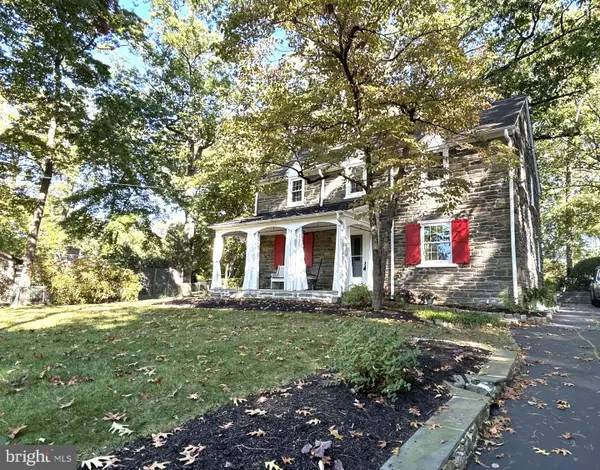 $675,000Coming Soon3 beds 3 baths2,952 sq. ft.
505 N Lemon St, MEDIA, PA 19063
MLS# PADE2125416Listed by: KELLER WILLIAMS REAL ESTATE - MEDIA - Coming Soon
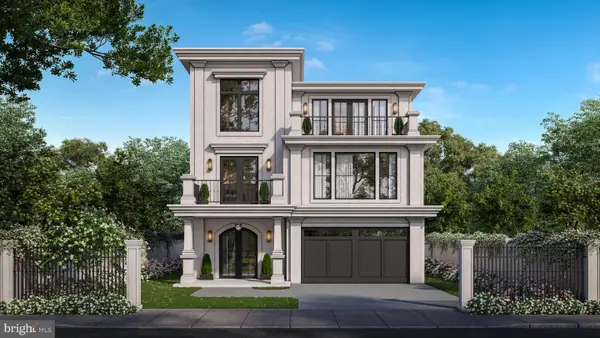 $2,749,000Coming Soon5 beds 7 baths6,000 sq. ft.
Address Withheld By Seller, MEDIA, PA 19063
MLS# PADE2118966Listed by: BHHS FOX & ROACH WAYNE-DEVON - New
 $1,499,000Active4 beds 6 baths7,725 sq. ft.
105 Spring Hunt Ln, MEDIA, PA 19063
MLS# PADE2126134Listed by: BHHS FOX & ROACH-HAVERFORD - New
 $1,680,000Active4 beds 4 baths6,577 sq. ft.
2 Bridlebrook Ln, MEDIA, PA 19063
MLS# PADE2125932Listed by: HOMECOIN.COM - New
 $275,000Active2 beds 2 baths972 sq. ft.
4 Hilltop Rd, MEDIA, PA 19063
MLS# PADE2125754Listed by: LONG & FOSTER REAL ESTATE, INC. - Open Sat, 11:30am to 1pmNew
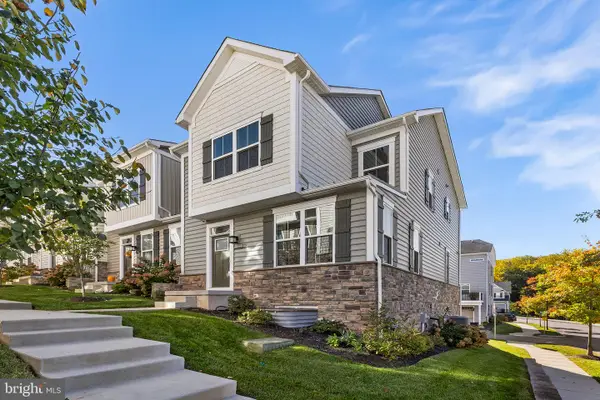 $680,000Active3 beds 4 baths2,173 sq. ft.
216 Avalon Dr, MEDIA, PA 19063
MLS# PADE2126004Listed by: BHHS FOX & ROACH-MEDIA - New
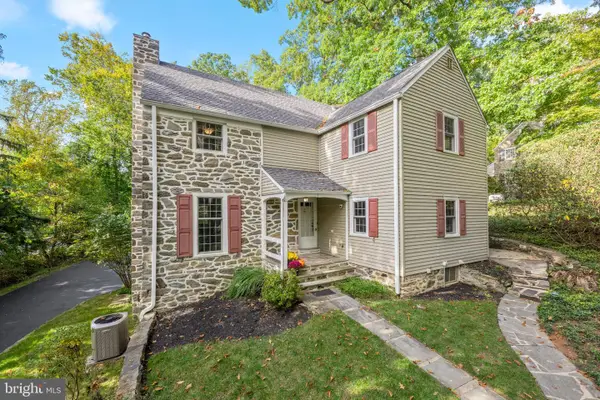 $875,000Active6 beds 4 baths2,400 sq. ft.
209 Beatty Rd, MEDIA, PA 19063
MLS# PADE2126000Listed by: COMPASS PENNSYLVANIA, LLC - New
 $450,000Active2 beds 3 baths1,596 sq. ft.
17 Oakmont Pl, MEDIA, PA 19063
MLS# PADE2125978Listed by: KELLER WILLIAMS REAL ESTATE - MEDIA - Open Sun, 2:30 to 4pmNew
 $899,990Active4 beds 3 baths3,231 sq. ft.
12 Secretariat Cir, MEDIA, PA 19063
MLS# PADE2125790Listed by: RE/MAX PREFERRED - NEWTOWN SQUARE


Protect your home and budget from life's surprises with an Assurant Home Warranty, backed by a partner that supports you through every step of homeownership. Explore Plans.
©2026 Century 21 Real Estate LLC. All rights reserved. CENTURY 21®, the CENTURY 21 Logo and C21® are service marks owned by Century 21 Real Estate LLC. Century 21 Real Estate LLC fully supports the principles of the Fair Housing Act and the Equal Opportunity Act. Each office is independently owned and operated. Listing information is deemed reliable but not guaranteed accurate.