
609 Vernon St, Media, PA 19063
Local realty services provided by:CENTURY 21 New Millennium
609 Vernon St,Media, PA 19063
$525,000
- 3 Beds
- 3 Baths
- 1,626 sq. ft.
- Single family
- Pending
Listed by: diane wuerth, tina trager
Office: iron valley real estate exton
MLS#:PADE2118118
Source:BRIGHTMLS
Price summary
- Price:$525,000
- Price per sq. ft.:$322.88
About this home
Move right in and start enjoying everything this beautifully renovated home has to offer! Perfectly positioned in the award-winning Wallingford-Swarthmore School District, this stunning twin combines modern updates, generous living space, and an unbeatable location that's just a short walk from the heart of Downtown Media.
Completely renovated in 2019, this home offers the peace of mind buyers are looking for with updated plumbing, electrical, HVAC, roof, windows, doors, insulation, flooring, kitchen, bathrooms, appliances, French drain system, underground downspouts, and more. A new water heater was installed in 2024, making this home as practical as it is beautiful.
Step inside to an open-concept living and dining area designed for everyday living and effortless entertaining. Recessed lighting and luxury vinyl flooring flow throughout the home, while the spacious kitchen features stainless steel appliances, gas cooking, a large island with seating for four, abundant cabinetry, and an oversized pantry.
Out back, discover one of this home's most impressive features—a huge, fully fenced backyard offering endless possibilities for entertaining, gardening, pets, play, or simply relaxing beneath the covered concrete patio. A storage shed and three private off-street parking spaces complete this exceptional outdoor space.
Upstairs, the spacious primary suite offers abundant closet space and a beautifully appointed en-suite bath with a double vanity and tiled shower. A second bright bedroom and full hall bath complete the second floor, while the third-floor bedroom provides the perfect space for guests, a home office, or a private retreat. The clean unfinished basement offers excellent storage.
Enjoy a truly walkable lifestyle just minutes from Downtown Media's vibrant restaurants, cafés, shopping, and year-round community events, including those at neighboring Sapovits Park. The Regional Rail station is approximately a 10-minute walk away, with convenient access to Routes 476, I-95, Philadelphia, and Wilmington.
With thoughtful renovations, modern conveniences, exceptional outdoor space, transferable roof and HVAC warranties, and an unbeatable location, this is the move-in-ready home you've been waiting for....
Contact an agent
Home facts
- Year built:1910
- Listing ID #:PADE2118118
- Added:15 day(s) ago
- Updated:July 21, 2026 at 11:47 PM
Rooms and interior
- Bedrooms:3
- Total bathrooms:3
- Full bathrooms:2
- Half bathrooms:1
- Bathrooms Description:Primary Bath(s)
- Kitchen Description:Built-In Microwave, Combination Kitchen/Living, Dishwasher, Disposal, Kitchen - Island, Oven/Range - Gas, Pantry, Recessed Lighting, Refrigerator
- Basement:Yes
- Basement Description:Full
- Living area:1,626 sq. ft.
Heating and cooling
- Cooling:Central A/C
- Heating:Forced Air, Natural Gas
Structure and exterior
- Year built:1910
- Building area:1,626 sq. ft.
- Lot area:0.1 Acres
- Architectural Style:Traditional
- Construction Materials:Aluminum Siding, Vinyl Siding
- Exterior Features:Patio(s)
- Foundation Description:Concrete Perimeter
- Levels:3 Story
Utilities
- Water:Public
- Sewer:Public Sewer
Finances and disclosures
- Price:$525,000
- Price per sq. ft.:$322.88
- Tax amount:$11,355 (2025)
Features and amenities
- Laundry features:Dryer - Electric, Dryer - Front Loading, Washer - Front Loading, Washer/Dryer Stacked
- Amenities:Recessed Lighting
Parking
- Parking description:On Street
New listings near 609 Vernon St
- Coming SoonOpen Sat, 10:30am to 12:30pm
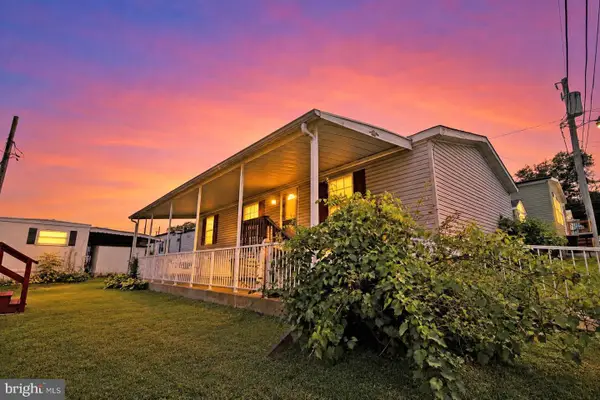 $89,900Coming Soon3 beds 2 baths
142 Third Ave, MEDIA, PA 19063
MLS# PADE2120050Listed by: REAL OF PENNSYLVANIA - Open Wed, 5 to 7pmNew
 $439,900Active2 beds 4 baths1,440 sq. ft.
24 Cabot Ct, MEDIA, PA 19063
MLS# PADE2120014Listed by: LONG & FOSTER REAL ESTATE, INC. - Coming SoonOpen Sat, 11:30am to 1pm
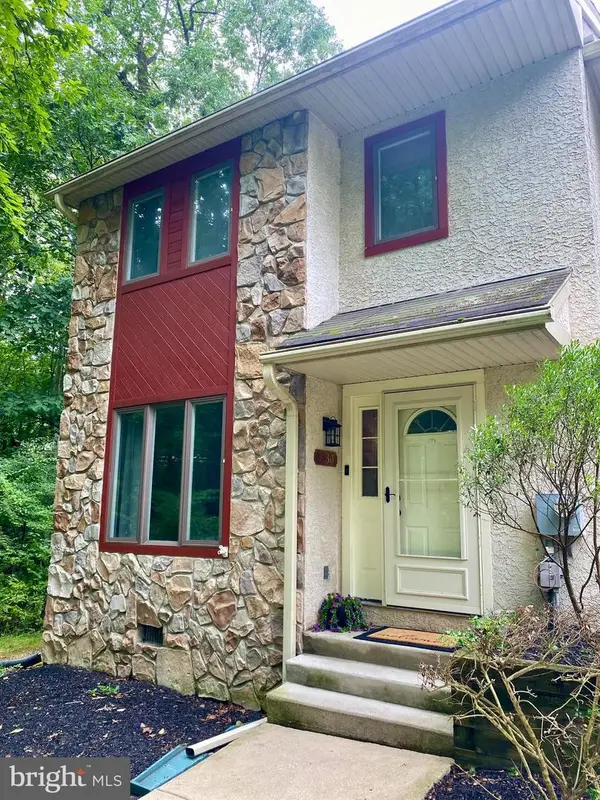 $399,000Coming Soon3 beds 4 baths
330 Westbriar Dr, MEDIA, PA 19063
MLS# PADE2119950Listed by: COMPASS PENNSYLVANIA, LLC - New
 $450,000Active2 beds 2 baths1,381 sq. ft.
250 S Pennell Rd, MEDIA, PA 19063
MLS# PADE2119152Listed by: BHHS FOX & ROACH-ROSEMONT - Open Sun, 12 to 2pmNew
 $890,000Active4 beds 4 baths3,833 sq. ft.
505 Cricket Ln, MEDIA, PA 19063
MLS# PADE2119286Listed by: BHHS FOX & ROACH-MEDIA 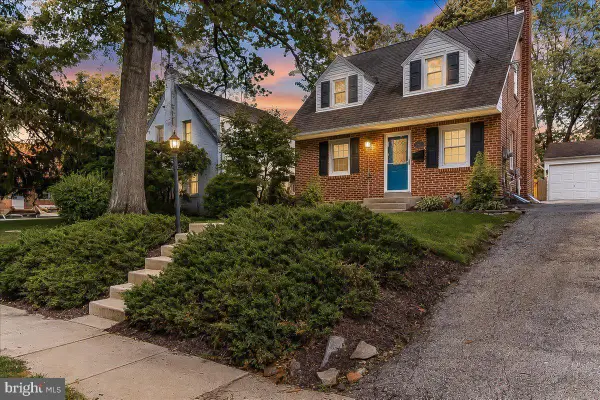 $550,000Pending3 beds 2 baths1,572 sq. ft.
227 Sandy Bank Rd, MEDIA, PA 19063
MLS# PADE2116460Listed by: KELLER WILLIAMS REAL ESTATE - MEDIA- New
 $579,000Active3 beds 2 baths1,496 sq. ft.
449 W Baltimore Ave, MEDIA, PA 19063
MLS# PADE2119814Listed by: KW EMPOWER - Coming SoonOpen Thu, 3 to 6pm
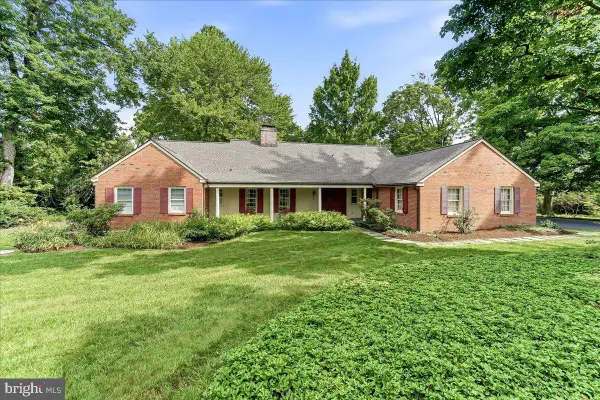 $900,000Coming Soon4 beds 4 baths
119 Mansion Dr, MEDIA, PA 19063
MLS# PADE2119828Listed by: LONG & FOSTER REAL ESTATE, INC. - New
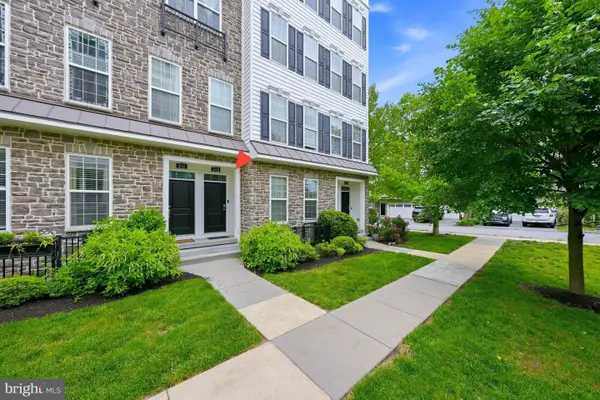 $539,990Active3 beds 3 baths2,376 sq. ft.
103b Jay Aly, MEDIA, PA 19063
MLS# PADE2119718Listed by: PATTERSON-SCHWARTZ - GREENVILLE - New
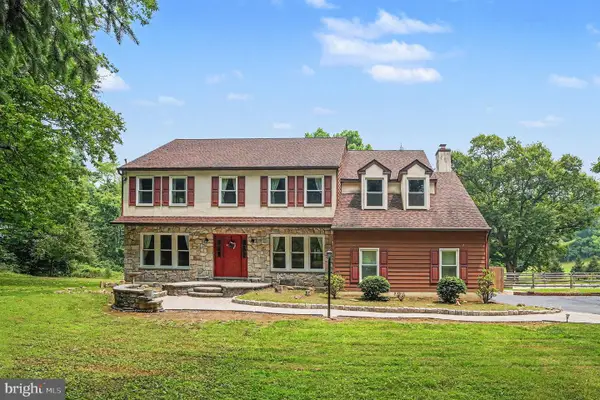 $888,900Active5 beds 4 baths3,139 sq. ft.
444 Valleybrook Rd, MEDIA, PA 19063
MLS# PADE2119382Listed by: LONG & FOSTER REAL ESTATE, INC.


Protect your home and budget from life's surprises with an Assurant Home Warranty, backed by a partner that supports you through every step of homeownership. Explore Plans.
©2026 Century 21 Real Estate LLC. All rights reserved. CENTURY 21®, the CENTURY 21 Logo and C21® are service marks owned by Century 21 Real Estate LLC. Century 21 Real Estate LLC fully supports the principles of the Fair Housing Act and the Equal Opportunity Act. Each office is independently owned and operated. Listing information is deemed reliable but not guaranteed accurate.