
614 Wallingford Ave, Media, PA 19063
Local realty services provided by:CENTURY 21 Ryon Real Estate
614 Wallingford Ave,Media, PA 19063
$1,149,000
- 5 Beds
- 5 Baths
- 3,500 sq. ft.
- Single family
- Active
Listed by: maurice dominic cornelius
Office: philadelphia realty exchange
MLS#:PADE2112058
Source:BRIGHTMLS
Price summary
- Price:$1,149,000
- Price per sq. ft.:$328.29
About this home
Exquisite New Construction Home with Luxury Finishes –
Welcome to a stunning masterpiece of modern craftsmanship and timeless elegance. This 5-bedroom, 4.5-bathroom luxury residence, spanning 3,500 finished sq. ft., is designed to impress with impeccable details, high-end finishes, and thoughtfully curated spaces that redefine sophisticated living.
Unrivaled Elegance & Craftsmanship
Step inside to discover an open-concept design adorned with coffered ceilings, layered lighting, and engineered oak hardwood flooring throughout the main and second levels. The spacious living area is anchored by a gas fireplace, setting the tone for cozy yet refined gatherings.
Chef’s Dream Kitchen
The heart of this home is a gourmet kitchen, meticulously designed for both function and style. Featuring 42-inch custom soft-close cabinetry, quartz countertops, and a grand 9-foot island, this space is a culinary haven. The farmhouse sink, prep sink, and stainless steel appliances complete the chef-inspired layout, while a walk-in pantry ensures ample storage.
Luxurious Primary Suite & Spa-Inspired Bath
Retreat to the expansive primary suite, where comfort meets luxury. The en-suite bathroom is a sanctuary with a dual-head shower, his-and-hers sinks, quartz countertops, and a private water closet. A generous walk-in closet adds to the suite’s lavish appeal.
Exceptional Layout & Features
Five spacious bedrooms with plush carpeting (excluding the master suite)
Four full baths & one powder room, all with luxury tubs and showers
A third-floor loft & balcony, offering a private escape with breathtaking views
Main-floor laundry room for ultimate convenience
Smart home technology & energy-efficient HVAC systems (dual-zone)
Gas cooking & heating (lower level), electric HVAC (upper level)
Impressive Exterior & Outdoor Living
Set on 0.7 acres, this home offers an unparalleled outdoor experience. Enjoy morning coffee on the covered front porch with ceiling fans, or entertain guests on the composite deck with elegant French doors leading from the main living space. A detached two-car garage features a stylish mix of stone and siding, while a rear easement entrance ensures privacy and convenience.
Prime Location & Community Perks
Located in the sought-after Wallingford-Swarthmore School District (Strath Haven High School), this home provides easy access to major highways, public transportation, parks, shopping, and fine dining. Enjoy the best of suburban tranquility while being moments away from city conveniences.
Endless Customization & Upgrade Options
Buyers have the opportunity to personalize their dream home with custom finishes, optional upgrades, and tailored design features to suit their lifestyle. From heated floors to built-in storage solutions, the possibilities are endless.
This is more than a home—it’s a statement of luxury, comfort, and impeccable design. Secure your place in this exclusive opportunity today!...
Contact an agent
Home facts
- Year built:2026
- Subdivision & Development:MEDIA
- Listing ID #:PADE2112058
- Added:198 day(s) ago
- Updated:October 23, 2026 at 02:00 PM
Rooms and interior
- Bedrooms:5
- Total bathrooms:5
- Full bathrooms:4
- Half bathrooms:1
- Basement:Yes
- Basement Description:Full
- Living area:3,500 sq. ft.
Heating and cooling
- Cooling:Central A/C
- Heating:Central, Natural Gas
Structure and exterior
- Year built:2026
- Building area:3,500 sq. ft.
- Lot area:0.22 Acres
- Architectural Style:Contemporary
- Construction Materials:Stone, Vinyl Siding
- Foundation Description:Concrete Perimeter
- Levels:3 Story
Utilities
- Water:Public
- Sewer:Public Sewer
Finances and disclosures
- Price:$1,149,000
- Price per sq. ft.:$328.29
- Tax amount:$2,680 (2025)
Features and amenities
- Laundry features:Has Laundry
- Smart home:Yes
Parking
- Parking description:Covered Parking, Detached Garage, Garage - Rear Entry, Parking Garage
- Garage:Yes
- Garage spaces:4
New listings near 614 Wallingford Ave
- Coming Soon
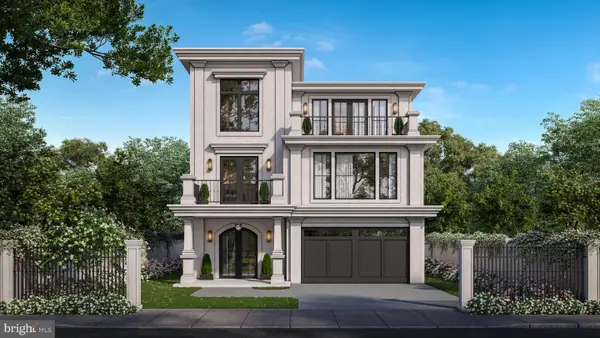 $2,749,000Coming Soon5 beds 7 baths6,000 sq. ft.
Address Withheld By Seller, MEDIA, PA 19063
MLS# PADE2118966Listed by: BHHS FOX & ROACH WAYNE-DEVON - Open Sat, 12 to 2pmNew
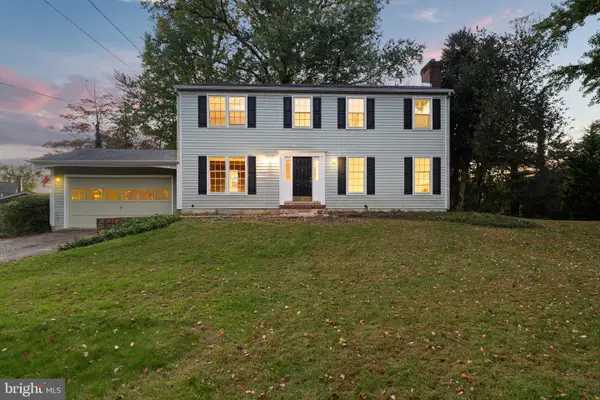 $650,000Active4 beds 3 baths2,104 sq. ft.
203 N Providence Rd, MEDIA, PA 19063
MLS# PADE2126210Listed by: CG REALTY, LLC - Open Sat, 12 to 2pmNew
 $749,000Active4 beds 3 baths2,020 sq. ft.
518 N Jackson St, MEDIA, PA 19063
MLS# PADE2126122Listed by: COMPASS PENNSYLVANIA, LLC - Open Sun, 12 to 2pmNew
 $1,499,000Active4 beds 6 baths7,725 sq. ft.
105 Spring Hunt Ln, MEDIA, PA 19063
MLS# PADE2126134Listed by: BHHS FOX & ROACH-HAVERFORD - New
 $849,900Active4 beds 4 baths3,697 sq. ft.
117 Overlook Dr, MEDIA, PA 19063
MLS# PADE2126112Listed by: LONG & FOSTER REAL ESTATE, INC. - New
 $1,680,000Active4 beds 4 baths6,577 sq. ft.
2 Bridlebrook Ln, MEDIA, PA 19063
MLS# PADE2125932Listed by: HOMECOIN.COM - New
 $275,000Active2 beds 2 baths972 sq. ft.
4 Hilltop Rd, MEDIA, PA 19063
MLS# PADE2125754Listed by: LONG & FOSTER REAL ESTATE, INC. - Open Sat, 11:30am to 1pmNew
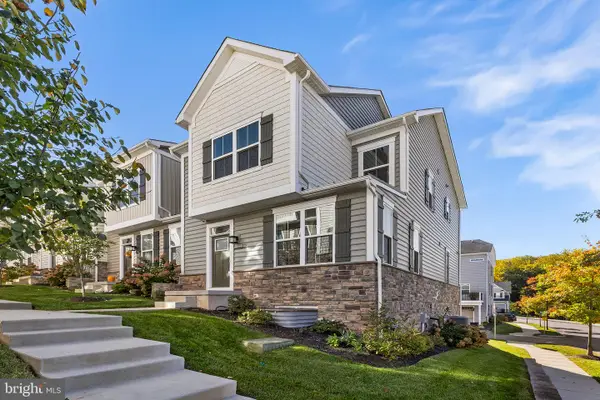 $680,000Active3 beds 4 baths2,173 sq. ft.
216 Avalon Dr, MEDIA, PA 19063
MLS# PADE2126004Listed by: BHHS FOX & ROACH-MEDIA - Open Sun, 11am to 1pmNew
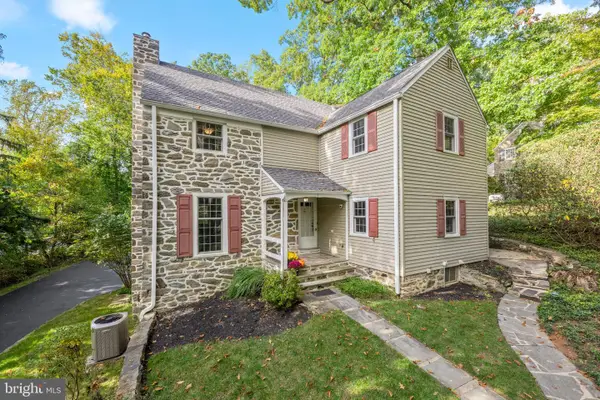 $875,000Active5 beds 4 baths2,400 sq. ft.
209 Beatty Rd, MEDIA, PA 19063
MLS# PADE2126000Listed by: COMPASS PENNSYLVANIA, LLC - New
 $450,000Active2 beds 3 baths1,596 sq. ft.
17 Oakmont Pl, MEDIA, PA 19063
MLS# PADE2125978Listed by: KELLER WILLIAMS REAL ESTATE - MEDIA


Protect your home and budget from life's surprises with an Assurant Home Warranty, backed by a partner that supports you through every step of homeownership. Explore Plans.
©2026 Century 21 Real Estate LLC. All rights reserved. CENTURY 21®, the CENTURY 21 Logo and C21® are service marks owned by Century 21 Real Estate LLC. Century 21 Real Estate LLC fully supports the principles of the Fair Housing Act and the Equal Opportunity Act. Each office is independently owned and operated. Listing information is deemed reliable but not guaranteed accurate.