
703 Hemlock Rd, Media, PA 19063
Local realty services provided by:CENTURY 21 Rauh & Johns
703 Hemlock Rd,Media, PA 19063
$839,900
- 4 Beds
- 3 Baths
- 2,067 sq. ft.
- Single family
- Coming Soon
Listed by: michael a spennato
Office: bhhs fox & roach-media
MLS#:PADE2127006
Source:BRIGHTMLS
Price summary
- Price:$839,900
- Price per sq. ft.:$406.34
About this home
Welcome to 703 Hemlock Road, a beautifully updated 4 bedroom, 2 full and 1 half bath home nestled in the
desirable Pine Ridge neighborhood of Media in the highly sought-after Wallingford-Swarthmore School District. This home has been fully transformed from top to bottom offering a completely turnkey experience for its next owner. Step inside to find gleaming hardwood floors, abundant natural light, and a seamless floor plan designed for everyday living and entertaining. The spacious living room features a new gas fireplace and flows effortlessly into the dining room, which opens to both the the back porch and the beautifully updated eat-in kitchen. The kitchen offers white shaker cabinetry, quartz counter tops, stainless steel appliances, and plenty of space for casual dining. Also on the main floor you have two generous sized bedrooms and full hall bath which will complete this first floor. Going up the gorgeous finished staircase you will find an additional two bedrooms, full bath, and substantial storage space. The finished lower level provides exceptional additional living space, featuring a large family room, a wet bar with mini fridge, half bath , and laundry room. Perfectly situated just minutes from Downtown Media's restaurants, shops and community events, Rose Tree Park and Ridley Creek State Park. So don't wait long to make your appointment today and call this one home....
Contact an agent
Home facts
- Year built:1948
- Subdivision & Development:PINE RIDGE
- Listing ID #:PADE2127006
- Updated:November 05, 2026 at 02:53 PM
Rooms and interior
- Bedrooms:4
- Total bathrooms:3
- Full bathrooms:2
- Half bathrooms:1
- Flooring:Carpet, Ceramic Tile, Laminate Plank, Solid Hardwood
- Dining Description:Combination Dining/Living, Dining Area
- Kitchen Description:Built-In Microwave, Built-In Range, Carpet, Dishwasher, Energy Efficient Appliances, Pantry, Recessed Lighting, Refrigerator, Stainless Steel Appliances, Upgraded Countertops, Wet/Dry Bar
- Bedroom Description:Carpet, Entry Level Bedroom
- Basement:Yes
- Basement Description:Fully Finished
- Living area:2,067 sq. ft.
Heating and cooling
- Cooling:Central A/C
- Heating:Baseboard - Hot Water, Electric, Heat Pump(s), Natural Gas Available, Oil, Radiator
Structure and exterior
- Roof:Shingle
- Year built:1948
- Building area:2,067 sq. ft.
- Lot area:0.53 Acres
- Architectural Style:Cape Cod
- Construction Materials:Block, Cement Siding, Stucco
- Foundation Description:Block
- Levels:2 Stories
Schools
- High school:STRATH HAVEN
Utilities
- Water:Public
- Sewer:Public Sewer
Finances and disclosures
- Price:$839,900
- Price per sq. ft.:$406.34
- Tax amount:$13,433 (2026)
Features and amenities
- Amenities:200+ Amp Service, Attic, Carbon Monoxide Detector(s), Carpet, Ceiling Fan(s), Double Hung Windows, Double Pane Windows, Electric Available, Insulated Windows, Natural Gas Available, Recessed Lighting, Replacement Windows, Smoke Detector, Wet/Dry Bar
Parking
- Parking description:Additional Storage Area, Asphalt Driveway, Attached Garage, Garage - Side Entry, Inside Access
- Garage:Yes
- Garage spaces:1
New listings near 703 Hemlock Rd
- Coming Soon
 $350,000Coming Soon3 beds 1 baths1,218 sq. ft.
105 Ronaldson St, MEDIA, PA 19063
MLS# PADE2125934Listed by: RE/MAX MAIN LINE - WEST CHESTER - Coming Soon
 $349,999Coming Soon3 beds 1 baths1,185 sq. ft.
437 W Baltimore Ave, MEDIA, PA 19063
MLS# PADE2126454Listed by: REAL OF PENNSYLVANIA - Coming Soon
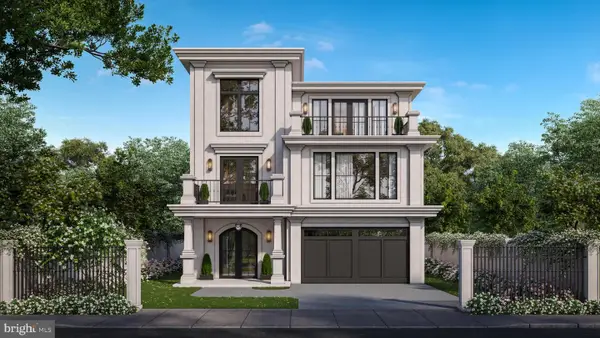 $2,749,000Coming Soon5 beds 7 baths6,000 sq. ft.
Address Withheld By Seller, MEDIA, PA 19063
MLS# PADE2118966Listed by: BHHS FOX & ROACH WAYNE-DEVON - New
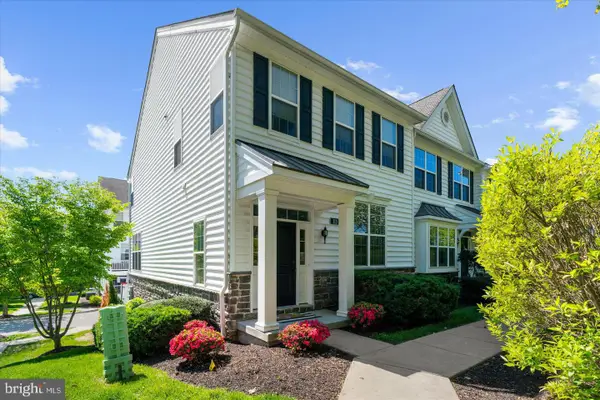 $599,999Active3 beds 3 baths2,367 sq. ft.
113 Avian Aly, MEDIA, PA 19063
MLS# PADE2127036Listed by: BHHS FOX & ROACH-HAVERFORD  $380,000Pending4 beds 2 baths1,488 sq. ft.
19 Soldier Song Ln, MEDIA, PA 19063
MLS# PADE2126900Listed by: COLDWELL BANKER REALTY- Open Thu, 5:30 to 7:30pmNew
 $975,000Active5 beds 3 baths2,663 sq. ft.
421 Gayley St, MEDIA, PA 19063
MLS# PADE2126876Listed by: VRA REALTY - New
 $395,000Active3 beds 1 baths1,216 sq. ft.
418 W Baltimore Ave, MEDIA, PA 19063
MLS# PADE2126734Listed by: BHHS FOX & ROACH-CHADDS FORD - Open Thu, 2 to 4pmNew
 $250,000Active3 beds 2 baths1,525 sq. ft.
719 Beechwood Rd, MEDIA, PA 19063
MLS# PADE2126704Listed by: ALDERFER AUCTION & REALTY - New
 $925,000Active5 beds 3 baths3,187 sq. ft.
461 Steeplechase Dr, MEDIA, PA 19063
MLS# PADE2125024Listed by: BHHS FOX&ROACH-NEWTOWN SQUARE


Protect your home and budget from life's surprises with an Assurant Home Warranty, backed by a partner that supports you through every step of homeownership. Explore Plans.
©2026 Century 21 Real Estate LLC. All rights reserved. CENTURY 21®, the CENTURY 21 Logo and C21® are service marks owned by Century 21 Real Estate LLC. Century 21 Real Estate LLC fully supports the principles of the Fair Housing Act and the Equal Opportunity Act. Each office is independently owned and operated. Listing information is deemed reliable but not guaranteed accurate.