
12440 Carlson Court #40, Mercersburg, PA 17236
Local realty services provided by:CENTURY 21 Charles Smith Agency, Inc.
Listed by: charlotte h ashton
Office: re/max results
MLS#:PAFL2037328
Source:BRIGHTMLS
Price summary
- Price:$499,900
- Price per sq. ft.:$114.03
- Monthly HOA dues:$110
About this home
If it’s space you need, come check this one out! Beautifully situated in a lovely setting with mountain views and tucked away on a quiet cul-de-sac, this spacious home is just minutes from Whitetail Ski Resort.
The first two levels offer 4 bedrooms and 2.5 baths, while the finished lower level provides an additional 1,231 square feet of living space. The basement includes a 5th bedroom, full bath, family/rec room, kitchenette area, and laundry room, making it an ideal space for an in-law suite, guests, or extended family. With its own exit to the backyard, this versatile space offers plenty of possibilities. Total finished living space is over 4300sf!
The main level is designed for both everyday living and entertaining. The impressive two-story family room features a floor-to-ceiling stone, wood-burning fireplace, creating a warm and inviting focal point. The gourmet kitchen is loaded with amenities, including abundant cabinetry, granite countertops, a pantry, double wall ovens, cooktop, wine refrigerator, and kegerator. Also on the main level are separate living and dining rooms, an office, and a second laundry area.
Upstairs, the spacious primary suite features vaulted ceilings, a large walk-in closet with a laundry chute, and a private bath with a jetted tub and separate shower. There is also a generously sized guest bedroom, along with two additional bedrooms connected by a Jack-and-Jill bath.
Outdoor living is just as inviting, with a covered front porch, rear deck, patio, and fire pit area—all surrounded by mature landscaping and a picturesque setting. With numerous upgrades throughout, generous living space, and a peaceful location close to Whitetail Ski Resort, this home has so much to offer. Come see it for yourself!...
Contact an agent
Home facts
- Year built:2005
- Subdivision & Development:VALLEY CREEK ESTATES
- Listing ID #:PAFL2037328
- Added:6 day(s) ago
- Updated:September 16, 2026 at 10:35 AM
Rooms and interior
- Bedrooms:5
- Total bathrooms:5
- Full bathrooms:4
- Half bathrooms:1
- Flooring:Carpet, Luxury Vinyl Plank
- Dining Description:Dining Area, Dining Room, Formal/Separate Dining Room
- Bathrooms Description:Full Bath, Half Bath, Primary Bath(s), Primary Bathroom
- Kitchen Description:Built-In Microwave, Carpet, Cooktop, Crown Moldings, Dishwasher, Disposal, Double/Dual Staircase, Kitchen - Eat-In, Kitchen - Gourmet, Kitchen - Island, Kitchen - Table Space, Kitchenette, Oven - Double, Oven - Wall, Pantry, Recessed Lighting, Refrigerator, Upgraded Countertops
- Bedroom Description:Carpet, Primary Bedroom, Walk In Closet(s)
- Basement:Yes
- Basement Description:Interior Access, Outside Entrance, Partially Finished, Sump Pump, Walkout Level
- Living area:4,384 sq. ft.
Heating and cooling
- Cooling:Central A/C, Zoned
- Heating:Electric, Heat Pump(s), Hot Water
Structure and exterior
- Roof:Architectural Shingle
- Year built:2005
- Building area:4,384 sq. ft.
- Lot area:0.98 Acres
- Architectural Style:Colonial
- Construction Materials:Vinyl Siding
- Exterior Features:Deck(s), Patio(s), Porch(es)
- Foundation Description:Permanent
- Levels:2 Stories
Utilities
- Water:Well
- Sewer:Community Septic Tank, Septic Pump
Finances and disclosures
- Price:$499,900
- Price per sq. ft.:$114.03
- Tax amount:$8,285 (2025)
Features and amenities
- Laundry features:Dryer, Laundry, Washer
- Amenities:Attic, Carpet, Ceiling Fan(s), Chair Railings, Crown Moldings, Double/Dual Staircase, Recessed Lighting, Smoke Detector
Parking
- Parking description:Attached Garage, Garage - Front Entry
- Garage:Yes
- Garage spaces:2
New listings near 12440 Carlson Court #40
- Coming Soon
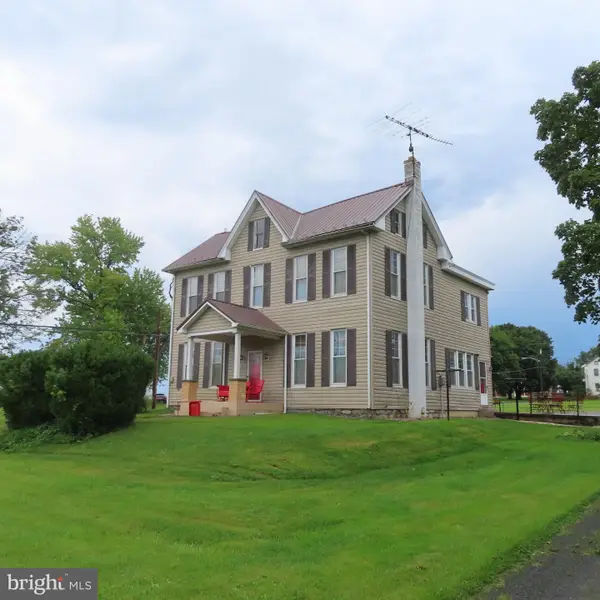 $324,900Coming Soon4 beds 2 baths2,448 sq. ft.
3559 Lemar Rd, MERCERSBURG, PA 17236
MLS# PAFL2037480Listed by: SAMSON PROPERTIES 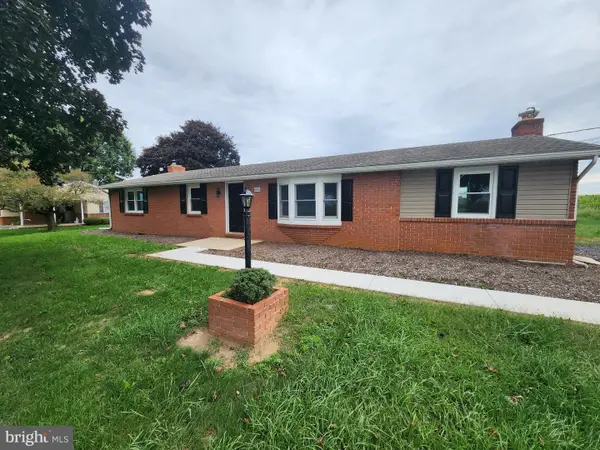 $299,900Active3 beds 2 baths2,976 sq. ft.
4942 Lemar Rd, MERCERSBURG, PA 17236
MLS# PAFL2037188Listed by: ANTIETAM REALTY- Open Sat, 1 to 3pmNew
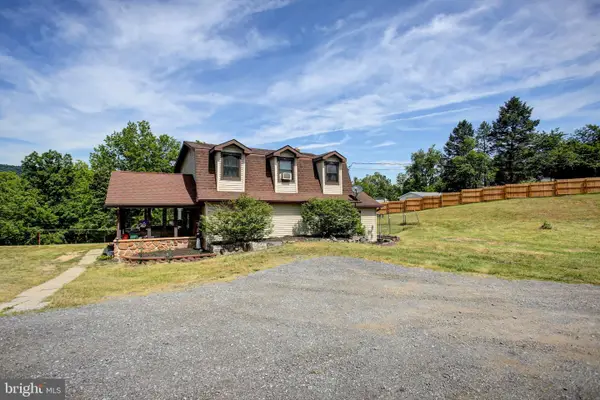 $410,000Active3 beds 1 baths1,960 sq. ft.
11489 Fort Loudon Rd, MERCERSBURG, PA 17236
MLS# PAFL2037548Listed by: COLDWELL BANKER REALTY - New
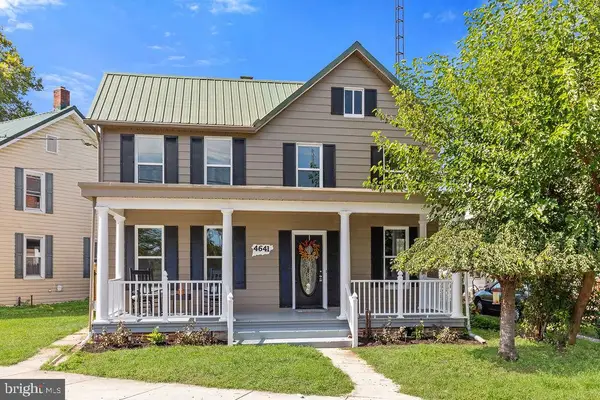 $249,000Active3 beds 2 baths1,288 sq. ft.
4641 Lemar Rd, MERCERSBURG, PA 17236
MLS# PAFL2037496Listed by: BDR REAL ESTATE SERVICES, LLC 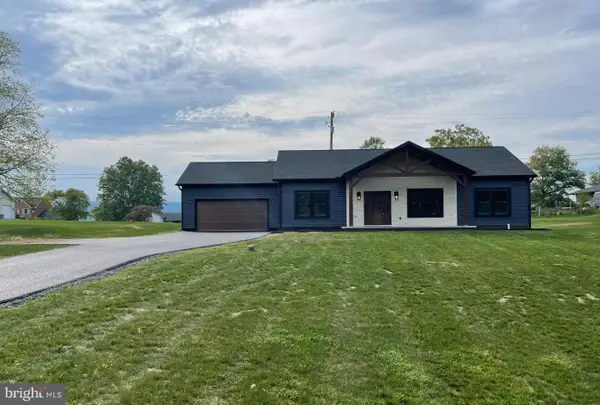 $459,900Active3 beds 2 baths1,600 sq. ft.
6771 Tippetts Dr, MERCERSBURG, PA 17236
MLS# PAFL2037512Listed by: KELLER WILLIAMS OF CENTRAL PA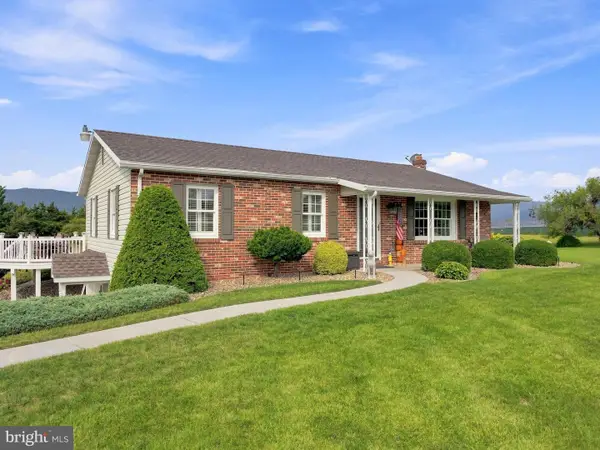 $459,000Pending3 beds 3 baths2,624 sq. ft.
5721 Oakwood Dr, MERCERSBURG, PA 17236
MLS# PAFL2037400Listed by: RE/MAX REALTY AGENCY, INC.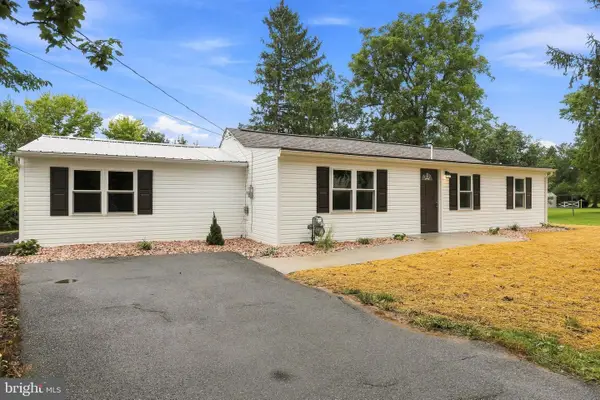 $259,900Pending2 beds 3 baths1,240 sq. ft.
112 Faust St, MERCERSBURG, PA 17236
MLS# PAFL2037344Listed by: SAMSON PROPERTIES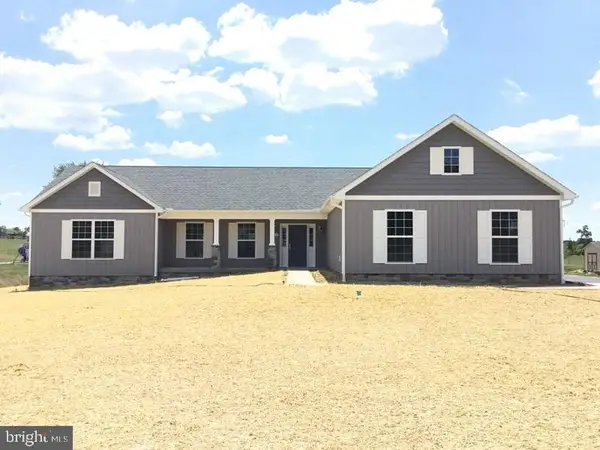 $422,650Active3 beds 2 baths1,870 sq. ft.
10937 Deerwood Dr, MERCERSBURG, PA 17236
MLS# PAFL2037446Listed by: OLIVER HOMES,INC.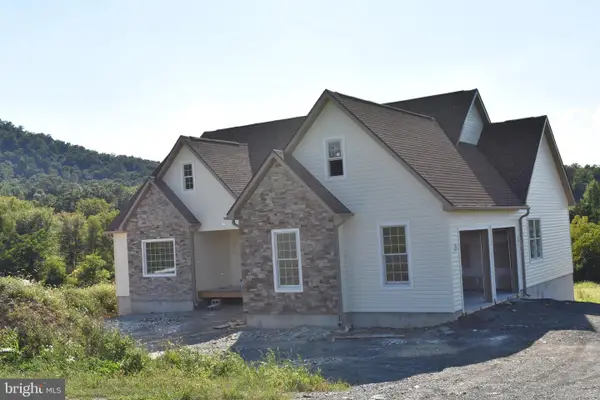 $675,000Active4 beds 3 baths2,592 sq. ft.
11143 Blair's Valley Road, MERCERSBURG, PA 17236
MLS# PAFL2037022Listed by: WHITETAIL MOUNTAIN REAL ESTATE, INC.


Protect your home and budget from life's surprises with an Assurant Home Warranty, backed by a partner that supports you through every step of homeownership. Explore Plans.
©2026 Century 21 Real Estate LLC. All rights reserved. CENTURY 21®, the CENTURY 21 Logo and C21® are service marks owned by Century 21 Real Estate LLC. Century 21 Real Estate LLC fully supports the principles of the Fair Housing Act and the Equal Opportunity Act. Each office is independently owned and operated. Listing information is deemed reliable but not guaranteed accurate.