
13259 Karper Rd, Mercersburg, PA 17236
Local realty services provided by:CENTURY 21 Norris - Valley Forge
13259 Karper Rd,Mercersburg, PA 17236
$329,000
- 3 Beds
- 2 Baths
- 1,673 sq. ft.
- Single family
- Coming Soon
Upcoming open houses
- Sat, Nov 0710:00 am - 11:00 am
- Sat, Nov 1410:00 am - 11:00 am
Listed by: kaleb m hurley
Office: hurley real estate & auctions
MLS#:PAFL2038392
Source:BRIGHTMLS
Price summary
- Price:$329,000
- Price per sq. ft.:$196.65
About this home
NICE 3-BEDROOM HOME ON OVER AN ACRE WITH AMAZING VIEWS IN MERCERSBURG, PA! This spacious home features 3 bedrooms, 2 full bathrooms, a living room, dining room, kitchen, and laundry room. The primary bedroom includes a private en-suite bathroom and walk-in closet. The full, unfinished basement provides plenty of additional storage space and potential for future use. Enjoy amazing views of the surrounding farmland and mountains from the property, with preserved farmland directly across the road helping ensure these beautiful views remain for years to come. Outside, you'll also find a large rear porch, an attached 2-car garage, a smaller attached rear garage ideal for storing a lawnmower, ATV, or tools, and a detached 30x40 3-car garage/ pole building. A detached dog kennel provides additional space for animals and pets. Recent updates include a new pressure switch and pressure tank in May 2026, a new water heater in 2025, a new roof in 2021, and a new heat pump in October of 2026. Don't miss this opportunity to own a spacious property with incredible views, plenty of garage space, and room to enjoy the country setting!! This property will be offered at auction on Tuesday, November 17, 2026, at 4:30PM. The List price in no way represents a minimum, starting, or acceptable bid....
Contact an agent
Home facts
- Year built:1986
- Subdivision & Development:NONE AVAILABLE
- Listing ID #:PAFL2038392
- Updated:October 22, 2026 at 01:38 PM
Rooms and interior
- Bedrooms:3
- Total bathrooms:2
- Full bathrooms:2
- Dining Description:Dining Room
- Basement:Yes
- Basement Description:Full, Unfinished
- Living area:1,673 sq. ft.
Heating and cooling
- Cooling:Central A/C
- Heating:Electric, Heat Pump(s)
Structure and exterior
- Year built:1986
- Building area:1,673 sq. ft.
- Lot area:1.22 Acres
- Architectural Style:Split Foyer
- Construction Materials:Aluminum Siding, Stone
- Foundation Description:Block
- Levels:2 Stories
Utilities
- Water:Well
- Sewer:On Site Septic
Finances and disclosures
- Price:$329,000
- Price per sq. ft.:$196.65
- Tax amount:$4,651 (2026)
Features and amenities
- Laundry features:Laundry
Parking
- Parking description:Additional Storage Area, Attached Garage, Covered Parking, Detached Garage, Oversized
- Garage:Yes
- Garage spaces:5
New listings near 13259 Karper Rd
- Coming Soon
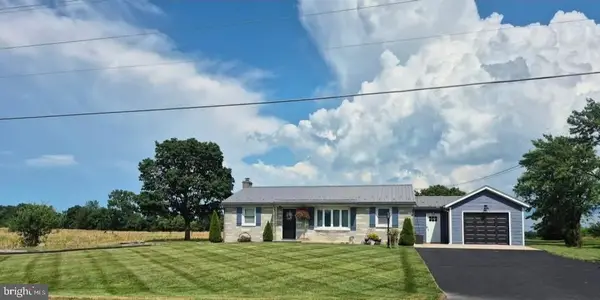 $259,900Coming Soon3 beds 1 baths1,282 sq. ft.
12498 Fort Loudon Rd, MERCERSBURG, PA 17236
MLS# PAFL2038312Listed by: IRON VALLEY REAL ESTATE OF CHAMBERSBURG - New
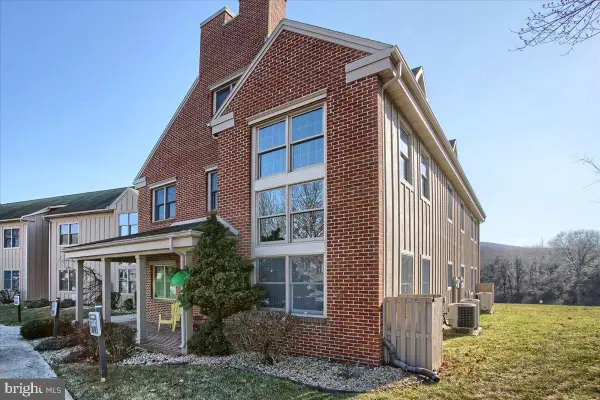 $339,900Active4 beds 4 baths1,940 sq. ft.
13840 Pond View Lane Ln W, MERCERSBURG, PA 17236
MLS# PAFL2038338Listed by: WHITETAIL MOUNTAIN REAL ESTATE, INC. 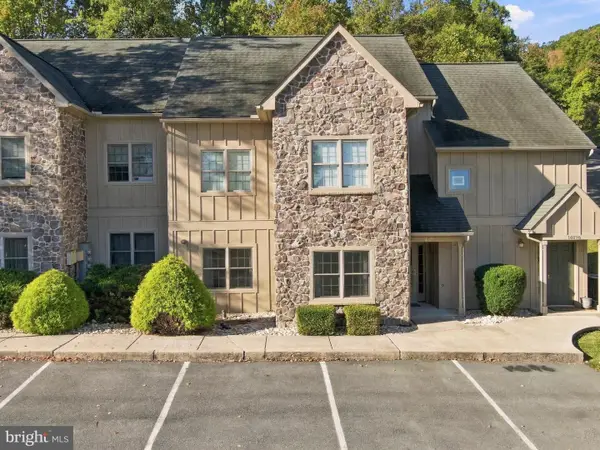 $247,000Pending3 beds 2 baths1,556 sq. ft.
14090 Blairs Ridge Dr, MERCERSBURG, PA 17236
MLS# PAFL2038150Listed by: IRON VALLEY REAL ESTATE OF CHAMBERSBURG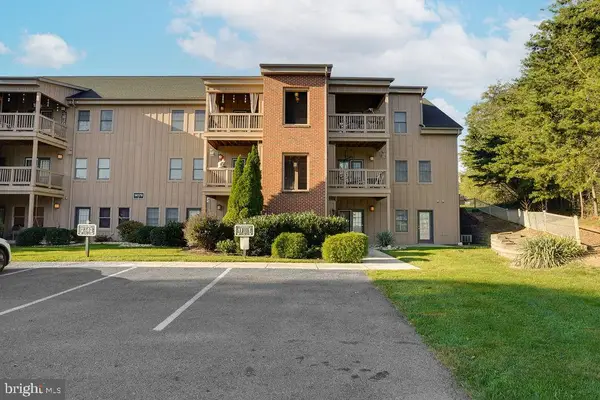 $174,900Active1 beds 1 baths448 sq. ft.
14175 Northern Lights Dr #2, MERCERSBURG, PA 17236
MLS# PAFL2038132Listed by: RE/MAX 1ST ADVANTAGE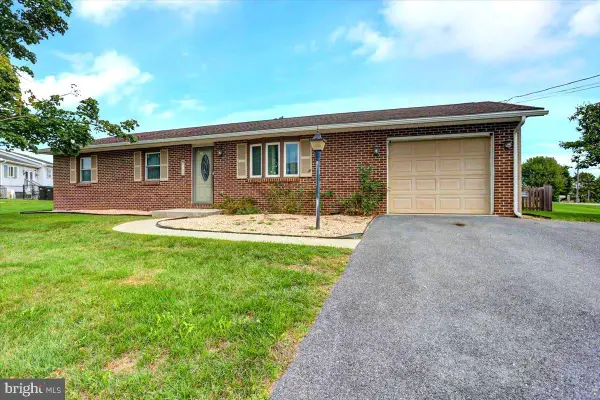 $284,900Active4 beds 2 baths1,256 sq. ft.
9140 Tea Dr, MERCERSBURG, PA 17236
MLS# PAFL2037952Listed by: COLDWELL BANKER REALTY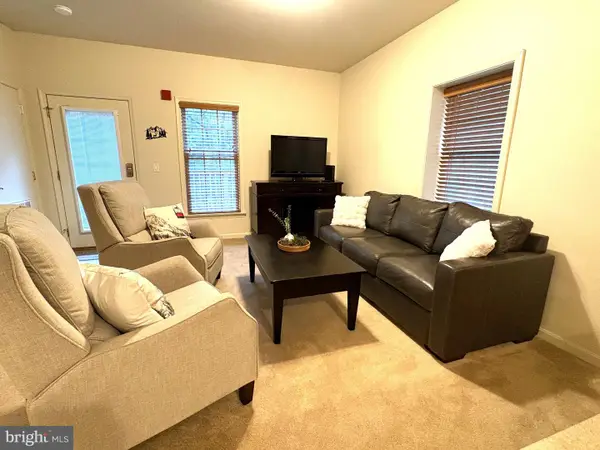 $259,900Active2 beds 2 baths1,164 sq. ft.
14200 Northern Lights Dr #34, MERCERSBURG, PA 17236
MLS# PAFL2037932Listed by: WHITETAIL MOUNTAIN REAL ESTATE, INC.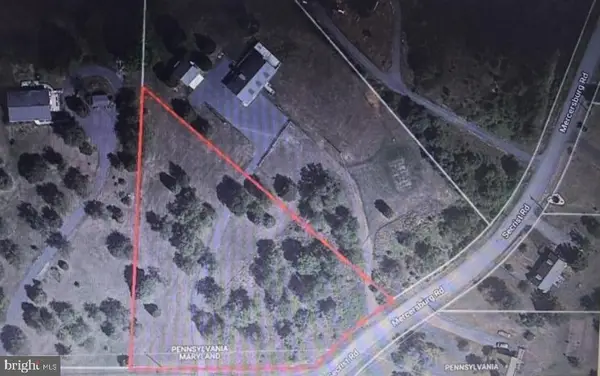 $79,900Active2.04 Acres
Secrist Rd, MERCERSBURG, PA 17236
MLS# PAFL2037924Listed by: BERKSHIRE HATHAWAY HOMESERVICES HOMESALE REALTY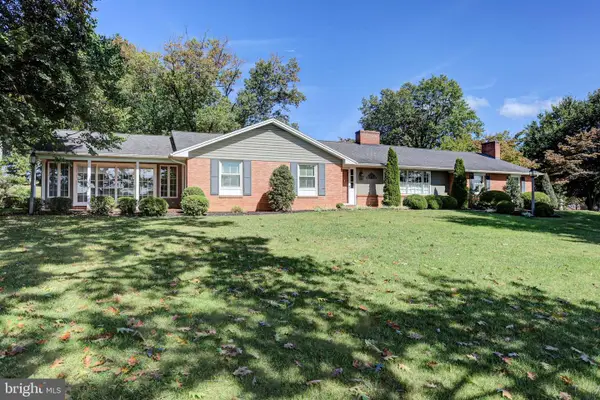 $575,000Active3 beds 2 baths3,471 sq. ft.
5793 Oakwood Dr, MERCERSBURG, PA 17236
MLS# PAFL2037656Listed by: BERKSHIRE HATHAWAY HOMESERVICES HOMESALE REALTY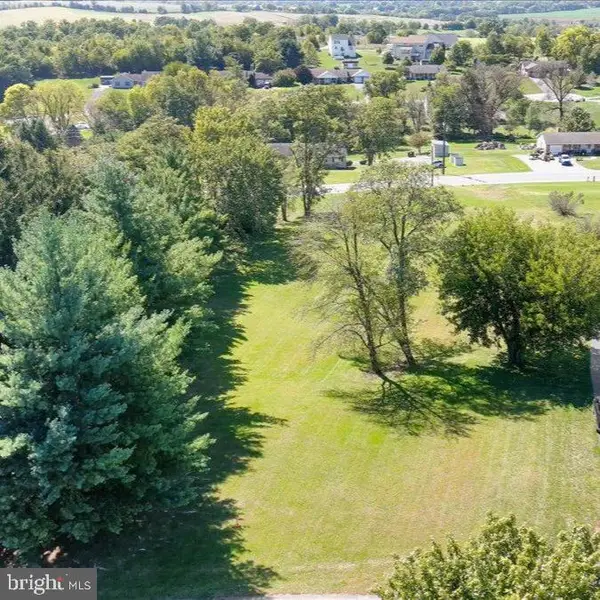 $78,500Pending1.44 Acres
0 Oakwood Dr, MERCERSBURG, PA 17236
MLS# PAFL2037658Listed by: BERKSHIRE HATHAWAY HOMESERVICES HOMESALE REALTY


Protect your home and budget from life's surprises with an Assurant Home Warranty, backed by a partner that supports you through every step of homeownership. Explore Plans.
©2026 Century 21 Real Estate LLC. All rights reserved. CENTURY 21®, the CENTURY 21 Logo and C21® are service marks owned by Century 21 Real Estate LLC. Century 21 Real Estate LLC fully supports the principles of the Fair Housing Act and the Equal Opportunity Act. Each office is independently owned and operated. Listing information is deemed reliable but not guaranteed accurate.