
214 Beachley Street, Meyersdale, PA 15552
Local realty services provided by:CENTURY 21 All Service, Inc.
Listed by: martha albright
Office: re/max premier, realtors
MLS#:96042372
Source:PA_CSAR
Price summary
- Price:$249,900
- Price per sq. ft.:$124.95
About this home
Welcome to this stately, two-story brick home, offering timeless character, spacious living and plenty of storage. The home features 4 bedrooms and 1-1/2 baths with beautiful hardwood floors throughout the main living areas and all four upstairs bedrooms. Enter through the covered back porch into the kitchen, which flows into the dining room featuring cherry hardwood floors and a cozy fireplace. The inviting living room boasts hardwood floors and a second fireplace, adding warmth and charm. Upstairs, four bedrooms provide comfortable living space. Recent updates include a durable metal roof and a top-of-the-line energy-efficient gas furnace. The property sits on two lots along Beachley Street, offering ample outdoor space. A detached two-car garage with a workshop area, plus and additional storage shed, provide plenty of room for vehicles, hobbies, tools and belongings.. A classic brick home with character, practical updates and abundant space is ready for its next owner to make it their own....
Contact an agent
Home facts
- Year built:1900
- Listing ID #:96042372
- Added:66 day(s) ago
- Updated:September 30, 2026 at 09:22 AM
Rooms and interior
- Bedrooms:4
- Total bathrooms:2
- Full bathrooms:1
- Half bathrooms:1
- Flooring:Hardwood, Linoleum
- Kitchen Description:Dishwasher, Eat-in Kitchen, Microwave Hood
- Basement Description:Unfinished
- Living area:2,000 sq. ft.
Heating and cooling
- Cooling:Ceiling Fans, Window Unit(s)
- Heating:Hot Water
Structure and exterior
- Roof:Metal
- Year built:1900
- Building area:2,000 sq. ft.
- Lot area:0.37 Acres
- Lot Features:Corner Lot
- Construction Materials:Brick
- Exterior Features:Covered Porch, Shed/Utility Building, Workshop
- Levels:2 Story
Utilities
- Water:Public
- Sewer:Public Sewer
Finances and disclosures
- Price:$249,900
- Price per sq. ft.:$124.95
- Tax amount:$1,529 (2026)
Features and amenities
- Amenities:Foyer, Hardwood Floors, Internet Service, Separate Dining Room, Walk-up Attic
Parking
- Parking description:Detached
- Garage spaces:2
New listings near 214 Beachley Street
- New
 $799,900Active4 beds 3 baths2,906 sq. ft.
172 Hetz Road, Meyersdale, PA 15552
MLS# 96042812Listed by: HOWARD HANNA BARDELL REALTY SOMERSET - New
 $165,000Active3 beds 1 baths1,382 sq. ft.
239 Large St, Meyersdale, PA 15552
MLS# 96042804Listed by: HOWARD HANNA BARDELL REALTY SOMERSET - Open Sun, 2 to 4pmNew
 $339,900Active3 beds 2 baths1,344 sq. ft.
1831 Deal Rd, Meyersdale, PA 15552
MLS# 1780181Listed by: BERKSHIRE HATHAWAY THE PREFERRED REALTY
- New
 $250,000Active-- beds -- baths
00 Mountain Road, Meyersdale, PA 15552
MLS# 1779990Listed by: HOWARD HANNA BARDELL REALTY 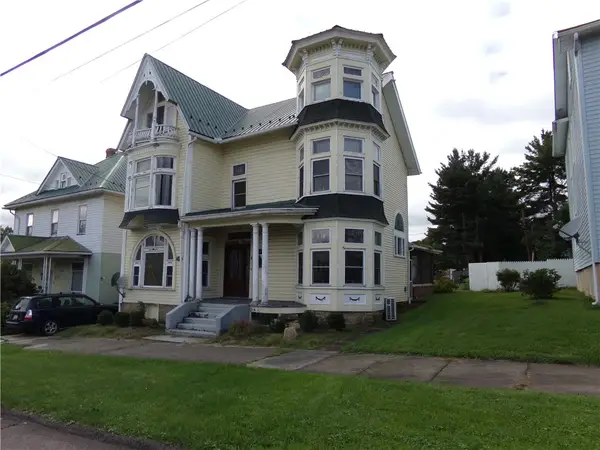 $65,000Active4 beds 3 baths2,340 sq. ft.
229 Meyers Avenue, Meyersdale, PA 15552
MLS# 1778891Listed by: RE/MAX PREMIER, REALTORS $59,900Pending3 beds 2 baths
100 High Street, Meyersdale, PA 15552
MLS# 1778060Listed by: BERKSHIRE HATHAWAY THE PREFERRED REALTY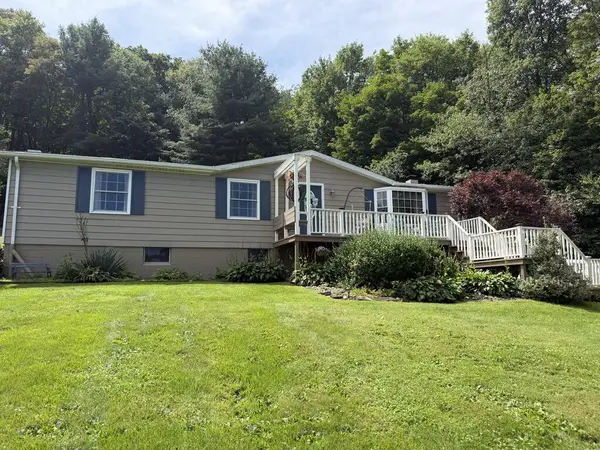 $203,000Pending3 beds 2 baths2,496 sq. ft.
127 Charcoal Ln, Meyersdale, PA 15552
MLS# 96042453Listed by: REALTY ONE GROUP LANDMARK JOHNSTOWN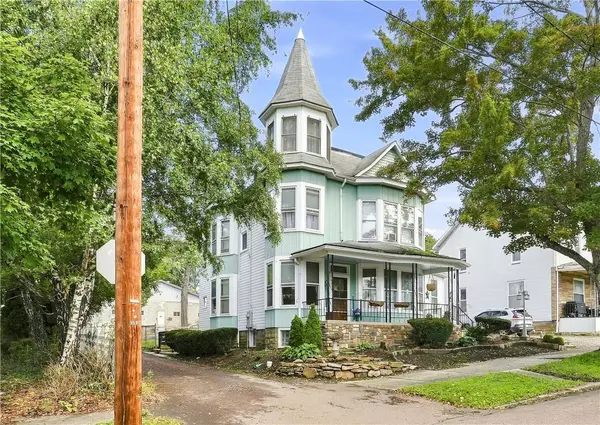 $229,000Pending5 beds 4 baths3,001 sq. ft.
321 North St, Meyersdale, PA 15552
MLS# 1771464Listed by: REALTY ONE GROUP LANDMARK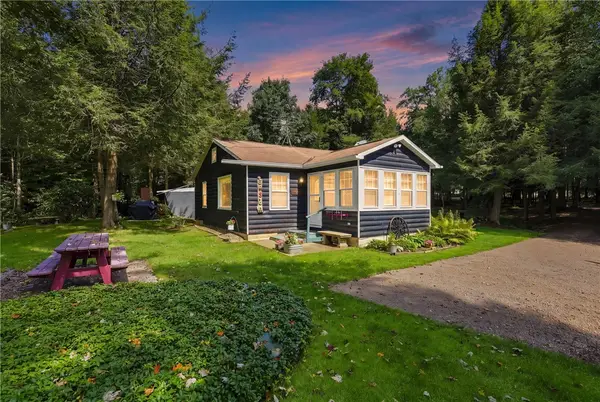 $179,900Pending3 beds 2 baths868 sq. ft.
131 Rainbows End Lane, Meyersdale, PA 15552
MLS# 1771269Listed by: INDIAN LAKE REALTY


Protect your home and budget from life's surprises with an Assurant Home Warranty, backed by a partner that supports you through every step of homeownership. Explore Plans.
©2026 Century 21 Real Estate LLC. All rights reserved. CENTURY 21®, the CENTURY 21 Logo and C21® are service marks owned by Century 21 Real Estate LLC. Century 21 Real Estate LLC fully supports the principles of the Fair Housing Act and the Equal Opportunity Act. Each office is independently owned and operated. Listing information is deemed reliable but not guaranteed accurate.