441 Hidden Lake Drive, Middle Smithfield, PA 18302
Local realty services provided by:CENTURY 21 Keim Realtors
441 Hidden Lake Drive,Middle Smithfield Twp, PA 18302
$999,900
- 5 Beds
- 6 Baths
- 7,090 sq. ft.
- Single family
- Active
Listed by: shabana pathan, sonia badar
Office: keller williams northampton
MLS#:784674
Source:PA_LVAR
Price summary
- Price:$999,900
- Price per sq. ft.:$141.03
- Monthly HOA dues:$166
About this home
Experience luxury living at its finest in this extraordinary 5-bedroom, 4 full and 2 half bath estate offering over 8,000 finished square feet on more than 2.6 acres of breathtaking panoramic views. A grand set of double doors welcomes you into the stunning 2-story central hall foyer featuring gleaming tile floors and an elegant curved wooden staircase. Designed for both lavish entertaining and everyday comfort, the formal dining room showcases detailed baseboard and crown molding, stately columns, a chandelier, and a granite-topped wet bar. The impressive 2-story family room boasts hardwood floors, refined moldings, and a striking wood-burning fireplace as its centerpiece. The gourmet kitchen is a chef’s dream with granite countertops, stainless steel appliances, built-in 6-burner gas range, double wall oven, recessed lighting, tiled backsplash, and a massive U-shaped center island with sink and seating. Adjacent breakfast nook features a beautiful bump-out window, chandelier, and elegant molding details, while the private den/study offers hardwood floors and an additional bump-out window for natural light. The luxurious first-floor primary suite is a private retreat complete with hardwood floors, ceiling fan, recessed lighting, custom walk-in closet, and an opulent spa-inspired bath featuring granite-topped dual vanities, tiled floors and walls, jetted soaking tub, tiled walk-in shower with glass enclosure, vanity sitting area, and private commode. Upstairs, the loft area overlooks the home beautifully and includes hardwood flooring, recessed lighting, two separate sitting areas with bump-out windows and ceiling fans, plus a drop-down projector screen perfect for movie nights or entertaining. All bedrooms feature hardwood floors and ceiling fans, with a convenient Jack-and-Jill bath and an additional hallway bath offering custom cabinetry and a tiled walk-in shower. A second-floor laundry room with vaulted ceiling and tile flooring adds convenience. The fully finished daylight walkout basement expands the home’s incredible living space with tile floors, recessed lighting, a dramatic floor-to-ceiling stone fireplace with pellet stove, custom built-in shelving, guest bedroom, full bath, and sliding door access to the backyard. Outdoor living is equally impressive with a brick patio enclosed by black wrought iron fencing, all overlooking the spectacular surrounding scenery. Completing this exceptional property is a 3-car side-entry garage and an elegant brick circular driveway, making this one-of-a-kind multi-million-dollar estate the perfect blend of sophistication, luxury, and timeless design. The sale also includes an additional parcel Tax ID 09734300349526 featuring over 1 acre of land, offering added space, privacy, and potential....
Contact an agent
Home facts
- Year built:1998
- Subdivision & Development:Estates at Great Bear
- Listing ID #:784674
- Added:3 day(s) ago
- Updated:September 20, 2026 at 02:57 PM
Rooms and interior
- Bedrooms:5
- Total bathrooms:6
- Full bathrooms:4
- Half bathrooms:2
- Rooms Total:12
- Flooring:Ceramic Tile, Hardwood, Tile
- Dining Description:Breakfast Area, Dining Area, Entrance Foyer, Separate Formal Dining Room
- Kitchen Description:Dishwasher, Gas Cooktop, Gas Oven, Gas Range
- Basement:Yes
- Basement Description:Daylight, Exterior Entry, Finished, Full, Walk Out Access
- Living area:7,090 sq. ft.
Heating and cooling
- Cooling:Ceiling Fans, Central Air, Zoned
- Heating:Baseboard, Hot Water, Oil, Radiant, Zoned
- Central air:Yes
Structure and exterior
- Roof:Asphalt, Fiberglass
- Year built:1998
- Building area:7,090 sq. ft.
- Lot area:2.62 Acres
- Lot Features:Flat, Views, Wooded
- Architectural Style:Colonial
- Construction Materials:Brick
- Exterior Features:Covered, Fence, Patio, Porch
- Levels:2 Story
Schools
- High school:East Stroudsburg High School North
- Middle school:Lehman Intermediate School
- Elementary school:Middle Smithfield Elementary School
Utilities
- Water:Well
- Sewer:Public Sewer
Finances and disclosures
- Price:$999,900
- Price per sq. ft.:$141.03
- Tax amount:$22,280
Features and amenities
- Appliances:Dishwasher, Electric Water Heater, Gas Cooktop, Gas Oven, Gas Range, Oil Water Heater
- Laundry features:Upper Level, Washer Hookup
- Amenities:Loft
Parking
- Parking description:Driveway, Garage, Garage Door Opener, Off Street
- Garage:Yes
- Garage spaces:3
New listings near 441 Hidden Lake Drive
- New
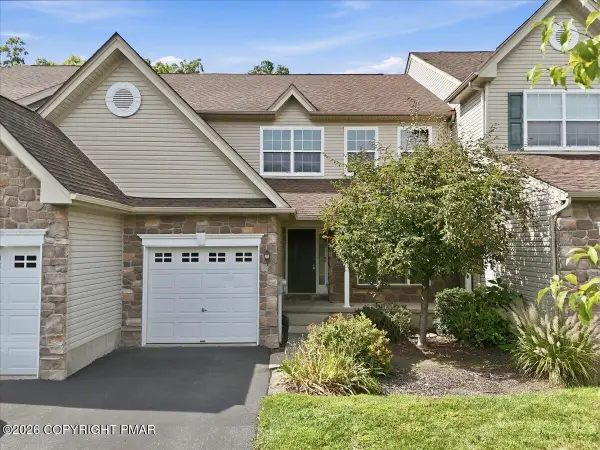 $350,000Active4 beds 3 baths3,413 sq. ft.
1775 Big Ridge Drive, East Stroudsburg, PA 18302
MLS# PM-144862Listed by: CHRISTIAN SAUNDERS REAL ESTATE - New
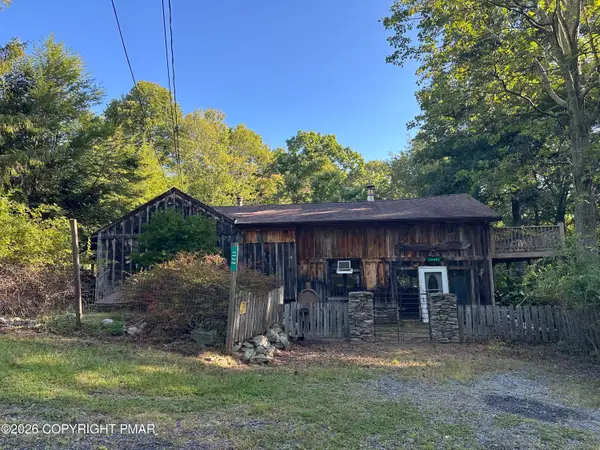 $125,000Active3 beds 1 baths1,800 sq. ft.
1122 Zephyr Road, East Stroudsburg, PA 18302
MLS# PM-144854Listed by: STEVE HORN REAL ESTATE LLC - New
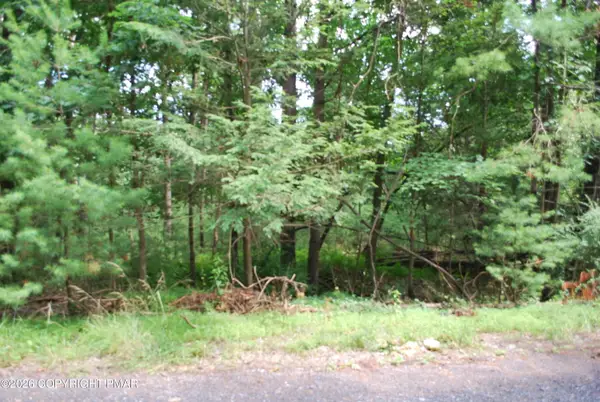
 $12,700Active0.61 Acres
Lot 24 Clubhouse Drive, East Stroudsburg, PA 18302
MLS# PM-144815Listed by: CENTURY 21 KEIM - E. STROUDSBURG - New
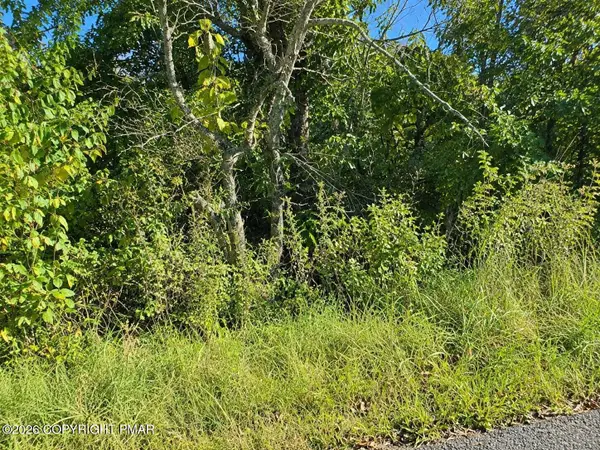 $15,000Active0.46 Acres
Turkey Foot Trl 35, East Stroudsburg, PA 18302
MLS# PM-144779Listed by: KELLER WILLIAMS REAL ESTATE - NORTHAMPTON CO - New
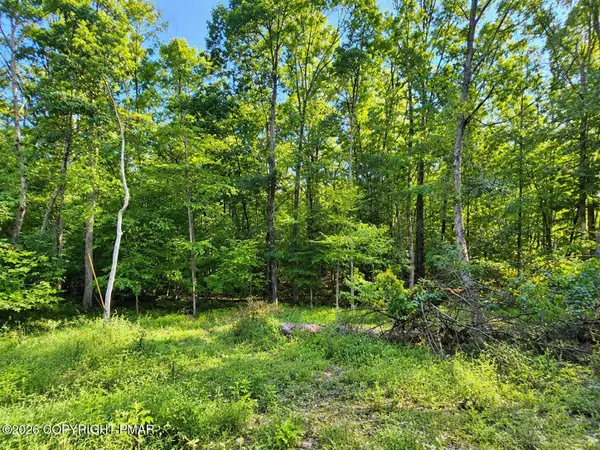 $15,000Active0.42 Acres
Cottontail Lane Lot#34, East Stroudsburg, PA 18302
MLS# PM-144776Listed by: KELLER WILLIAMS REAL ESTATE - NORTHAMPTON CO - New
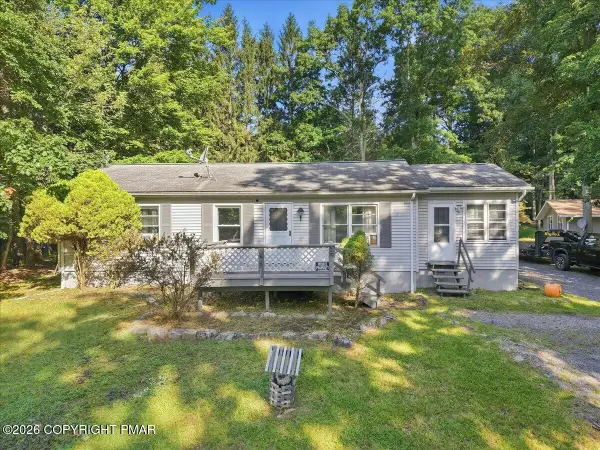 $265,000Active3 beds 1 baths1,172 sq. ft.
6052 Little Bear Lane, East Stroudsburg, PA 18302
MLS# PM-144756Listed by: VALOR REALTY, LLC - New
 $374,900Active3 beds 2 baths2,005 sq. ft.
19 Sleepy Hollow Lane, East Stroudsburg, PA 18302
MLS# PM-144588Listed by: KELLER WILLIAMS REAL ESTATE - STROUDSBURG - New
 $13,900Active0.31 Acres
Lot 4 Winona Path, Pocono Lake, PA 18347
MLS# PW263209Listed by: SERVICE WORLD REALTY - New
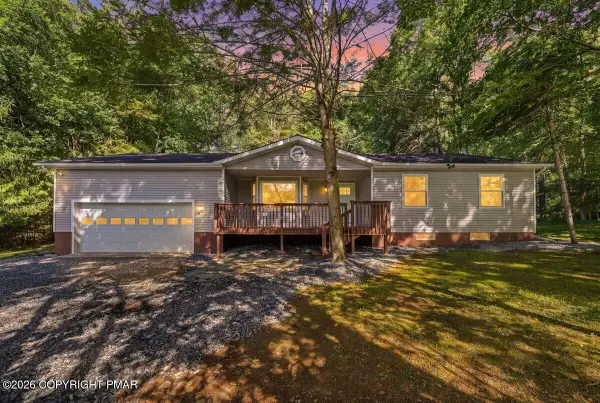 $429,900Active3 beds 2 baths1,503 sq. ft.
33 Huckleberry Drive, East Stroudsburg, PA 18302
MLS# PM-144701Listed by: KELLER WILLIAMS REAL ESTATE - STROUDSBURG


Protect your home and budget from life's surprises with an Assurant Home Warranty, backed by a partner that supports you through every step of homeownership. Explore Plans.
©2026 Century 21 Real Estate LLC. All rights reserved. CENTURY 21®, the CENTURY 21 Logo and C21® are service marks owned by Century 21 Real Estate LLC. Century 21 Real Estate LLC fully supports the principles of the Fair Housing Act and the Equal Opportunity Act. Each office is independently owned and operated. Listing information is deemed reliable but not guaranteed accurate.