5111 Foliage Way, Middle Smithfield, PA 18302
Local realty services provided by:CENTURY 21 Keim Realtors
5111 Foliage Way,Middle Smithfield Twp, PA 18302
$325,000
- 4 Beds
- 3 Baths
- 2,000 sq. ft.
- Single family
- Active
Listed by: denise hildenbrand
Office: ironvalley re of lehigh valley
MLS#:782419
Source:PA_LVAR
Price summary
- Price:$325,000
- Price per sq. ft.:$162.5
- Monthly HOA dues:$60
About this home
An elegant stone surround anchors the central fireplace in the living area of this updated split-level residence. The main living space features light-toned wood flooring and flows into a dining area and kitchen with white cabinetry, granite countertops, and stainless steel appliances. The kitchen is equipped with a kitchen island, dishwasher, microwave, and refrigerator, with tile flooring transitioning to hardwood near the sliding glass doors. This home offers four bedrooms and three full bathrooms, including bedrooms with hardwood, laminate, or vinyl flooring, ceiling fans, and baseboard heat, as well as bathrooms with tile or marble flooring, modern vanities, and contemporary showers.
An attached oversized two-car garage features wood flooring, built-in cabinetry, a workspace, and a small kitchen area complete with a microwave and refrigerator. Practical interior amenities also include a utility space with a dryer, central air, and wall unit cooling. The property features shingle roofing and light-colored siding, and is situated on over one acre of fenced land.
Outdoor living options include a huge covered deck, a gazebo, and a fire pit. The property features mature trees, a private gravel driveway, a shed by the driveway, patio furniture, a TV, and a grill. Located at 5111 Foliage Way on a private road with only five homes, this property includes HOA snow removal services.
Schedule a time to view this tranquil property and experience its quiet setting firsthand....
Contact an agent
Home facts
- Year built:2001
- Subdivision & Development:Not in Development
- Listing ID #:782419
- Added:1 day(s) ago
- Updated:August 20, 2026 at 02:42 PM
Rooms and interior
- Bedrooms:4
- Total bathrooms:3
- Full bathrooms:3
- Rooms Total:7
- Flooring:Hardwood, Tile
- Dining Description:Dining Area
- Kitchen Description:Dishwasher, Gas Cooktop, Gas Oven, Gas Range, Microwave, Refrigerator
- Basement:Yes
- Basement Description:Concrete
- Living area:2,000 sq. ft.
Heating and cooling
- Cooling:Central Air
- Heating:Electric
- Central air:Yes
Structure and exterior
- Roof:Asphalt, Fiberglass
- Year built:2001
- Building area:2,000 sq. ft.
- Lot area:1.13 Acres
- Architectural Style:BiLevel
- Construction Materials:Stone, Vinyl Siding
- Exterior Features:Fire Pit
- Foundation Description:Basement
- Levels:1 Story
Schools
- High school:East Stroudsburg
- Middle school:East Stroudsburg
- Elementary school:East Stroudsburg
Utilities
- Water:Well
- Sewer:Septic Tank
Finances and disclosures
- Price:$325,000
- Price per sq. ft.:$162.5
- Tax amount:$4,626
Features and amenities
- Appliances:Dishwasher, Electric Water Heater, Gas Cooktop, Gas Oven, Gas Range, Microwave, Refrigerator, Washer
- Laundry features:Electric Dryer Hookup, Washer, Washer Hookup
Parking
- Parking description:Garage, Garage Door Opener
- Garage:Yes
- Garage spaces:2
New listings near 5111 Foliage Way
- Coming Soon
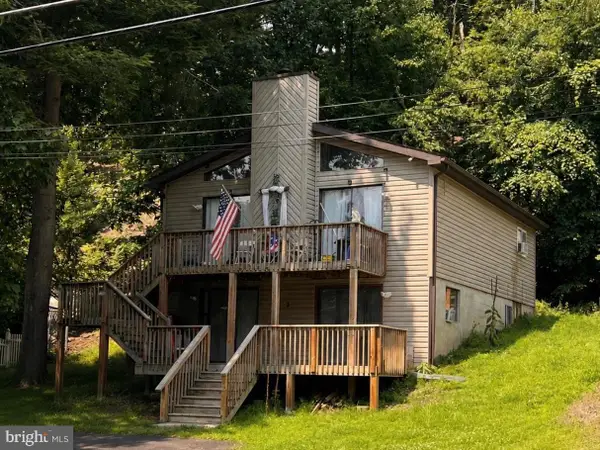 $219,000Coming Soon4 beds 2 baths1,872 sq. ft.
2368 Woodcrest Dr, EAST STROUDSBURG, PA 18302
MLS# PAMR2007164Listed by: BEILER-CAMPBELL REALTORS-KENNETT SQUARE - New
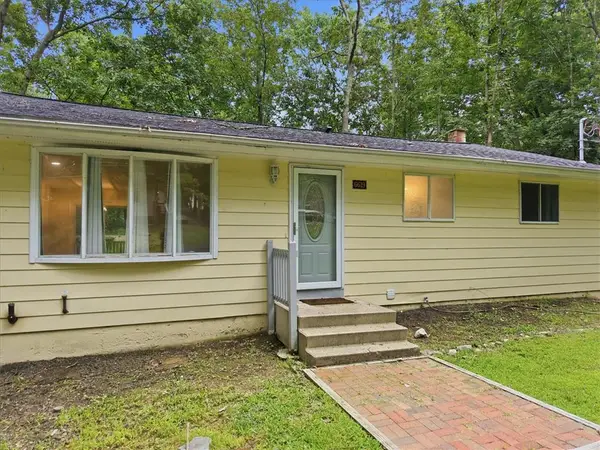 $320,000Active3 beds 2 baths2,020 sq. ft.
6619 Delilah Road, East Stroudsburg, PA 18302
MLS# 783056Listed by: COLDWELL BANKER HEARTHSIDE - New
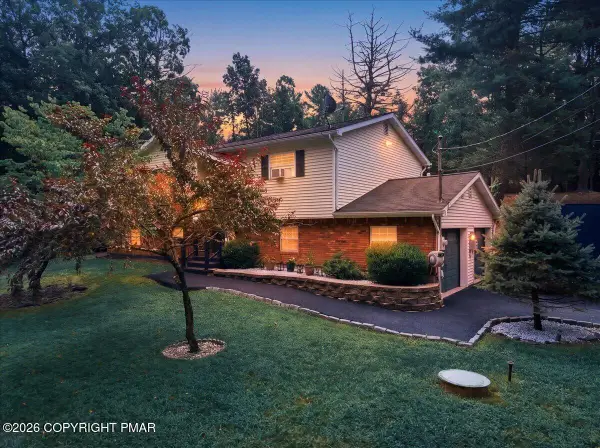 $499,900Active4 beds 3 baths2,594 sq. ft.
2434 Woodcrest Drive, East Stroudsburg, PA 18302
MLS# PM-144047Listed by: RE/MAX CROSSROADS - New
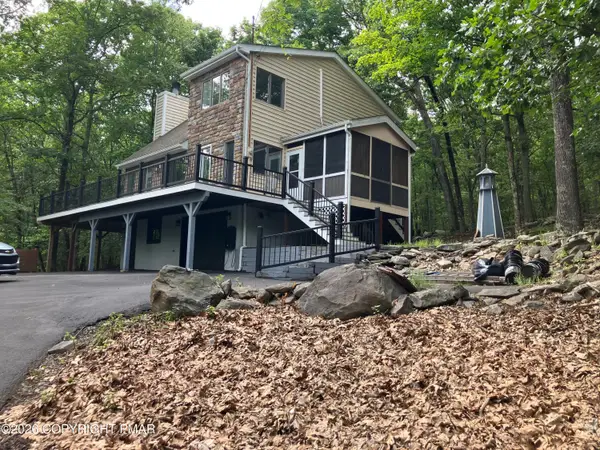 $419,000Active3 beds 3 baths2,640 sq. ft.
2100 Scarborough Way, Bushkill, PA 18324
MLS# PM-144040Listed by: LEON R ROSS BROKERS, LLC - New
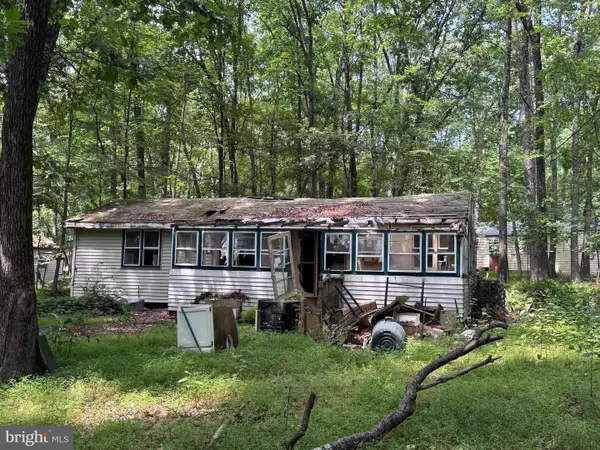 $44,900Active2 beds 1 baths1,040 sq. ft.
3404 Masons Ln, EAST STROUDSBURG, PA 18302
MLS# PAMR2007188Listed by: REBUILT BROKERAGE LLC - New
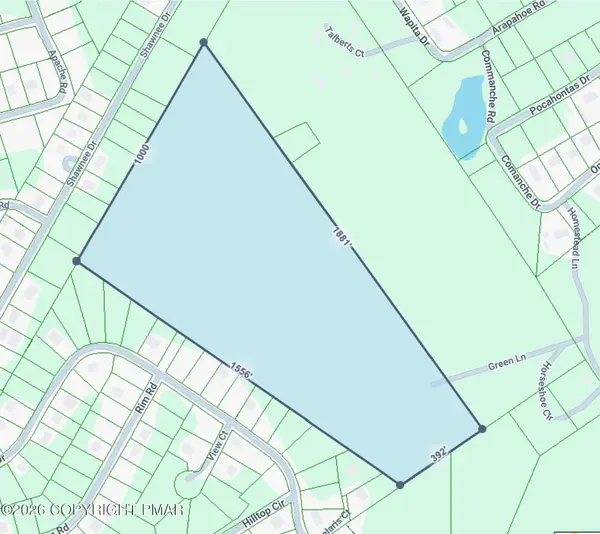 $175,000Active25.4 Acres
E Of Shawnee Dr/ace Mountain, East Stroudsburg, PA 18302
MLS# PM-143995Listed by: WARING BOWMAN REALTY - New
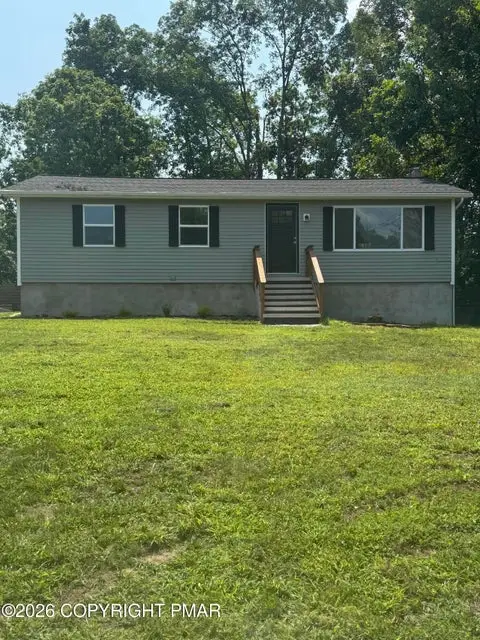 $344,899Active3 beds 2 baths3,216 sq. ft.
102 Charlotte Way, East Stroudsburg, PA 18302
MLS# 782877Listed by: REALTY SOLUTIONS OF PA - New
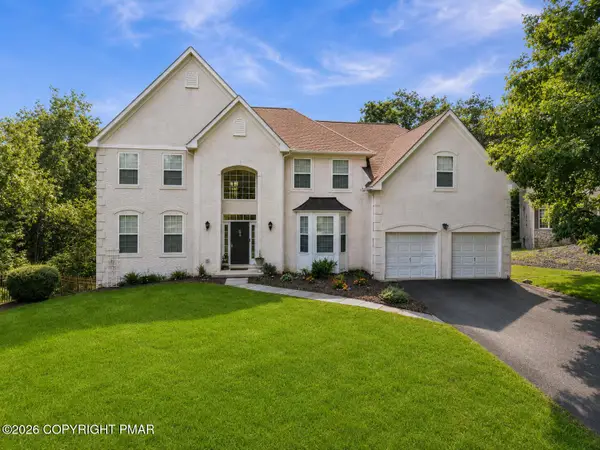 $690,000Active5 beds 5 baths4,588 sq. ft.
137 Outlook Court, East Stroudsburg, PA 18302
MLS# PM-143954Listed by: COLDWELL BANKER HEARTHSIDE POCONO - New
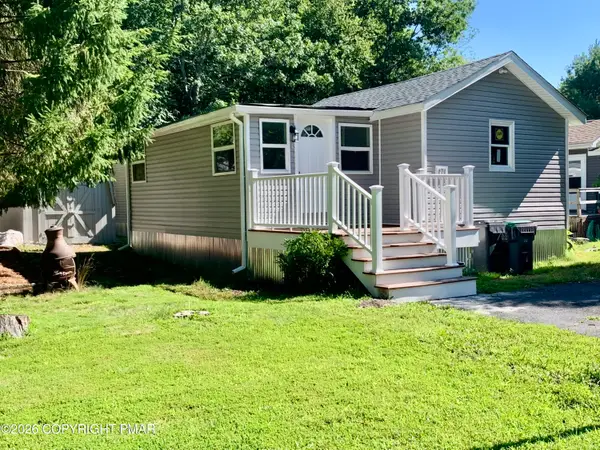
 $109,000Active3 beds 2 baths1,176 sq. ft.
171 Green Mountain Drive, East Stroudsburg, PA 18302
MLS# PM-143922Listed by: CENTURY 21 SELECT GROUP - BLAKESLEE


Protect your home and budget from life's surprises with an Assurant Home Warranty, backed by a partner that supports you through every step of homeownership. Explore Plans.
©2026 Century 21 Real Estate LLC. All rights reserved. CENTURY 21®, the CENTURY 21 Logo and C21® are service marks owned by Century 21 Real Estate LLC. Century 21 Real Estate LLC fully supports the principles of the Fair Housing Act and the Equal Opportunity Act. Each office is independently owned and operated. Listing information is deemed reliable but not guaranteed accurate.