292 Stacey Ln, Middleburg, PA 17842
Local realty services provided by:CENTURY 21 Dale Realty Co.
292 Stacey Ln,Middleburg, PA 17842
$369,900
- 3 Beds
- 2 Baths
- 2,010 sq. ft.
- Single family
- Active
Listed by: david l white
Office: ownerentry.com
MLS#:PASY2002852
Source:BRIGHTMLS
Price summary
- Price:$369,900
- Price per sq. ft.:$184.03
About this home
Welcome to 292 Stacey Lane in Middleburg, a beautifully maintained 3-bedroom, 2-full-bath ranch situated
on a landscaped corner half-acre lot in the Midd-West School District. Built in 2006, this approximately
1,700-square-foot home offers convenient one-level living along with a spacious full unfinished basement
providing plenty of additional storage and future possibilities.
Inside, you’ll find real hardwood flooring throughout the main living areas, custom Dale Wolff kitchen and
bathroom cabinetry, Corian countertops, stainless steel appliances, and a separate laundry room. The
bedrooms are carpeted, while both bathrooms feature tile flooring. Additional features include natural gas
heat, central air conditioning, central vacuum, double-hung windows with grids between the glass, and a 9-
foot Superior Walls foundation.
The home also features an attached two-car garage, welcoming front porch, and a backyard patio with a
retractable awning—perfect for relaxing or entertaining. Beautiful, established landscaping surrounds the
property and adds to its curb appeal.
Stainless steel kitchen appliances, washer, and dryer are included.
Located in a quiet residential setting while still offering convenient access to Middleburg, Selinsgrove,
shopping, dining, and other local amenities.
8
Move-in ready and waiting for its next owners...
Contact an agent
Home facts
- Year built:2006
- Subdivision & Development:UNKNOWN
- Listing ID #:PASY2002852
- Added:50 day(s) ago
- Updated:October 23, 2026 at 02:00 PM
Rooms and interior
- Bedrooms:3
- Total bathrooms:2
- Full bathrooms:2
- Flooring:Carpet, Ceramic Tile, Hardwood
- Dining Description:Combination Dining/Living, Combination Kitchen/Dining, Dining Area
- Bathrooms Description:Primary Bath(s)
- Kitchen Description:Breakfast Area, Built-In Microwave, Built-In Range, Carpet, Combination Kitchen/Living, Cooktop, Dishwasher, Disposal, Exhaust Fan, Freezer, Icemaker, Kitchen - Eat-In, Kitchen - Island, Kitchen - Table Space, Microwave, Oven - Self Cleaning, Oven - Single, Oven/Range - Electric, Pantry, Range Hood, Recessed Lighting, Refrigerator, Stainless Steel Appliances, Stove, Upgraded Countertops, Water Heater
- Bedroom Description:Carpet, Entry Level Bedroom, Walk In Closet(s)
- Basement:Yes
- Basement Description:Connecting Stairway, Drainage System, Full, Garage Access, Heated, Interior Access, Outside Entrance, Poured Concrete, Rear Entrance, Shelving, Space For Rooms, Sump Pump, Unfinished, Walkout Stairs
- Living area:2,010 sq. ft.
Heating and cooling
- Cooling:Ceiling Fan(s), Central A/C
- Heating:Heat Pump - Electric BackUp, Natural Gas
Structure and exterior
- Roof:Architectural Shingle
- Year built:2006
- Building area:2,010 sq. ft.
- Lot area:0.43 Acres
- Lot Features:Cleared, Corner Lot/Unit, Front Yard, Landscaping, Private, Rear Yard, Rural, SideYard(s), Sloping
- Architectural Style:Raised Ranch/Rambler, Ranch/Rambler
- Construction Materials:Advanced Framing, Blown-In Insulation, Stick Built, Vinyl Siding
- Exterior Features:Awning(s), Bump-outs, Exterior Lighting, Gutter System, Outbuilding(s), Patio(s), Porch(es), Roof, Sidewalks
- Foundation Description:Concrete Perimeter
- Levels:1 Story
Utilities
- Water:Community
- Sewer:No Septic System, Public Sewer
Finances and disclosures
- Price:$369,900
- Price per sq. ft.:$184.03
- Tax amount:$3,890 (2026)
Features and amenities
- Laundry features:Dryer, Dryer - Electric, Dryer - Front Loading, Has Laundry, Washer, Washer - Front Loading
- Amenities:Cable TV, Carbon Monoxide Detector(s), Carpet, Ceiling Fan(s), Central Vaccum, Central Vacuum, Chair Railings, Double Hung Windows, Double Pane Windows, Electric Available, Electric_110 Volts, Fire Detection System, Insulated Windows, Natural Gas Available, Recessed Lighting, Sliding Windows, Window Grills, Window Treatments
Parking
- Parking description:Attached Garage, Off Street
- Garage:Yes
- Garage spaces:1
New listings near 292 Stacey Ln
- New
 $100,000Active26.54 Acres
00 Bergey Rd #parcel 2, MIDDLEBURG, PA 17842
MLS# PASY2002896Listed by: BEILER-CAMPBELL REALTORS-QUARRYVILLE - New
 $200,000Active2 beds 1 baths1,160 sq. ft.
751 Bergey Rd, MIDDLEBURG, PA 17842
MLS# PASY2002892Listed by: BEILER-CAMPBELL REALTORS-QUARRYVILLE - New
 $89,000Active3 beds 2 baths1,200 sq. ft.
163 W Market St W, MIDDLEBURG, PA 17842
MLS# PASY2002894Listed by: AMERIQUEST REALTY LIMITED  $139,900Pending2 beds 2 baths1,924 sq. ft.
501 Chestnut Street, Middleburg, PA 17842
MLS# C-2656Listed by: BOWEN AGENCY INC., REALTORS SELINSGROVE
 $749,000Active2 beds 4 baths3,370 sq. ft.
139 Rainbow Drive, Middleburg, PA 17842
MLS# WB-104958Listed by: CENTURY 21 1ST CHOICE REALTY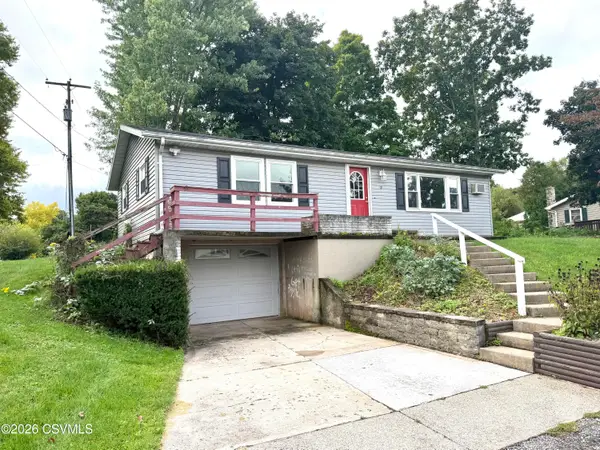 $215,000Active2 beds 2 baths1,082 sq. ft.
19 Liberty Lane, Middleburg, PA 17842
MLS# C-2620Listed by: BOWEN AGENCY INC., REALTORS SELINSGROVE $199,900Pending4 beds 2 baths1,938 sq. ft.
132 W Market Street, Middleburg, PA 17842
MLS# C-2579Listed by: RE/MAX BRIDGES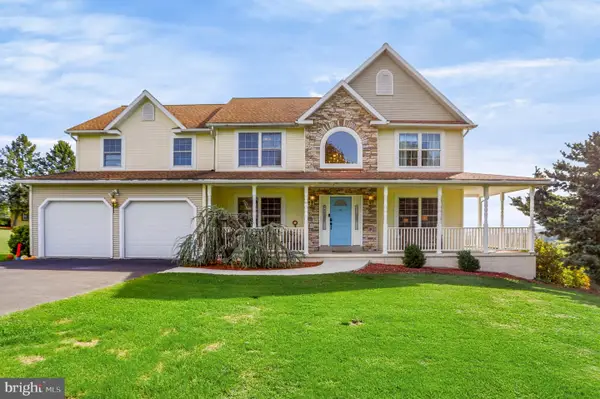 $424,900Pending4 beds 3 baths2,480 sq. ft.
1950 Daddario Hill Rd, MIDDLEBURG, PA 17842
MLS# PASY2002866Listed by: IRON VALLEY REAL ESTATE MID PENN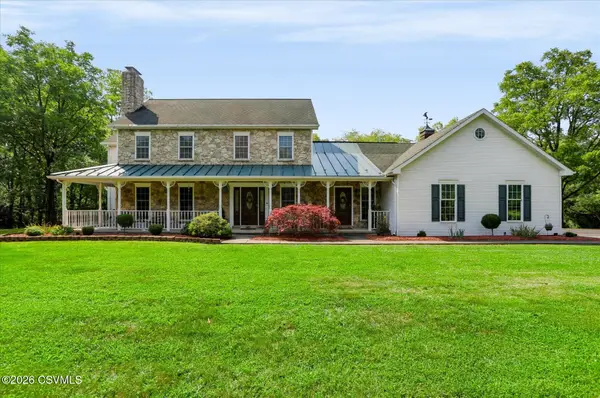 $870,000Active4 beds 3 baths2,760 sq. ft.
303 S Hill Drive, Middleburg, PA 17842
MLS# C-2432Listed by: EXP REALTY, LLC


Protect your home and budget from life's surprises with an Assurant Home Warranty, backed by a partner that supports you through every step of homeownership. Explore Plans.
©2026 Century 21 Real Estate LLC. All rights reserved. CENTURY 21®, the CENTURY 21 Logo and C21® are service marks owned by Century 21 Real Estate LLC. Century 21 Real Estate LLC fully supports the principles of the Fair Housing Act and the Equal Opportunity Act. Each office is independently owned and operated. Listing information is deemed reliable but not guaranteed accurate.