
1127 Frosty Hollow Rd, Middletown, PA 19047
Local realty services provided by:CENTURY 21 Dale Realty Co.
1127 Frosty Hollow Rd,Levittown, PA 19047
$289,900
- 2 Beds
- 1 Baths
- 1,059 sq. ft.
- Single family
- Active
Listed by: hector e. olaya
Office: coldwell banker hearthside
MLS#:PABU2127446
Source:BRIGHTMLS
Price summary
- Price:$289,900
- Price per sq. ft.:$273.75
About this home
PREVIOUSLY RESIDENTIAL (2/1), SECOND BUILDING IS GARAGE WITH APARTMENT (1/1) ABOVE.
BOTH BUILDINGS NEED RENOVATIONS.
MUST BE SOLD TOGETHER WITH CONTIGUOUS LOT...REVIEW ZONING DOCS ATTACHED
1129 FROSTY HOLLOW ROAD (ZONED COMMERCIAL/PROFESSIONAL/RESIDENTIAL)
MLS PABU2127450
PICTURES ARE COMING.
MOTIVATED SELLER PLEASE BRING ALL OFFERS.
Contact an agent
Home facts
- Year built:1920
- Subdivision & Development:DURHAM VIL
- Listing ID #:PABU2127446
- Added:87 day(s) ago
- Updated:October 23, 2026 at 02:00 PM
Rooms and interior
- Bedrooms:2
- Total bathrooms:1
- Full bathrooms:1
- Basement:Yes
- Basement Description:Unfinished
- Living area:1,059 sq. ft.
Heating and cooling
- Cooling:Central A/C
- Heating:Forced Air, Natural Gas
Structure and exterior
- Year built:1920
- Building area:1,059 sq. ft.
- Lot area:0.49 Acres
- Lot Features:Corner, Corner Lot/Unit, Level, Premium, Road Frontage
- Architectural Style:Ranch/Rambler
- Construction Materials:Frame
- Foundation Description:Block, Slab
- Levels:2 Stories
Utilities
- Water:Public
- Sewer:Public Sewer
Finances and disclosures
- Price:$289,900
- Price per sq. ft.:$273.75
- Tax amount:$3,715 (2025)
Features and amenities
- Amenities:100 Amp Service, Above Ground Utilities
Parking
- Parking description:Additional Storage Area, Detached Garage, Garage - Front Entry, On-site - Sale, Oversized, Private, Secure Parking, Under Home Parking
- Garage:Yes
- Garage spaces:1
New listings near 1127 Frosty Hollow Rd
- New
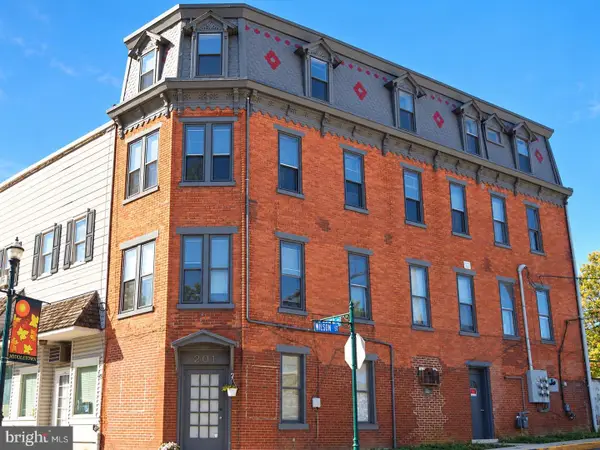 $349,900Active7 beds -- baths4,500 sq. ft.
6 Wilson St, MIDDLETOWN, PA 17057
MLS# PADA2065476Listed by: TURN KEY REALTY GROUP - New
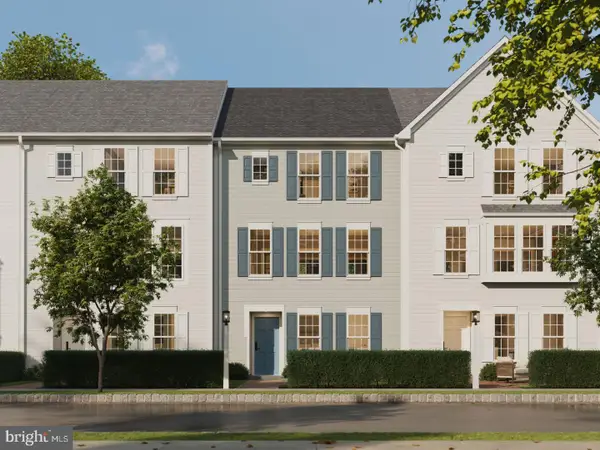 $342,990Active3 beds 3 baths1,900 sq. ft.
30 Ann St, CARLISLE, PA 17015
MLS# PACB2059766Listed by: CYGNET REAL ESTATE INC. - New
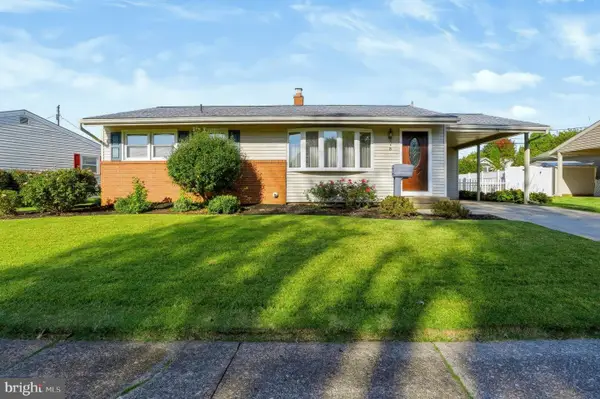 $255,000Active3 beds 1 baths1,324 sq. ft.
3 Ray Rd, MIDDLETOWN, PA 17057
MLS# PADA2064812Listed by: IRON VALLEY REAL ESTATE OF CENTRAL PA - Open Fri, 5 to 6:30pmNew
 $175,000Active3 beds 2 baths1,800 sq. ft.
361 E Roosevelt Ave, MIDDLETOWN, PA 17057
MLS# PADA2065192Listed by: IRON VALLEY REAL ESTATE OF CENTRAL PA - New
 $305,000Active3 beds 3 baths1,402 sq. ft.
272 Sage Blvd, MIDDLETOWN, PA 17057
MLS# PADA2064634Listed by: COLDWELL BANKER REALTY - New
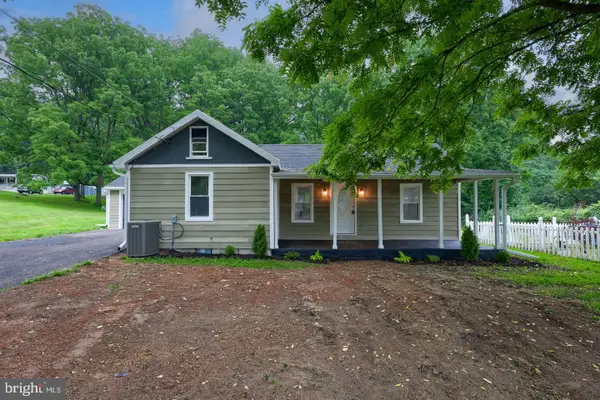 $324,900Active3 beds 2 baths1,491 sq. ft.
1384 Roundtop Rd, MIDDLETOWN, PA 17057
MLS# PADA2065242Listed by: COLDWELL BANKER REALTY 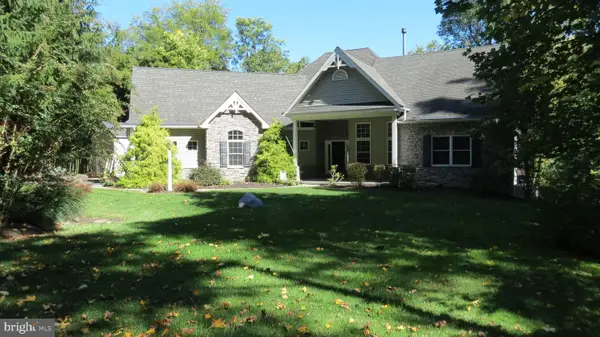 $599,900Pending4 beds 5 baths3,544 sq. ft.
1911 Schoolhouse Rd, MIDDLETOWN, PA 17057
MLS# PADA2064592Listed by: COLDWELL BANKER REALTY- New
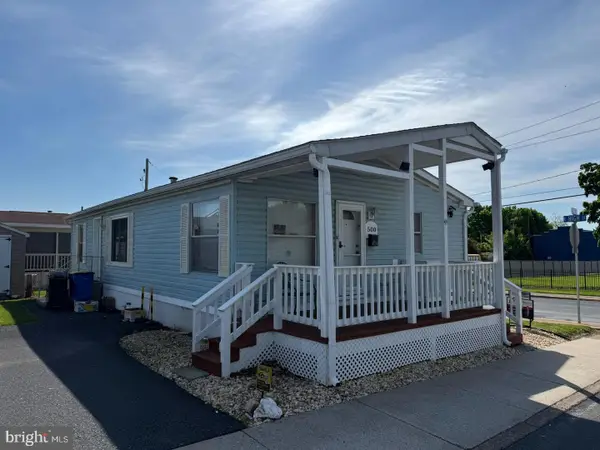 $78,000Active3 beds 2 baths960 sq. ft.
500 N Pine St, MIDDLETOWN, PA 17057
MLS# PADA2065114Listed by: KELLER WILLIAMS ELITE - New
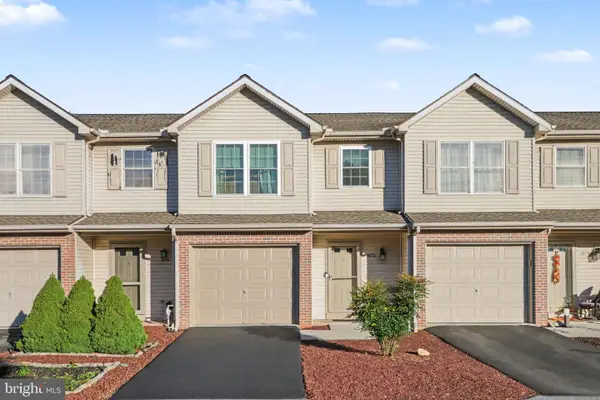 $285,000Active2 beds 3 baths1,814 sq. ft.
872 Woodridge Dr, MIDDLETOWN, PA 17057
MLS# PADA2065132Listed by: RE/MAX 1ST ADVANTAGE  $265,000Pending3 beds 2 baths1,295 sq. ft.
1965 Light Ave, MIDDLETOWN, PA 17057
MLS# PADA2065142Listed by: BETTER HOMES AND GARDENS REAL ESTATE - MATURO PA


Protect your home and budget from life's surprises with an Assurant Home Warranty, backed by a partner that supports you through every step of homeownership. Explore Plans.
©2026 Century 21 Real Estate LLC. All rights reserved. CENTURY 21®, the CENTURY 21 Logo and C21® are service marks owned by Century 21 Real Estate LLC. Century 21 Real Estate LLC fully supports the principles of the Fair Housing Act and the Equal Opportunity Act. Each office is independently owned and operated. Listing information is deemed reliable but not guaranteed accurate.