
2140 13th Street, Middletown, PA 18020
Local realty services provided by:CENTURY 21 Keim Realtors
2140 13th Street,Bethlehem City, PA 18020
$425,000
- 3 Beds
- 2 Baths
- 1,620 sq. ft.
- Single family
- Active
Listed by: frank j. renaldi, jr.
Office: the real estate firm&propmngmt
MLS#:781619
Source:PA_LVAR
Price summary
- Price:$425,000
- Price per sq. ft.:$262.35
About this home
Welcome home to effortless one-floor living in this beautifully maintained Bethlehem Township ranch, offering the perfect combination of comfort, functionality, and outdoor enjoyment.
From the moment you arrive, you’ll appreciate the home’s classic brick exterior, manicured landscaping, and welcoming curb appeal. Inside, a spacious layout offers over 1,600 square feet of thoughtfully designed living space, featuring three bedrooms, one and a half bathrooms, and multiple gathering areas ideal for everyday living and entertaining.
The heart of the home is the updated kitchen, complete with granite countertops, abundant cabinetry, stainless steel appliances, and an adjoining dining area that flows seamlessly into both the living room and family room. Whether hosting holidays or enjoying a quiet evening at home, the versatile floor plan offers space for everyone.
One of this home’s greatest advantages is its true one-floor design. Bedrooms, bathrooms, laundry, garage access, and all living spaces are conveniently located on the main level, making daily living simple and accessible for years to come.
Step outside and discover what truly sets this property apart. The expansive covered deck serves as a second living space overlooking a large, flat, fenced backyard—an ideal setting for summer barbecues, family gatherings, children, pets, gardening, or simply relaxing with your morning coffee. A separate patio and storage shed provide even more versatility for outdoor living.
Located in desirable Bethlehem Township, just minutes from shopping, dining, parks, schools, and major commuter routes, this move-in-ready ranch offers the convenience buyers are searching for with the ease of single-level living.
Don’t miss your opportunity to own one of Bethlehem Township’s most desirable home styles. Schedule your private showing today....
Contact an agent
Home facts
- Year built:1971
- Subdivision & Development:Not in Development
- Listing ID #:781619
- Added:2 day(s) ago
- Updated:July 31, 2026 at 02:56 PM
Rooms and interior
- Bedrooms:3
- Total bathrooms:2
- Full bathrooms:1
- Half bathrooms:1
- Rooms Total:9
- Flooring:Carpet, Ceramic Tile
- Dining Description:Dining Area
- Kitchen Description:Dishwasher, Electric Oven, Electric Range, Microwave
- Basement:Yes
- Living area:1,620 sq. ft.
Heating and cooling
- Cooling:Central Air
- Heating:Baseboard, Electric, Forced Air
- Central air:Yes
Structure and exterior
- Roof:Asphalt, Fiberglass
- Year built:1971
- Building area:1,620 sq. ft.
- Lot area:0.28 Acres
- Architectural Style:Ranch
- Construction Materials:Brick
- Exterior Features:Covered, Deck, Patio, Shed
- Levels:1 Story
Schools
- High school:Freedom High School
- Middle school:East Hills Middle School
- Elementary school:Miller Heights Elementary School
Utilities
- Water:Public
- Sewer:Public Sewer
Finances and disclosures
- Price:$425,000
- Price per sq. ft.:$262.35
- Tax amount:$4,649
Features and amenities
- Appliances:Dishwasher, Electric Oven, Electric Water Heater, Microwave
- Laundry features:Washer Hookup
Parking
- Parking description:Garage
- Garage:Yes
- Garage spaces:1
New listings near 2140 13th Street
- New
 $399,900Active3 beds 2 baths1,491 sq. ft.
1384 Roundtop Rd, MIDDLETOWN, PA 17057
MLS# PADA2062554Listed by: COLDWELL BANKER REALTY - New
 $98,900Active2 beds 2 baths1,344 sq. ft.
10 Vagabond Rd, MIDDLETOWN, PA 17057
MLS# PADA2062576Listed by: HOWARD HANNA REAL ESTATE SERVICES - LANCASTER - New
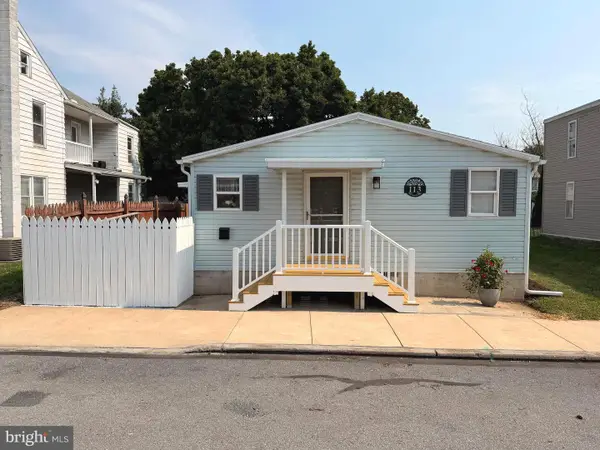 $250,000Active3 beds 2 baths1,344 sq. ft.
113 Brown St, MIDDLETOWN, PA 17057
MLS# PADA2062512Listed by: IRON VALLEY REAL ESTATE OF CENTRAL PA - New
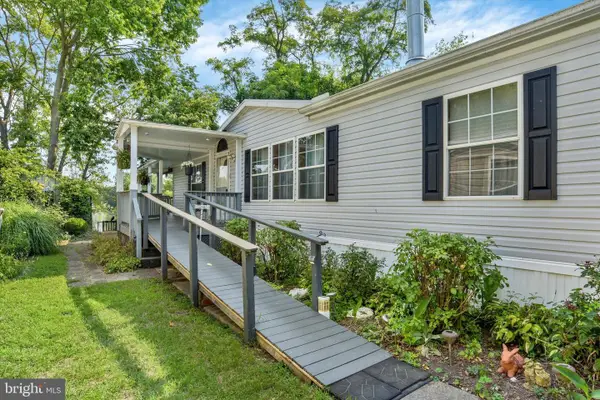 $80,500Active3 beds 2 baths1,800 sq. ft.
2023 Eshelman St, MIDDLETOWN, PA 17057
MLS# PADA2062468Listed by: JOY DANIELS REAL ESTATE GROUP, LTD - New
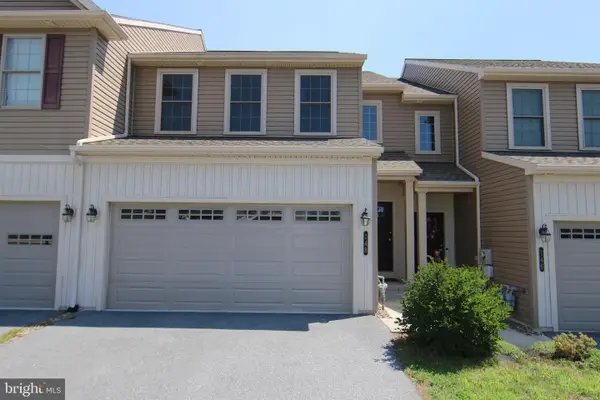 $324,900Active3 beds 3 baths1,795 sq. ft.
148 Sage Blvd, MIDDLETOWN, PA 17057
MLS# PADA2062318Listed by: RE/MAX REALTY SELECT 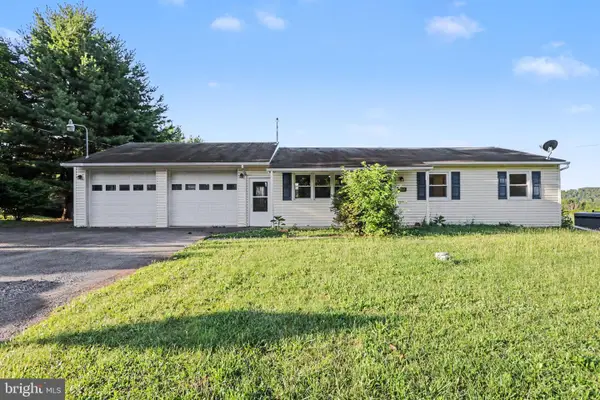 $249,900Pending3 beds 2 baths1,120 sq. ft.
3012 Schoolhouse Rd, MIDDLETOWN, PA 17057
MLS# PADA2062396Listed by: RE/MAX 1ST ADVANTAGE- Coming Soon
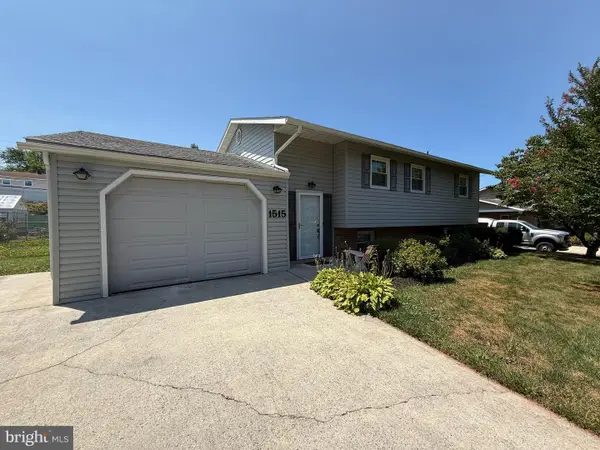 $284,900Coming Soon3 beds 2 baths
1515 Spring Garden Dr, MIDDLETOWN, PA 17057
MLS# PADA2061792Listed by: RE/MAX REALTY SELECT  $260,000Pending3 beds 1 baths1,240 sq. ft.
5 James St, MIDDLETOWN, PA 17057
MLS# PADA2062200Listed by: COLDWELL BANKER REALTY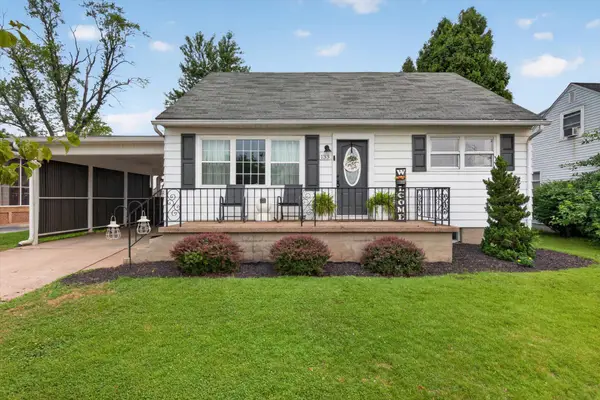 $274,900Pending3 beds 3 baths1,600 sq. ft.
133 Beechwood Dr, MIDDLETOWN, PA 17057
MLS# PADA2062160Listed by: COLDWELL BANKER REALTY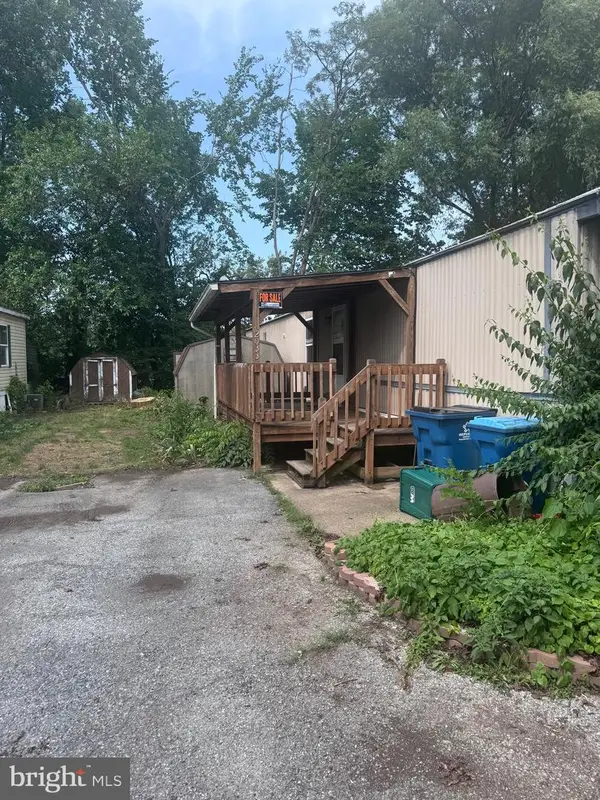 $42,700Active3 beds 1 baths980 sq. ft.
2033 Eshelman St, MIDDLETOWN, PA 17057
MLS# PADA2057950Listed by: COLDWELL BANKER REALTY


Protect your home and budget from life's surprises with an Assurant Home Warranty, backed by a partner that supports you through every step of homeownership. Explore Plans.
©2026 Century 21 Real Estate LLC. All rights reserved. CENTURY 21®, the CENTURY 21 Logo and C21® are service marks owned by Century 21 Real Estate LLC. Century 21 Real Estate LLC fully supports the principles of the Fair Housing Act and the Equal Opportunity Act. Each office is independently owned and operated. Listing information is deemed reliable but not guaranteed accurate.