
2830 Orchard Ln, Middletown, PA 17057
Local realty services provided by:CENTURY 21 Dale Realty Co.
2830 Orchard Ln,Middletown, PA 17057
$249,900
- 3 Beds
- 2 Baths
- 2,041 sq. ft.
- Single family
- Active
Listed by: david e pelletier
Office: berkshire hathaway homeservices homesale realty
MLS#:PADA2064820
Source:BRIGHTMLS
Price summary
- Price:$249,900
- Price per sq. ft.:$122.44
About this home
Solid bones, incredible setting, and tons of upside. This 3-bedroom, 2-bath ranch sits on a quiet .93 acre country lot with gorgeous, wide-open views of neighboring farmland. The home features a practical single-level layout, an attached 2-car garage, and some hardwood flooring waiting to be brought back to life. There's no sugarcoating it, the seller has moved to a senior living facility so please forgive the yard sale treasures in the photos but they will all be removed from the home. There is a good bit of work and TLC from top to bottom needed. But for an investor looking for their next flip, or a handy buyer wanting to build instant sweat equity, the fundamentals are all here. Between the peaceful setting and great location, the finished product will have serious appeal. Add this to your tour list and bring your contractor and your vision. Cash or conventional financing only and sold as-is.
Contact an agent
Home facts
- Year built:1969
- Subdivision & Development:NONE AVAILABLE
- Listing ID #:PADA2064820
- Added:1 day(s) ago
- Updated:October 30, 2026 at 02:35 PM
Rooms and interior
- Bedrooms:3
- Total bathrooms:2
- Full bathrooms:2
- Dining Description:Dining Room
- Bathrooms Description:Bathroom 1, Bathroom 2
- Kitchen Description:Breakfast Area, Dishwasher, Oven/Range - Electric
- Basement:Yes
- Basement Description:Interior Access, Partially Finished
- Living area:2,041 sq. ft.
Heating and cooling
- Heating:Ceiling, Electric, Radiant
Structure and exterior
- Roof:Asphalt
- Year built:1969
- Building area:2,041 sq. ft.
- Lot area:0.93 Acres
- Architectural Style:Traditional
- Construction Materials:Brick
- Foundation Description:Block
- Levels:1 Story
Schools
- High school:LOWER DAUPHIN
- Middle school:LOWER DAUPHIN
- Elementary school:LONDONDERRY
Utilities
- Water:Well
- Sewer:On Site Septic
Finances and disclosures
- Price:$249,900
- Price per sq. ft.:$122.44
- Tax amount:$5,397 (2026)
Features and amenities
- Laundry features:Laundry
- Amenities:200+ Amp Service, Window Treatments
Parking
- Parking description:Asphalt Driveway, Attached Garage, Garage - Front Entry, Garage Door Opener, Inside Access, Off Street, On Street
- Garage:Yes
- Garage spaces:2
New listings near 2830 Orchard Ln
- New
 $825,000Active3 beds 4 baths2,900 sq. ft.
2423 Schoolhouse Rd, MIDDLETOWN, PA 17057
MLS# PADA2065642Listed by: COLDWELL BANKER REALTY - New
 $199,900Active3 beds 1 baths1,426 sq. ft.
1057 N Pine St, MIDDLETOWN, PA 17057
MLS# PADA2065570Listed by: IRON VALLEY REAL ESTATE OF CENTRAL PA - New
 $400,000Active3 beds 4 baths3,427 sq. ft.
396 Woodland Ave, MIDDLETOWN, PA 17057
MLS# PADA2065522Listed by: CAVALRY REALTY LLC - New
 $5,000Active0.26 Acres
0 Wisteria Ave, MIDDLETOWN, PA 17057
MLS# PADA2065546Listed by: CAVALRY REALTY LLC - New
 $50,000Active3 beds 1 baths1,212 sq. ft.
120 S Lawrence St, MIDDLETOWN, PA 17057
MLS# PADA2065520Listed by: CAVALRY REALTY LLC - New
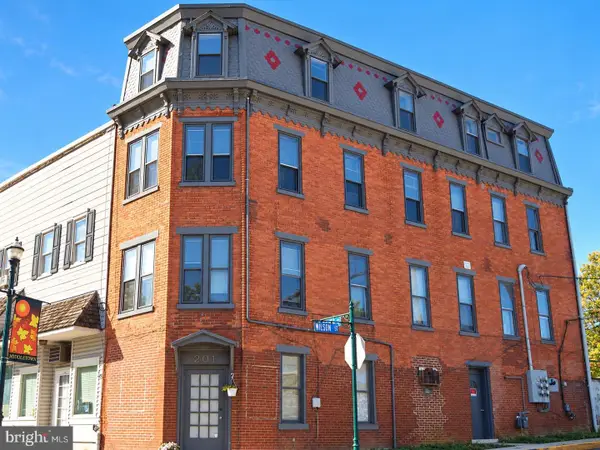 $349,900Active7 beds -- baths4,500 sq. ft.
6 Wilson St, MIDDLETOWN, PA 17057
MLS# PADA2065476Listed by: TURN KEY REALTY GROUP - New
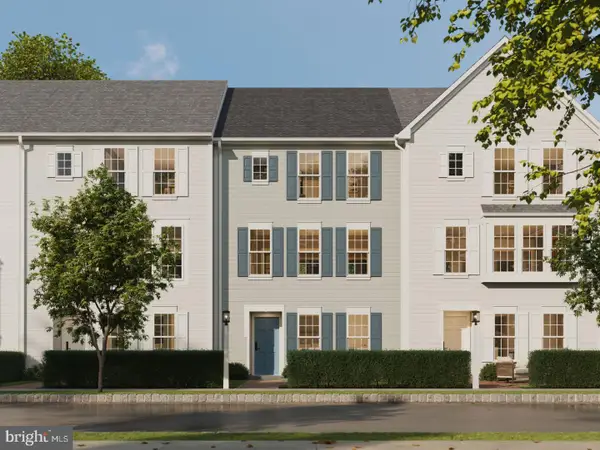 $342,990Active3 beds 3 baths1,900 sq. ft.
30 Ann St, CARLISLE, PA 17015
MLS# PACB2059766Listed by: CYGNET REAL ESTATE INC. 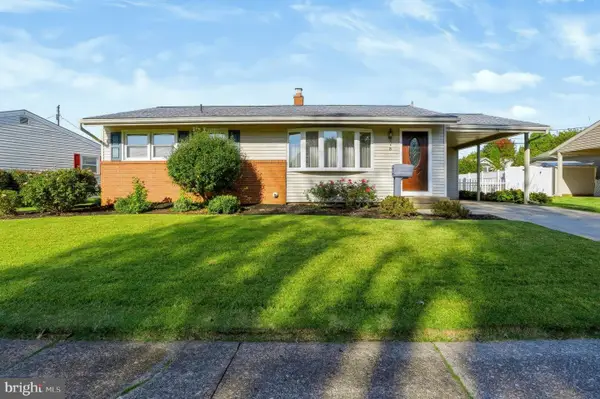 $255,000Pending3 beds 1 baths1,324 sq. ft.
3 Ray Rd, MIDDLETOWN, PA 17057
MLS# PADA2064812Listed by: IRON VALLEY REAL ESTATE OF CENTRAL PA- Open Fri, 5 to 6:30pm
 $175,000Active3 beds 2 baths1,800 sq. ft.
361 E Roosevelt Ave, MIDDLETOWN, PA 17057
MLS# PADA2065192Listed by: IRON VALLEY REAL ESTATE OF CENTRAL PA


Protect your home and budget from life's surprises with an Assurant Home Warranty, backed by a partner that supports you through every step of homeownership. Explore Plans.
©2026 Century 21 Real Estate LLC. All rights reserved. CENTURY 21®, the CENTURY 21 Logo and C21® are service marks owned by Century 21 Real Estate LLC. Century 21 Real Estate LLC fully supports the principles of the Fair Housing Act and the Equal Opportunity Act. Each office is independently owned and operated. Listing information is deemed reliable but not guaranteed accurate.