
3304 Chauncey Street, Middletown, PA 18020
Local realty services provided by:CENTURY 21 Ryon Real Estate
3304 Chauncey Street,Bethlehem Twp, PA 18020
$399,000
- 3 Beds
- 2 Baths
- 1,764 sq. ft.
- Single family
- Active
Listed by: lori davidson
Office: bhhs fox & roach macungie
MLS#:783498
Source:PA_LVAR
Price summary
- Price:$399,000
- Price per sq. ft.:$226.19
About this home
Talk about a hidden gem! If you crave privacy and serenity without the long distance to amenities, this one is for you. This 3 bedroom 1.5 bath home built in 1860 is situated on top of a two tiered lot right along the scenic Nancy Run creek in Bethlehem Township. At first sight, the classic stone and white vinyl exterior gives storybook vibes. In keeping with that theme, the covered porch provides a lovely view of the stream and springhouse and often a family of deer enjoying a drink at dusk.
The home features a dine-in kitchen, dining room, ornamental fireplace, and architectural elements unique to the era, including deep-set window sills and wide-plank hardwood floors. Showcasing exposed stone and a gas fireplace, the living room offers timeless historic charm paired with cozy modern touches. The staircase in the sunlit foyer, leads to the second floor with an impressive and truly unique layout. The landing features a spacious sitting area with endless possibilities for a home office, reading nook, or lounge area. For even more flexible living, a spiral staircase ascends to a large finished loft, ready for your custom needs and perhaps some lodging for guests who would appreciate this cozy retreat. These versatile spaces allow room for storage in addition to the basement and two-car detached garage. This peaceful living also comes with peace of mind with an updated electrical panel and new roof installed in 2026. With proximity to stores, schools, and restaurants, this semirural setting offers the best of both worlds. Priced to sell with room for your own cosmetic updates—schedule your private tour today to experience the rich character and setting of this truly unique historic home!...
Contact an agent
Home facts
- Year built:1860
- Subdivision & Development:Not in Development
- Listing ID #:783498
- Added:1 day(s) ago
- Updated:September 18, 2026 at 04:45 PM
Rooms and interior
- Bedrooms:3
- Total bathrooms:2
- Full bathrooms:1
- Half bathrooms:1
- Rooms Total:7
- Flooring:Carpet, Ceramic Tile, Hardwood
- Dining Description:Dining Area, Entrance Foyer, Separate Formal Dining Room
- Kitchen Description:Electric Oven, Electric Range, Refrigerator
- Basement:Yes
- Basement Description:Exterior Entry
- Living area:1,764 sq. ft.
Heating and cooling
- Cooling:Ceiling Fans, Wall Window Units
- Heating:Hot Water, Oil, Radiators
Structure and exterior
- Roof:Asphalt, Fiberglass
- Year built:1860
- Building area:1,764 sq. ft.
- Lot area:0.74 Acres
- Lot Features:Corner Lot, Stream Creek
- Architectural Style:Colonial, Farmhouse
- Construction Materials:Stone, Vinyl Siding
- Exterior Features:Covered, Porch
- Levels:2 Story
Schools
- High school:Freedom
- Middle school:East Hills
- Elementary school:Governor Wolf
Utilities
- Water:Well
- Sewer:Public Sewer
Finances and disclosures
- Price:$399,000
- Price per sq. ft.:$226.19
- Tax amount:$4,698
Features and amenities
- Appliances:Electric Oven, Oil Water Heater, Refrigerator, Washer
- Laundry features:Main Level, Washer
- Amenities:Loft
Parking
- Parking description:Garage
- Garage:Yes
- Garage spaces:2
New listings near 3304 Chauncey Street
- Coming Soon
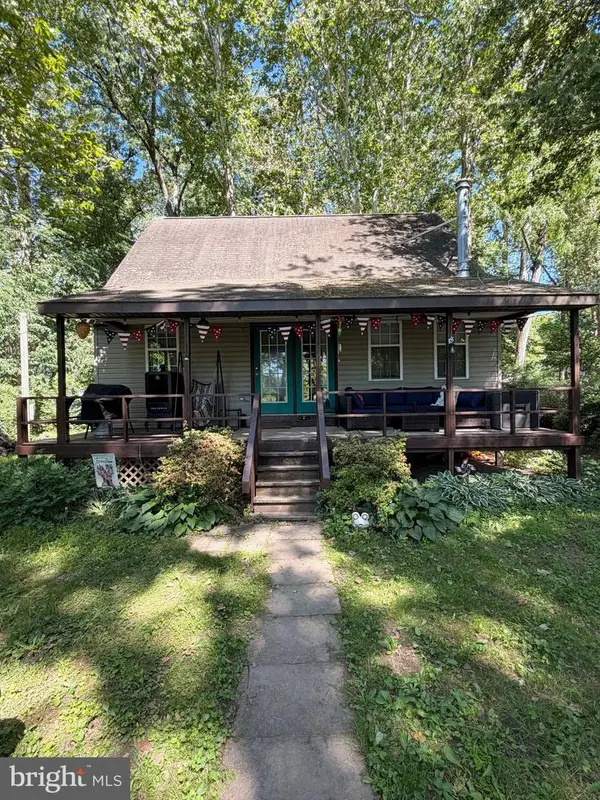 $149,900Coming Soon2 beds 1 baths900 sq. ft.
18 Beech Island Isle, MIDDLETOWN, PA 17057
MLS# PADA2064190Listed by: RE/MAX QUALITY SERVICE, INC. - Coming Soon
 $219,900Coming Soon2 beds 2 baths1,120 sq. ft.
403 S Union St, MIDDLETOWN, PA 17057
MLS# PADA2063206Listed by: KELLER WILLIAMS OF CENTRAL PA - Coming Soon
 $214,500Coming Soon3 beds 3 baths1,954 sq. ft.
2078 Lexington Ave, MIDDLETOWN, PA 17057
MLS# PADA2064078Listed by: KELLER WILLIAMS OF CENTRAL PA - New
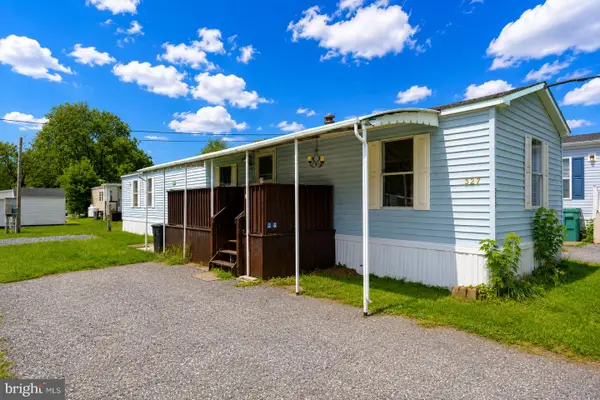 $65,000Active2 beds 2 baths980 sq. ft.
327 Caravan Ct, MIDDLETOWN, PA 17057
MLS# PADA2063240Listed by: SERHANT PENNSYLVANIA LLC - New
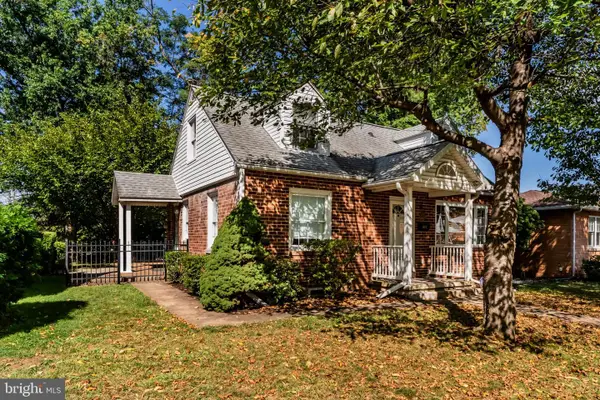 $225,000Active3 beds 2 baths1,267 sq. ft.
653 Briarcliff Rd, MIDDLETOWN, PA 17057
MLS# PADA2064170Listed by: ADP REALTY & PROPERTY MANAGEMENT LLC - New
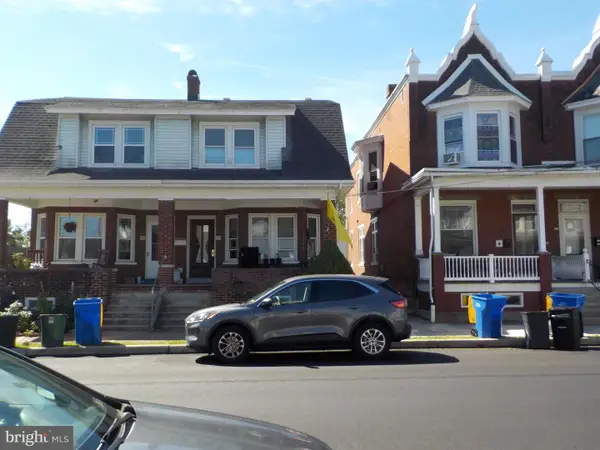 $229,900Active3 beds 2 baths1,319 sq. ft.
174 E Emaus St, MIDDLETOWN, PA 17057
MLS# PADA2064192Listed by: KELLER WILLIAMS ELITE - New
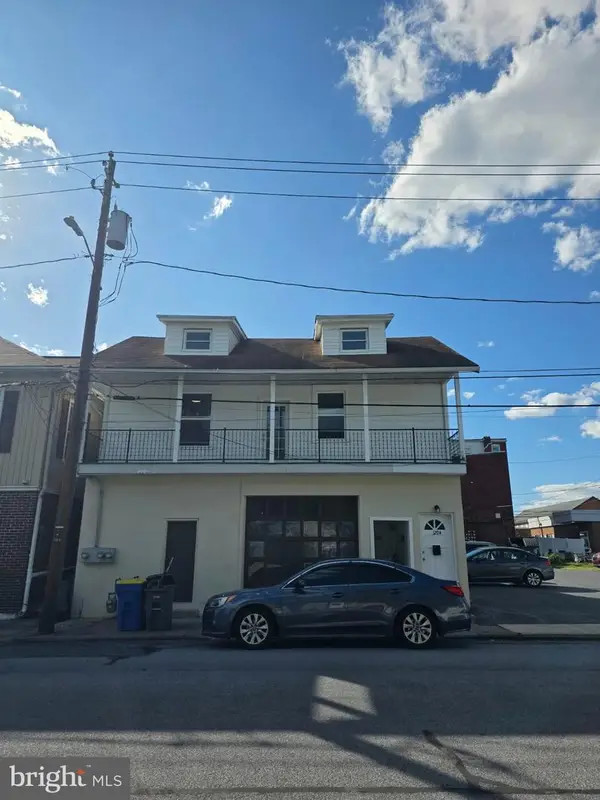 $255,000Active4 beds -- baths1,742 sq. ft.
129 Poplar St, MIDDLETOWN, PA 17057
MLS# PADA2064186Listed by: COLDWELL BANKER REALTY - New
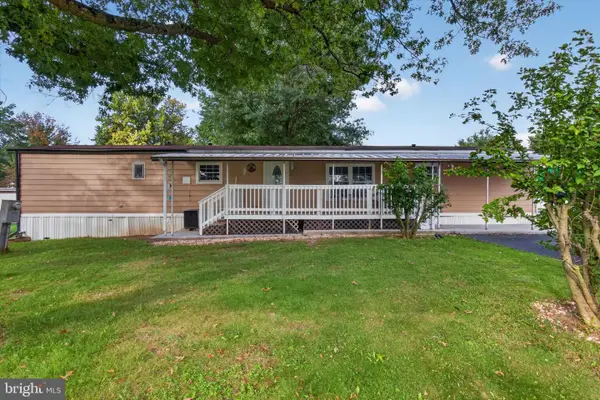 $64,900Active3 beds 1 baths980 sq. ft.
109 Nancy Blvd, MIDDLETOWN, PA 17057
MLS# PADA2064180Listed by: NEXTHOME DREAM SEEKERS REALTY)  $325,000Active3 beds 1 baths1,398 sq. ft.
902 Briarcliff Rd, MIDDLETOWN, PA 17057
MLS# PADA2063906Listed by: NEXTHOME CAPITAL REALTY- New
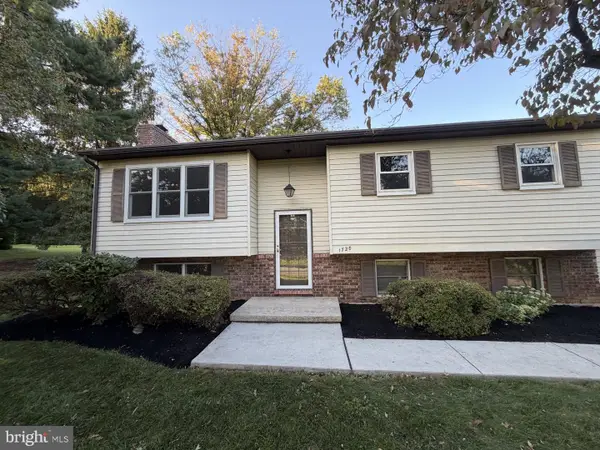 $300,000Active3 beds 2 baths2,257 sq. ft.
1720 Oberlin Rd, MIDDLETOWN, PA 17057
MLS# PADA2064166Listed by: JOY DANIELS REAL ESTATE GROUP, LTD


Protect your home and budget from life's surprises with an Assurant Home Warranty, backed by a partner that supports you through every step of homeownership. Explore Plans.
©2026 Century 21 Real Estate LLC. All rights reserved. CENTURY 21®, the CENTURY 21 Logo and C21® are service marks owned by Century 21 Real Estate LLC. Century 21 Real Estate LLC fully supports the principles of the Fair Housing Act and the Equal Opportunity Act. Each office is independently owned and operated. Listing information is deemed reliable but not guaranteed accurate.