
3690 Washington Street, Middletown, PA 18020
Local realty services provided by:CENTURY 21 Keim Realtors
3690 Washington Street,Bethlehem City, PA 18020
$375,000
- 3 Beds
- 2 Baths
- 2,240 sq. ft.
- Single family
- Active
Listed by: nikki z. giannaras
Office: weichert realtors
MLS#:784366
Source:PA_LVAR
Price summary
- Price:$375,000
- Price per sq. ft.:$167.41
About this home
Come view this BEAUTIFUL, well-maintained, updated ranch style home in highly desirable Bethlehem Township! This well-cared-for property boasts gleaming hardwood floors, a great floor plan, and a masterful arborvitae fenced backyard with a lovely wooden deck that is good for entertaining friends and family for all occasions! Upon entering this wonderful home, you are presented with a spacious living room featuring a large, bay window, which lets in an abundance of natural light, and polished hardwood floors. Next...the show-stopper kitchen! From the granite counter tops, stainless steel appliances, and hardwood floors...to a wonderful sliding door that takes you out to the entertainment deck and spacious back yard...this kitchen and outdoor space deliver! Rounding out the main floor are three nice-size bedrooms...one roomy primary bedroom among them...and a hall bathroom with a new tile floor! Next up...the sprawling lower level space... which can be made into multiple entertaining areas such as a large family room, game room, workout space, home office...the possibilities are endless! The living space also includes a new pellet stove, LOTS of STORAGE space, and a walk-out! A cozy laundry/half bath connects the garage space to the flat, grassy backyard. The home was also freshly painted and has a large driveway that can fit many cars, and is spacious enough to house an RV or boat! Come view this spectacular home and make it your own!...
Contact an agent
Home facts
- Year built:1972
- Subdivision & Development:Miller Heights
- Listing ID #:784366
- Added:1 day(s) ago
- Updated:September 15, 2026 at 03:08 PM
Rooms and interior
- Bedrooms:3
- Total bathrooms:2
- Full bathrooms:1
- Half bathrooms:1
- Rooms Total:6
- Flooring:Carpet, Ceramic Tile, Hardwood
- Kitchen Description:Dishwasher, Disposal, Electric Oven, Electric Range, Refrigerator
- Basement:Yes
- Basement Description:Concrete, Finished, Walk Out Access
- Living area:2,240 sq. ft.
Heating and cooling
- Cooling:Attic Fan, Ceiling Fans, Central Air
- Heating:Baseboard, Electric, Forced Air
- Central air:Yes
Structure and exterior
- Roof:Asphalt, Fiberglass
- Year built:1972
- Building area:2,240 sq. ft.
- Lot area:0.28 Acres
- Lot Features:Corner Lot, Flat
- Architectural Style:Ranch
- Construction Materials:Brick
- Exterior Features:Deck, Porch
- Foundation Description:Basement
- Levels:1 Story
Schools
- High school:Freedom High School
- Middle school:East Hills Middle School
- Elementary school:Miller Heights Elementary School
Utilities
- Water:Public
- Sewer:Public Sewer
Finances and disclosures
- Price:$375,000
- Price per sq. ft.:$167.41
- Tax amount:$3,951
Features and amenities
- Appliances:Dishwasher, Disposal, Electric Oven, Electric Water Heater, Refrigerator, Washer
- Laundry features:Main Level, Washer, Washer Hookup
Parking
- Parking description:Driveway, Garage, Garage Door Opener, Off Street, On Street
- Garage:Yes
- Garage spaces:1
New listings near 3690 Washington Street
- Coming Soon
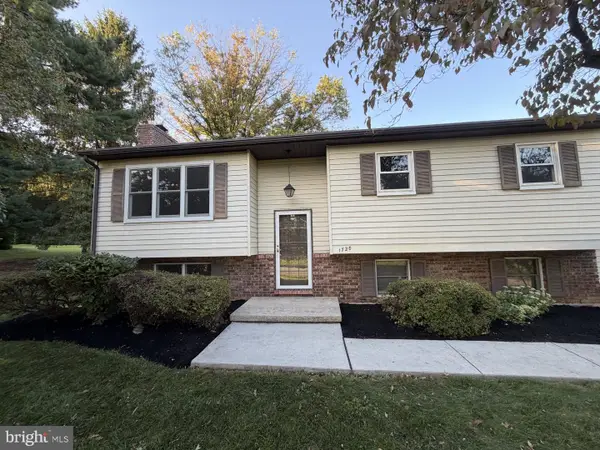 $300,000Coming Soon3 beds 2 baths2,257 sq. ft.
1720 Oberlin Rd, MIDDLETOWN, PA 17057
MLS# PADA2064166Listed by: JOY DANIELS REAL ESTATE GROUP, LTD - Coming Soon
 $219,900Coming Soon2 beds 2 baths1,120 sq. ft.
403 S Union St, MIDDLETOWN, PA 17057
MLS# PADA2063206Listed by: KELLER WILLIAMS OF CENTRAL PA - Coming Soon
 $214,500Coming Soon3 beds 3 baths1,954 sq. ft.
2078 Lexington Ave, MIDDLETOWN, PA 17057
MLS# PADA2064078Listed by: KELLER WILLIAMS OF CENTRAL PA - Coming SoonOpen Sat, 1 to 3pm
 $375,000Coming Soon3 beds 3 baths2,117 sq. ft.
520 Hamilton Dr, MIDDLETOWN, PA 17057
MLS# PADA2063820Listed by: IRON VALLEY REAL ESTATE OF CENTRAL PA - New
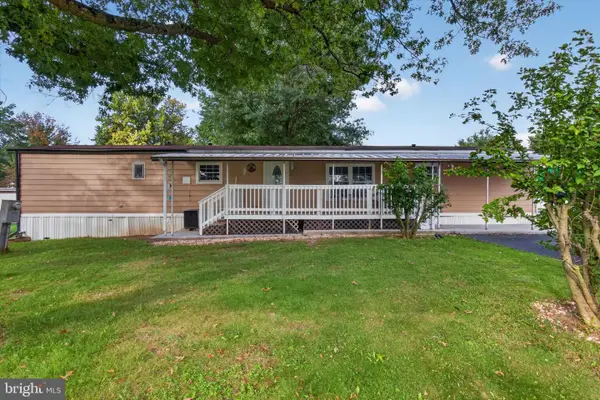 $64,900Active3 beds 1 baths980 sq. ft.
109 Nancy Blvd, MIDDLETOWN, PA 17057
MLS# PADA2064180Listed by: NEXTHOME DREAM SEEKERS REALTY) - New
 $325,000Active3 beds 1 baths1,398 sq. ft.
902 Briarcliff Rd, MIDDLETOWN, PA 17057
MLS# PADA2063906Listed by: NEXTHOME CAPITAL REALTY - New
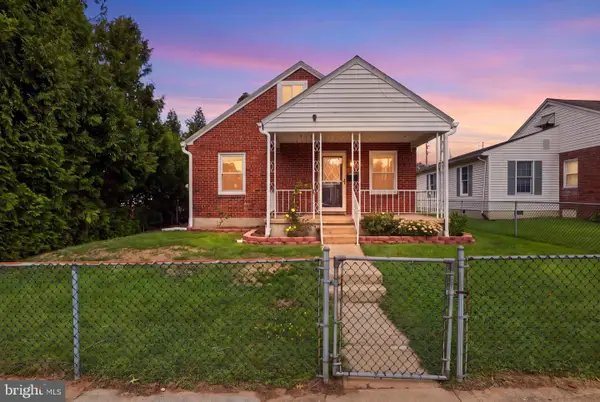 $249,900Active3 beds 1 baths1,056 sq. ft.
139 Columbia St, MIDDLETOWN, PA 17057
MLS# PADA2064140Listed by: KELLER WILLIAMS KEYSTONE REALTY - New
 $215,000Active3 beds 1 baths1,301 sq. ft.
215 Hoffer St, MIDDLETOWN, PA 17057
MLS# PADA2063256Listed by: HOWARD HANNA COMPANY-HARRISBURG - New
 $343,435Active3 beds 3 baths1,539 sq. ft.
127 Magnolia Dr, MIDDLETOWN, PA 17057
MLS# PADA2064026Listed by: A' LA CARTE REALTY SERVICES LLC - New
 $343,345Active3 beds 3 baths1,539 sq. ft.
143 Magnolia Dr, MIDDLETOWN, PA 17057
MLS# PADA2064030Listed by: A' LA CARTE REALTY SERVICES LLC


Protect your home and budget from life's surprises with an Assurant Home Warranty, backed by a partner that supports you through every step of homeownership. Explore Plans.
©2026 Century 21 Real Estate LLC. All rights reserved. CENTURY 21®, the CENTURY 21 Logo and C21® are service marks owned by Century 21 Real Estate LLC. Century 21 Real Estate LLC fully supports the principles of the Fair Housing Act and the Equal Opportunity Act. Each office is independently owned and operated. Listing information is deemed reliable but not guaranteed accurate.