
5 Shirley Dr, Middletown, PA 17057
Local realty services provided by:CENTURY 21 Above and Beyond
5 Shirley Dr,Middletown, PA 17057
$247,500
- 2 Beds
- 2 Baths
- - sq. ft.
- Single family
- Sold
Listed by: julia e gilchrist
Office: coldwell banker realty
MLS#:PADA2061404
Source:BRIGHTMLS
Sorry, we are unable to map this address
Price summary
- Price:$247,500
About this home
Nestled in the charming community of Shopes Garden, this delightful ranch-style home offers a perfect blend of comfort and modern living. Originally built in 1959, this residence underwent a significant renovation in 2006, ensuring that it meets today's standards while retaining its classic appeal. With 1,688 square feet of thoughtfully designed space, this home features two spacious bedrooms and two full bathrooms, making it an ideal retreat for anyone seeking a cozy yet functional living environment. Step inside to discover a warm and inviting interior, highlighted by traditional floor plans that promote easy flow and connectivity. The living area is enhanced by recessed lighting, creating a bright and cheerful atmosphere. Built-ins provide both style and practicality, offering ample storage for your belongings. The attic space adds an extra layer of convenience, perfect for seasonal items or cherished keepsakes. The kitchen is equipped with essential appliances, including a gas stove, oven, refrigerator, and microwave, making meal preparation a breeze. An additional refrigerator/freezer is also included, providing extra space for your culinary creations. The adjoining dining area is perfect for gatherings, whether it's a casual breakfast or a festive dinner with friends. Outside, the property boasts a generous 0.24-acre lot, providing plenty of room for outdoor activities or gardening. The attached carport offers convenient parking, while additional on-street and parking lot options ensure that guests are always welcome. Living in Shopes Garden means enjoying the benefits of a vibrant neighborhood. With a bus stop less than a mile away and the airport just a short drive, commuting is hassle-free. The community is known for its friendly atmosphere and well-maintained parks, perfect for leisurely strolls or picnics. Local schools are highly regarded, making this area a desirable choice for those who value education and community involvement. This home is not just a place to live; it's a place to thrive. Experience the warmth of Shopes Garden and make this charming residence your own....
Contact an agent
Home facts
- Year built:1959
- Subdivision & Development:SHOPES GARDEN
- Listing ID #:PADA2061404
- Added:66 day(s) ago
- Updated:August 15, 2026 at 05:56 AM
Rooms and interior
- Bedrooms:2
- Total bathrooms:2
- Full bathrooms:2
- Flooring:Vinyl
- Kitchen Description:Built-Ins, Extra Refrigerator/Freezer, Microwave, Oven/Range - Gas, Recessed Lighting, Refrigerator, Stove
- Basement:Yes
Heating and cooling
- Cooling:Central A/C, Ductless/Mini-Split
- Heating:Hot Water, Natural Gas
Structure and exterior
- Roof:Shingle
- Year built:1959
- Architectural Style:Ranch/Rambler
- Construction Materials:Aluminum Siding, Brick Front, Frame
- Foundation Description:Brick/Mortar, Concrete Perimeter
- Levels:1 Story
Schools
- High school:MIDDLETOWN AREA HIGH SCHOOL
Utilities
- Water:Public
- Sewer:Public Sewer
Finances and disclosures
- Price:$247,500
- Tax amount:$3,514 (2026)
Features and amenities
- Laundry features:Dryer
- Amenities:200+ Amp Service, Attic, Bar, Built-Ins, Electric Available, Natural Gas Available, Recessed Lighting
Parking
- Parking description:Attached Carport, On Street, Parking Lot
New listings near 5 Shirley Dr
- Coming Soon
 $249,900Coming Soon4 beds 2 baths1,547 sq. ft.
366 Cypress St, MIDDLETOWN, PA 17057
MLS# PADA2063580Listed by: RE/MAX PINNACLE - New
 $347,990Active3 beds 3 baths1,475 sq. ft.
24 Ann St, CARLISLE, PA 17015
MLS# PACB2058008Listed by: CYGNET REAL ESTATE INC. - New
 $339,000Active4 beds 2 baths2,125 sq. ft.
736 Adelia St, MIDDLETOWN, PA 17057
MLS# PADA2063562Listed by: JOY DANIELS REAL ESTATE GROUP, LTD - Open Sun, 1 to 3pmNew
 $349,900Active4 beds 2 baths1,200 sq. ft.
607 Newberry Rd, MIDDLETOWN, PA 17057
MLS# PADA2063510Listed by: KELLER WILLIAMS OF CENTRAL PA - New
 $74,900Active2 beds 2 baths1,152 sq. ft.
140 David Dr, MIDDLETOWN, PA 17057
MLS# PADA2063484Listed by: BERKSHIRE HATHAWAY HOMESERVICES HOMESALE REALTY 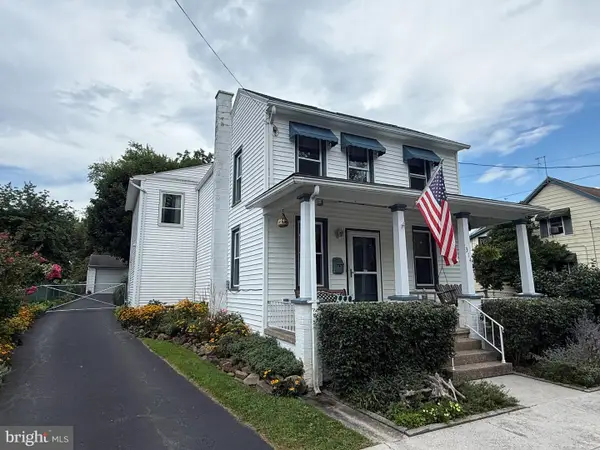 $249,900Pending3 beds 2 baths1,956 sq. ft.
314 Water St, MIDDLETOWN, PA 17057
MLS# PADA2063304Listed by: KELLER WILLIAMS REALTY- New
 $219,900Active3 beds 1 baths1,025 sq. ft.
906 Chestnut St, MIDDLETOWN, PA 17057
MLS# PADA2063258Listed by: COLDWELL BANKER REALTY 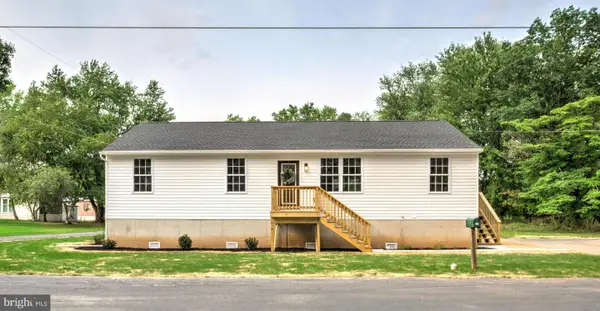 $349,900Active3 beds 2 baths1,250 sq. ft.
120 Wayne Ave, MIDDLETOWN, PA 17057
MLS# PADA2062898Listed by: KELLER WILLIAMS ELITE- Open Sat, 1 to 3pm
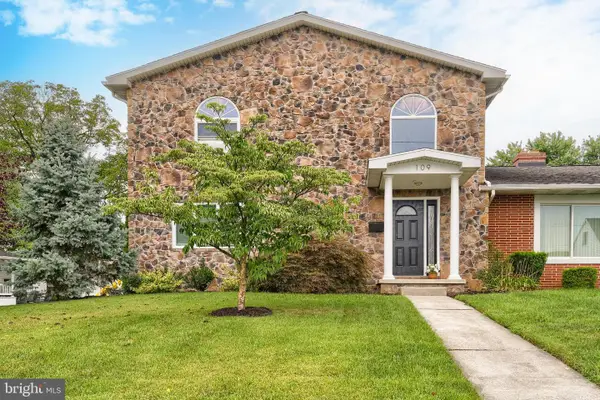 $329,900Active3 beds 2 baths1,802 sq. ft.
109 N Race St, MIDDLETOWN, PA 17057
MLS# PADA2062796Listed by: RE/MAX REALTY ASSOCIATES 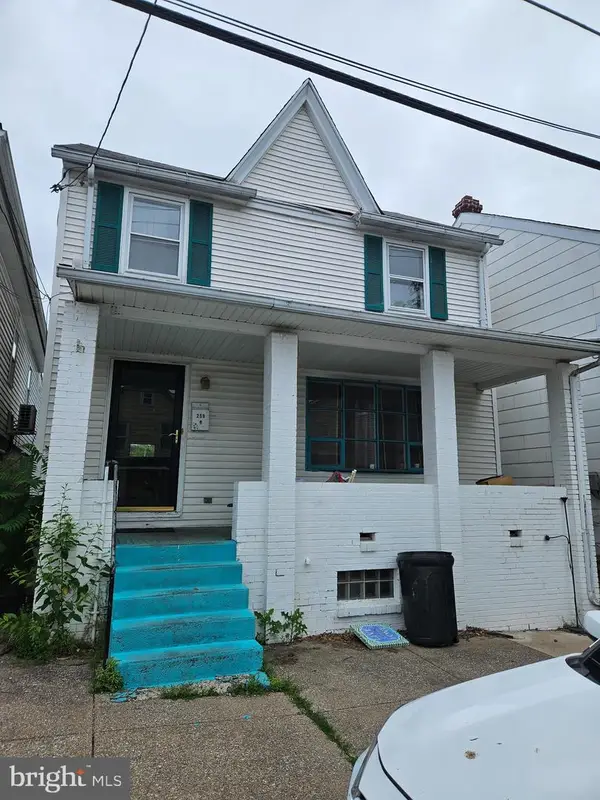 $99,000Active3 beds 1 baths1,340 sq. ft.
259 W Market St, MIDDLETOWN, PA 17057
MLS# PADA2063184Listed by: KELLER WILLIAMS OF CENTRAL PA


Protect your home and budget from life's surprises with an Assurant Home Warranty, backed by a partner that supports you through every step of homeownership. Explore Plans.
©2026 Century 21 Real Estate LLC. All rights reserved. CENTURY 21®, the CENTURY 21 Logo and C21® are service marks owned by Century 21 Real Estate LLC. Century 21 Real Estate LLC fully supports the principles of the Fair Housing Act and the Equal Opportunity Act. Each office is independently owned and operated. Listing information is deemed reliable but not guaranteed accurate.