
503 Whitman Ln, Middletown, PA 17057
Local realty services provided by:CENTURY 21 The Real Estate Store
503 Whitman Ln,Middletown, PA 17057
$695,900
- 4 Beds
- 4 Baths
- 3,364 sq. ft.
- Single family
- Active
Listed by: lorie yantosik
Office: truevision, realtors
MLS#:PADA2064918
Source:BRIGHTMLS
Price summary
- Price:$695,900
- Price per sq. ft.:$206.87
About this home
Welcome to this stunning 4 bedroom, 4 bath home, offering over 3300 sq. ft. of renovated living space. Situated on 3 private acres, the property is nestled among woods and farmland. This home features an oversized two-car garage and a newly paved driveway. Everything inside has been beautifully updated! Enjoy new flooring, carpet, modern bathrooms and fixtures, new windows, roof, a complete electrical system with recessed lighting and more. This open floor plan centers around a large, double-sided wood-burning fireplace with gorgeous stone and brick surrounds, tying all of the living spaces together! The kitchen is stylishly updated with quartz counters, modern cabinets and stainless appliances. Four large bedrooms offer great flexibility, including two on the main level. The primary bedroom features a private walk-in closet and dedicated ensuite, while the second main-floor bedroom has easy access to the full hallway bath. Upstairs, both additional bedrooms feature their own private ensuite bathrooms. For maximum comfort, the high-efficiency HVAC system features individual mini-splits in each bedroom and main living areas for perfect zoned heating and cooling, complemented by electric baseboards in the bathrooms. Ample closet space is found throughout the home. The massive basement features electric baseboard heating, plenty of room for storage, activities, or hobbies, and convenient interior access to the garage. Please see associated documents for water test and other information. Don't miss this one, schedule your private showing today! Buyer due diligence confirming sq. ft. and all other information....
Contact an agent
Home facts
- Year built:1976
- Subdivision & Development:NONE AVAILABLE
- Listing ID #:PADA2064918
- Added:1 day(s) ago
- Updated:October 08, 2026 at 10:38 AM
Rooms and interior
- Bedrooms:4
- Total bathrooms:4
- Full bathrooms:4
- Flooring:Carpet, Luxury Vinyl Plank
- Dining Description:Formal/Separate Dining Room
- Bathrooms Description:Primary Bath(s)
- Kitchen Description:Built-In Microwave, Dishwasher, Kitchen - Eat-In, Oven/Range - Electric, Recessed Lighting, Upgraded Countertops
- Bedroom Description:Entry Level Bedroom, Walk In Closet(s)
- Basement:Yes
- Basement Description:Full, Garage Access, Interior Access, Sump Pump, Unfinished
- Living area:3,364 sq. ft.
Heating and cooling
- Cooling:Ductless/Mini-Split, Multi Units, Zoned
- Heating:Baseboard - Electric, Electric, Wall Unit, Zoned
Structure and exterior
- Roof:Architectural Shingle
- Year built:1976
- Building area:3,364 sq. ft.
- Lot area:3 Acres
- Lot Features:Rural
- Architectural Style:Contemporary
- Construction Materials:Stick Built, Stone
- Exterior Features:Exterior Lighting, Patio(s), Porch(es)
- Foundation Description:Block
- Levels:2 Stories
Schools
- High school:LOWER DAUPHIN
Utilities
- Water:Well
- Sewer:On Site Septic
Finances and disclosures
- Price:$695,900
- Price per sq. ft.:$206.87
- Tax amount:$7,091 (2026)
Features and amenities
- Laundry features:Hookup
- Amenities:200+ Amp Service, Recessed Lighting
Parking
- Parking description:Additional Storage Area, Asphalt Driveway, Attached Garage, Garage - Side Entry, Garage Door Opener, Inside Access, Oversized, Private
- Garage:Yes
- Garage spaces:2
New listings near 503 Whitman Ln
- Coming Soon
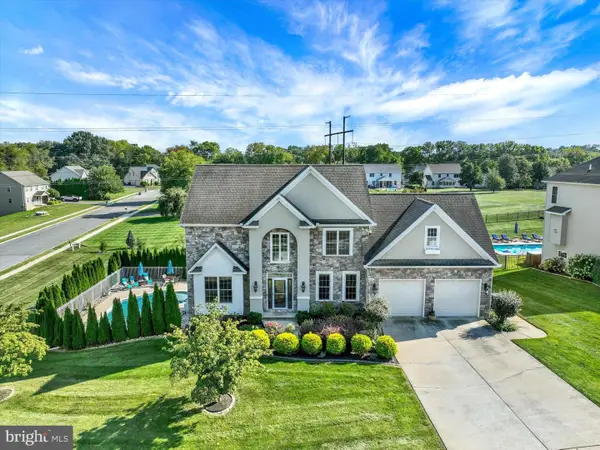 $620,000Coming Soon4 beds 4 baths3,802 sq. ft.
1365 Pheasant Run Rd, MIDDLETOWN, PA 17057
MLS# PADA2064842Listed by: JOY DANIELS REAL ESTATE GROUP, LTD - Coming Soon
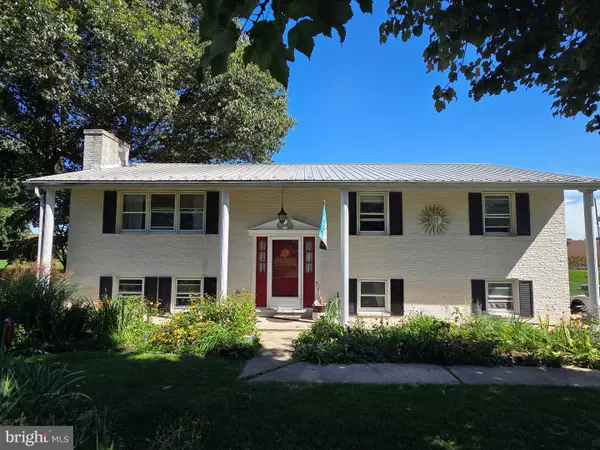 $330,000Coming Soon3 beds 2 baths1,888 sq. ft.
2960 Orchard Ln, MIDDLETOWN, PA 17057
MLS# PADA2064736Listed by: IRON VALLEY REAL ESTATE OF CENTRAL PA - Coming Soon
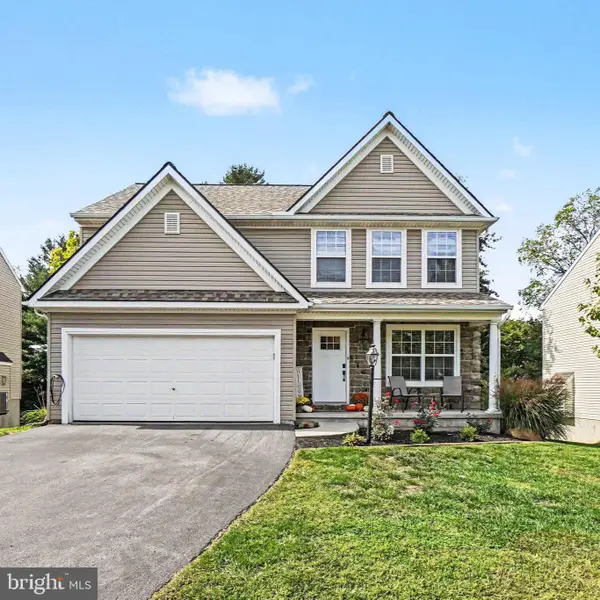 $385,000Coming Soon3 beds 4 baths2,321 sq. ft.
310 Running Bond Dr, MIDDLETOWN, PA 17057
MLS# PADA2064828Listed by: JOY DANIELS REAL ESTATE GROUP, LTD - New
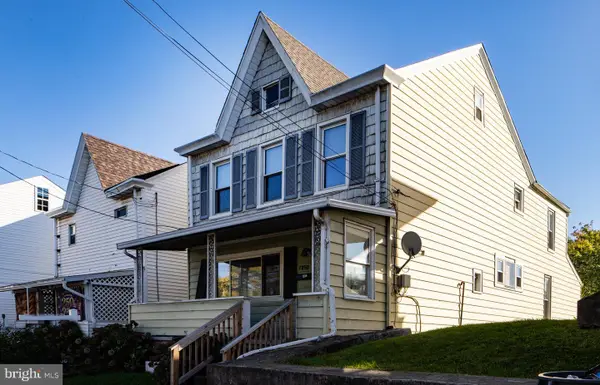 $199,000Active3 beds 3 baths2,003 sq. ft.
250 Ann St, MIDDLETOWN, PA 17057
MLS# PADA2064974Listed by: RE/MAX DELTA GROUP, INC. - New
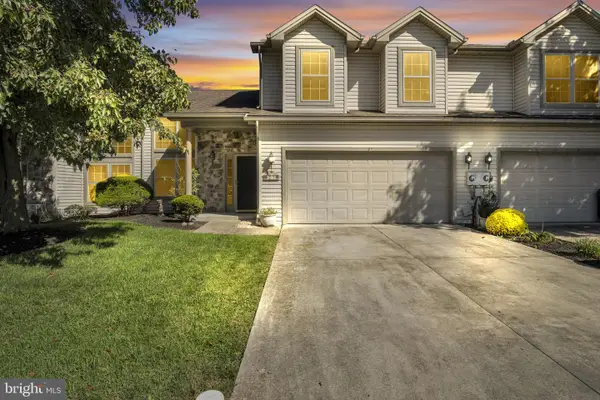 $255,000Active3 beds 3 baths1,620 sq. ft.
27 Edgewater Dr, MIDDLETOWN, PA 17057
MLS# PADA2064886Listed by: COLDWELL BANKER REALTY - New
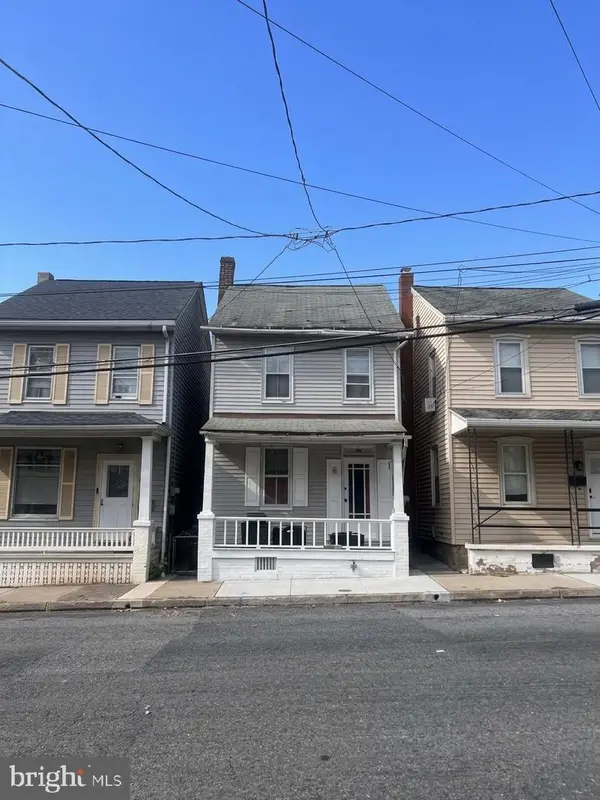 $154,900Active3 beds 1 baths1,240 sq. ft.
241 E Water St, MIDDLETOWN, PA 17057
MLS# PADA2064840Listed by: REAL OF PENNSYLVANIA - New
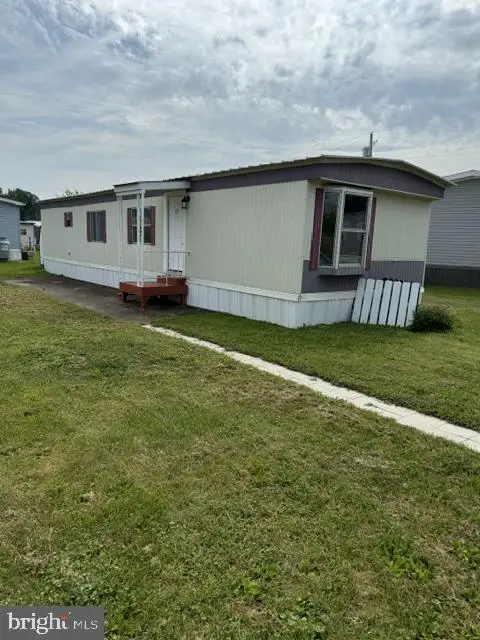 $44,000Active2 beds 1 baths784 sq. ft.
69 Caravan Ct, MIDDLETOWN, PA 17057
MLS# PADA2064518Listed by: KW GREATER WEST CHESTER 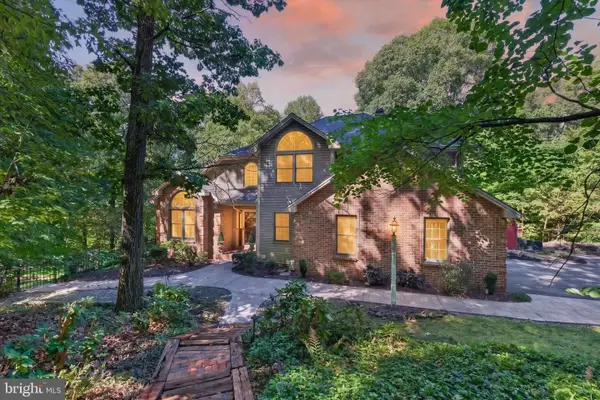 $744,900Pending5 beds 4 baths3,840 sq. ft.
46 Hillcrest Dr, MIDDLETOWN, PA 17057
MLS# PADA2064732Listed by: IRON VALLEY REAL ESTATE OF CENTRAL PA- New
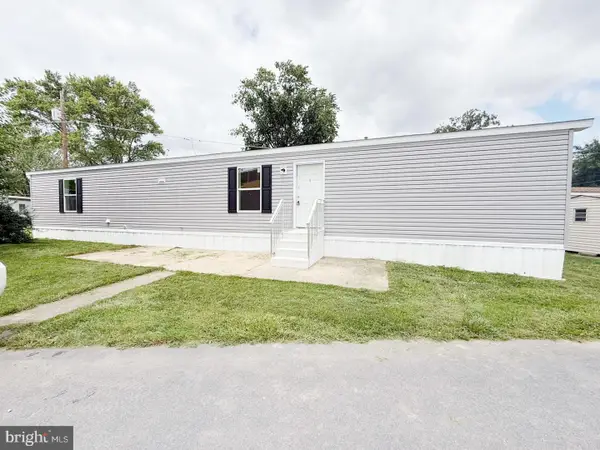 $74,900Active2 beds 2 baths1,000 sq. ft.
183 Eby Ln, MIDDLETOWN, PA 17057
MLS# PADA2064768Listed by: KINGSWAY REALTY - LANCASTER


Protect your home and budget from life's surprises with an Assurant Home Warranty, backed by a partner that supports you through every step of homeownership. Explore Plans.
©2026 Century 21 Real Estate LLC. All rights reserved. CENTURY 21®, the CENTURY 21 Logo and C21® are service marks owned by Century 21 Real Estate LLC. Century 21 Real Estate LLC fully supports the principles of the Fair Housing Act and the Equal Opportunity Act. Each office is independently owned and operated. Listing information is deemed reliable but not guaranteed accurate.