
7 Messick Dr, Middletown, PA 17057
Local realty services provided by:CENTURY 21 Sylvia Geist Agency
7 Messick Dr,Middletown, PA 17057
$245,000
- 4 Beds
- 1 Baths
- 1,488 sq. ft.
- Single family
- Active
Listed by: joette m. swartz
Office: re/max realty select
MLS#:PADA2065828
Source:BRIGHTMLS
Price summary
- Price:$245,000
- Price per sq. ft.:$164.65
About this home
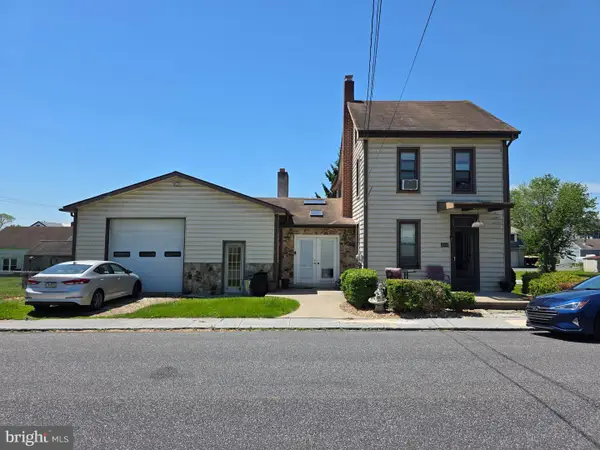
4 Bedroom 1 Bath Cape Cod in Lower Swatara Township ready for a quick occupancy. New 200 Amp Electric Panel and New Service Line installed. 1 Car Garage which has a door right into the Kitchen for easy unloading of groceries. Double pane energy efficient windows throughout! Needs some updating. Priced accordingly.
Contact an agent
Home facts
- Year built:1958
- Subdivision & Development:LOWER SWATARA TOWNSHIP
- Listing ID #:PADA2065828
- Updated:November 07, 2026 at 02:45 PM
Rooms and interior
- Bedrooms:4
- Total bathrooms:1
- Full bathrooms:1
- Rooms Total:7
- Flooring:Carpet, Vinyl
- Dining Description:Combination Kitchen/Dining, Dining Room
- Bathrooms Description:Full Bath
- Kitchen Description:Carpet, Cooktop, Oven - Wall, Refrigerator
- Bedroom Description:Carpet
- Basement:Yes
- Basement Description:Interior Access, Outside Entrance, Unfinished, Workshop
- Living area:1,488 sq. ft.
Heating and cooling
- Heating:Baseboard - Hot Water, Oil
Structure and exterior
- Roof:Asbestos Shingle
- Year built:1958
- Building area:1,488 sq. ft.
- Lot area:0.26 Acres
- Architectural Style:Cape Cod
- Construction Materials:Block, Brick
- Exterior Features:Porch(es), Roof
- Foundation Description:Block
- Levels:2 Stories
Schools
- High school:MIDDLETOWN AREA HIGH SCHOOL
Utilities
- Water:Well
- Sewer:Public Sewer
Finances and disclosures
- Price:$245,000
- Price per sq. ft.:$164.65
- Tax amount:$2,984 (2026)
Features and amenities
- Laundry features:Dryer, Dryer In Unit, Washer, Washer In Unit
- Amenities:200+ Amp Service, Carbon Monoxide Detector(s), Carpet, Double Pane Windows, Electric Available, Insulated Windows, Smoke Detector
Parking
- Parking description:Asphalt Driveway, Attached Garage, Garage - Front Entry, Garage - Rear Entry, Off Street
- Garage:Yes
- Garage spaces:1
New listings near 7 Messick Dr
- Coming Soon
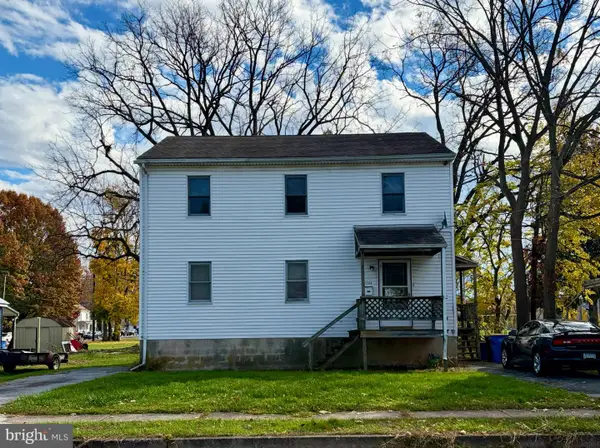 $224,900Coming Soon4 beds -- baths2,048 sq. ft.
714 S Catherine St, MIDDLETOWN, PA 17057
MLS# PADA2065952Listed by: BERKSHIRE HATHAWAY HOMESERVICES HOMESALE REALTY - New
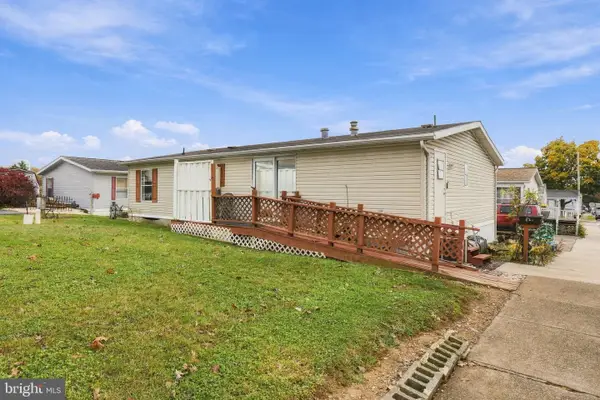 $65,000Active3 beds 2 baths1,232 sq. ft.
524 N Pine St, MIDDLETOWN, PA 17057
MLS# PADA2065776Listed by: COLDWELL BANKER REALTY - New
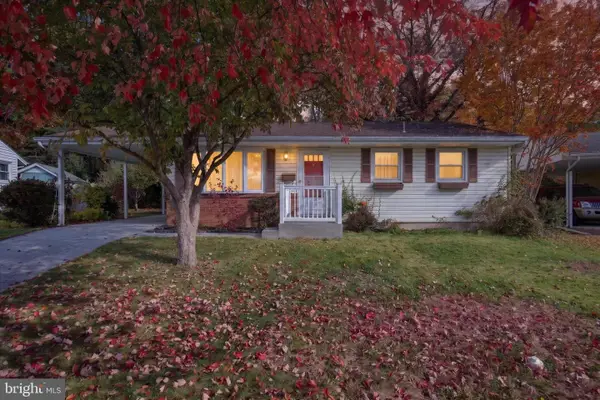 $269,900Active3 beds 2 baths1,452 sq. ft.
13 James St, MIDDLETOWN, PA 17057
MLS# PADA2065078Listed by: UNION REALTY, INC. - New
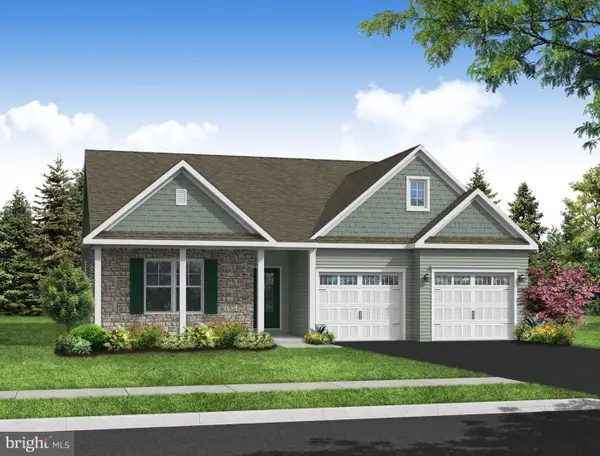 $573,194Active4 beds 3 baths2,758 sq. ft.
169 Magnolia Dr, MIDDLETOWN, PA 17057
MLS# PADA2065874Listed by: A' LA CARTE REALTY SERVICES LLC - New
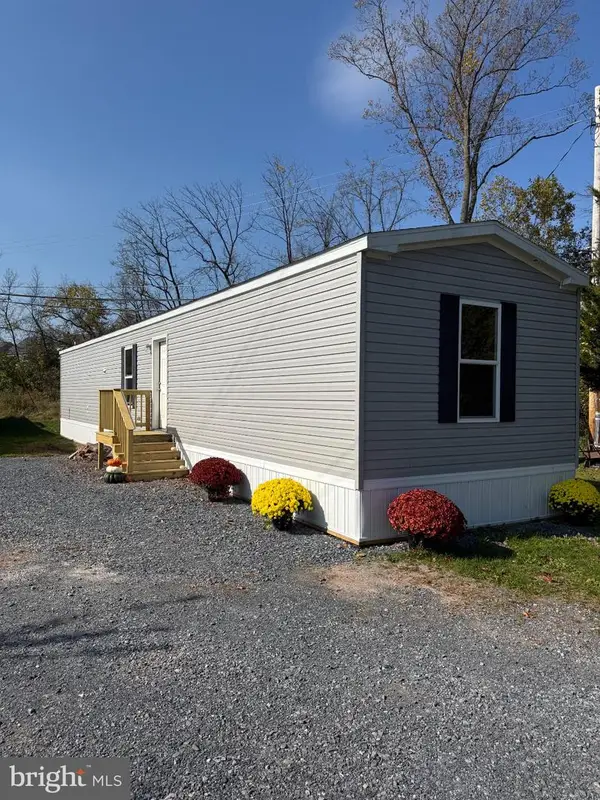 $59,900Active3 beds 2 baths720 sq. ft.
130 Raymond Ln, MIDDLETOWN, PA 17057
MLS# PADA2065630Listed by: HEROES REAL ESTATE - Open Sat, 11am to 1pmNew
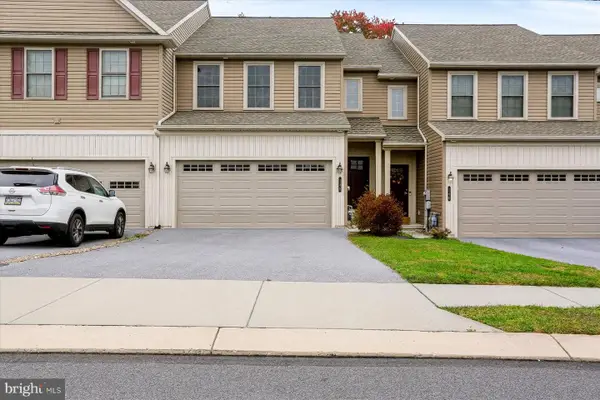 $319,000Active3 beds 3 baths1,795 sq. ft.
148 Sage Blvd, MIDDLETOWN, PA 17057
MLS# PADA2065838Listed by: INCH & CO. REAL ESTATE, LLC - New
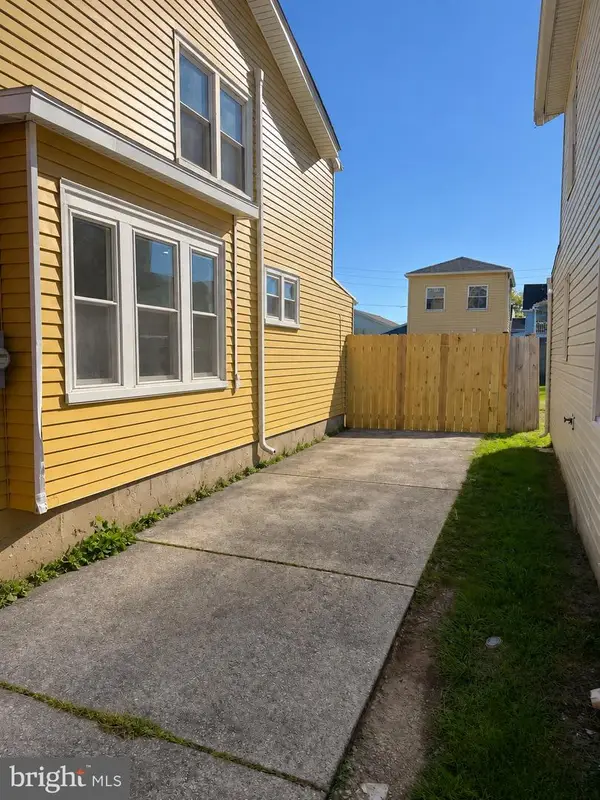 $219,900Active3 beds -- baths1,487 sq. ft.
218 Witherspoon Ave, MIDDLETOWN, PA 17057
MLS# PADA2065784Listed by: KELLER WILLIAMS OF CENTRAL PA - New
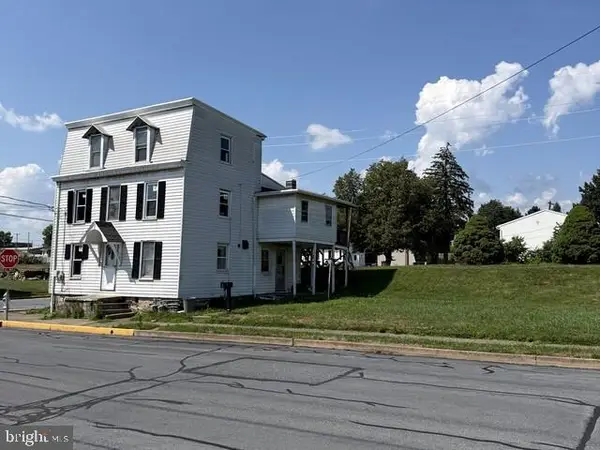 $170,000Active4 beds 1 baths2,025 sq. ft.
65 State St, MIDDLETOWN, PA 17057
MLS# PADA2065748Listed by: BEYCOME BROKERAGE REALTY LLC - New
 $199,995Active3 beds 2 baths1,546 sq. ft.
231 Ulrich St, MIDDLETOWN, PA 17057
MLS# PADA2065744Listed by: KELLER WILLIAMS KEYSTONE REALTY


Protect your home and budget from life's surprises with an Assurant Home Warranty, backed by a partner that supports you through every step of homeownership. Explore Plans.
©2026 Century 21 Real Estate LLC. All rights reserved. CENTURY 21®, the CENTURY 21 Logo and C21® are service marks owned by Century 21 Real Estate LLC. Century 21 Real Estate LLC fully supports the principles of the Fair Housing Act and the Equal Opportunity Act. Each office is independently owned and operated. Listing information is deemed reliable but not guaranteed accurate.