
735 Rosedale Ave, Middletown, PA 17057
Local realty services provided by:CENTURY 21 Rauh & Johns
Listed by: jodi diego
Office: howard hanna company-camp hill
MLS#:PADA2062882
Source:BRIGHTMLS
Price summary
- Price:$349,900
About this home
Discover the charm of this delightful solid stone ranch-style home. With 3 bedrooms and 2 full bathrooms, this residence offers a perfect blend of comfort and functionality. The inviting interior features a traditional floor plan, complete with built-in appliances and solid wood flooring, creating a warm atmosphere throughout. Enjoy culinary adventures in the kitchens, with the lower level canning kitchen that features a huge walk in pantry! Upstairs hosts a bright kitchen with table space and electric cooktop and wall oven! This home boasts three fireplaces, each with unique features like marble and wood mantels, pellet stove insert and a wood burning stove in the sunroom/breezeway-perfect for cozy evenings. The partially finished basement provides additional living space, laundry, large closet for storage and an outside entrance, enhancing the home's functionality. Step outside to your private oasis on a generous 1-acre lot, complete with an above-ground pool and charming stone patio with cooking area (if you wish) or just to hang out with a fire in the fireplace . The attached garage offers convenience, while the paved driveway ensures easy access. Located in a suburban setting, this home is just a short distance from public transportation options, making commuting a breeze. With its blend of comfort, style, and practicality, this property is ready to welcome you home. Don’t miss the opportunity to make this inviting space your own!...
Contact an agent
Home facts
- Year built:1951
- Subdivision & Development:LOWER SWATARA TOWNSHIP
- Listing ID #:PADA2062882
- Updated:August 07, 2026 at 01:38 AM
Rooms and interior
- Bedrooms:3
- Total bathrooms:2
- Full bathrooms:2
- Rooms Total:12
- Dining Description:Combination Dining/Living, Dining Room
- Bathrooms Description:Bathroom 1, Bathroom 2
- Kitchen Description:2nd Kitchen, Built-Ins, Carpet, Cooktop, Dishwasher, Disposal, Kitchen - Table Space, Microwave, Oven - Wall, Pantry, Refrigerator
- Bedroom Description:Carpet, Entry Level Bedroom, Primary Bedroom
- Basement:Yes
- Basement Description:Full, Outside Entrance, Partially Finished, Sump Pump
Heating and cooling
- Cooling:Central A/C
- Heating:Baseboard - Hot Water, Natural Gas
Structure and exterior
- Roof:Architectural Shingle
- Year built:1951
- Lot Features:Suburban
- Architectural Style:Ranch/Rambler
- Construction Materials:Stone
- Exterior Features:Outbuilding(s), Patio(s), Stone Retaining Walls
- Foundation Description:Block
- Levels:1 Story
Schools
- High school:MIDDLETOWN AREA HIGH SCHOOL
- Middle school:MIDDLETOWN AREA
- Elementary school:ROBERT G. REID
Utilities
- Water:Well
- Sewer:Public Sewer
Finances and disclosures
- Price:$349,900
- Tax amount:$4,704 (2026)
Features and amenities
- Laundry features:Dryer, Washer
- Amenities:200+ Amp Service, Built-Ins, Carpet, Ceiling Fan(s), Window Treatments
- Pool features:Above Ground
Parking
- Parking description:Attached Garage, Garage - Front Entry, Garage Door Opener, Paved Driveway, Shared Driveway
- Garage:Yes
- Garage spaces:1
New listings near 735 Rosedale Ave
- New
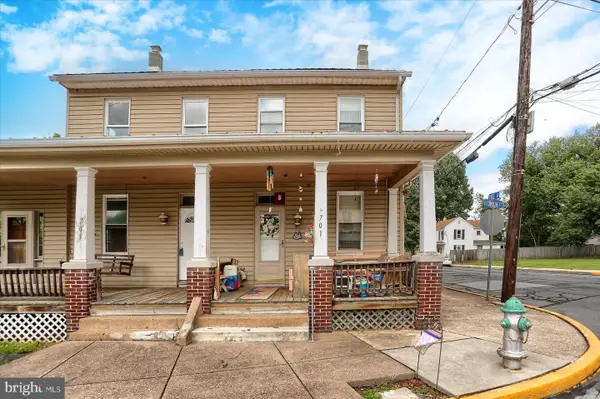 $229,900Active6 beds -- baths2,881 sq. ft.
701 & 703 S Union St, MIDDLETOWN, PA 17057
MLS# PADA2062812Listed by: RE/MAX PREMIER SERVICES - New
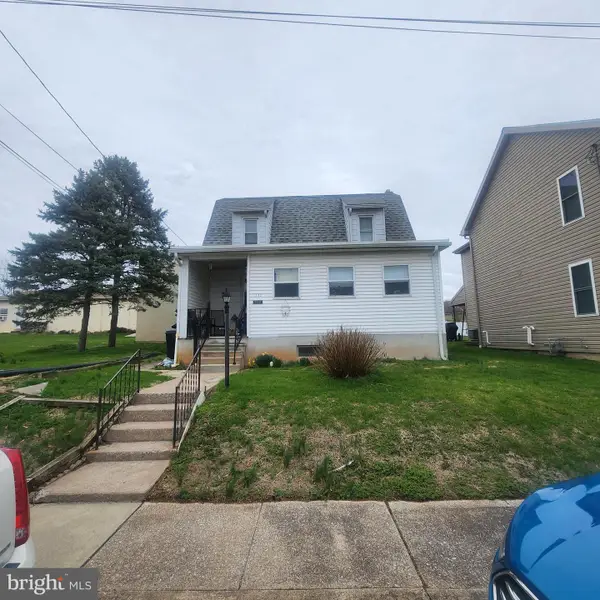 $134,900Active3 beds 2 baths1,248 sq. ft.
232 Ulrich St, MIDDLETOWN, PA 17057
MLS# PADA2062846Listed by: KELLER WILLIAMS KEYSTONE REALTY - Coming Soon
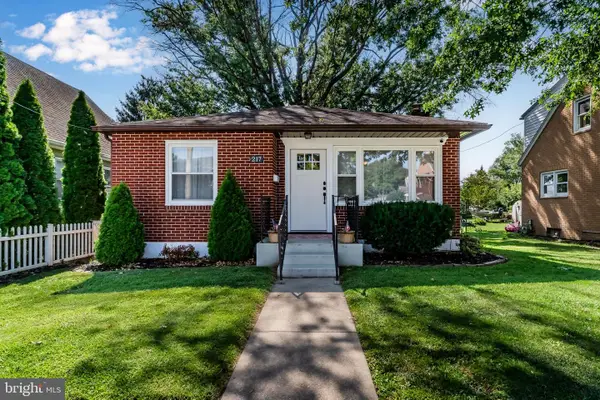 $224,900Coming Soon2 beds 1 baths
217 Hoffer St, MIDDLETOWN, PA 17057
MLS# PADA2062754Listed by: KELLER WILLIAMS OF CENTRAL PA - New
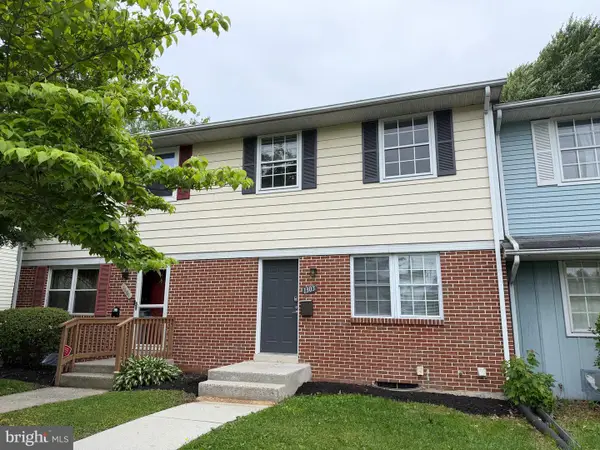 $218,000Active3 beds 2 baths1,400 sq. ft.
1303 Georgetown Rd, MIDDLETOWN, PA 17057
MLS# PADA2062620Listed by: CAVALRY REALTY, LLC - Coming Soon
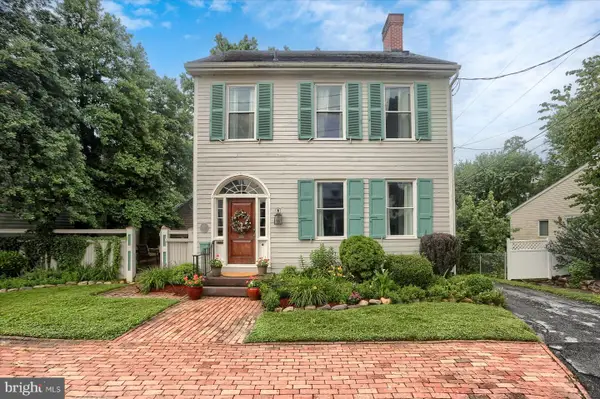 $339,900Coming Soon3 beds 4 baths
535 N Spring St, MIDDLETOWN, PA 17057
MLS# PADA2062508Listed by: RE/MAX REALTY SELECT - New
 $79,000Active2 beds 2 baths1,000 sq. ft.
119 Bentley Ln, MIDDLETOWN, PA 17057
MLS# PADA2062268Listed by: A. HUNTER REAL ESTATE, LLC - New
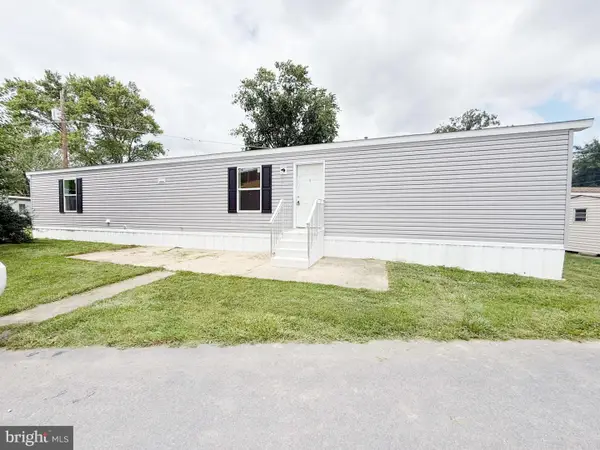 $79,000Active2 beds 2 baths1,000 sq. ft.
183 Eby Ln, MIDDLETOWN, PA 17057
MLS# PADA2062642Listed by: A. HUNTER REAL ESTATE, LLC - Coming Soon
 $235,000Coming Soon3 beds 1 baths
115 Catalpa St, MIDDLETOWN, PA 17057
MLS# PADA2061082Listed by: RE/MAX REALTY SELECT - New
 $399,900Active3 beds 2 baths1,491 sq. ft.
1384 Roundtop Rd, MIDDLETOWN, PA 17057
MLS# PADA2062554Listed by: COLDWELL BANKER REALTY


Protect your home and budget from life's surprises with an Assurant Home Warranty, backed by a partner that supports you through every step of homeownership. Explore Plans.
©2026 Century 21 Real Estate LLC. All rights reserved. CENTURY 21®, the CENTURY 21 Logo and C21® are service marks owned by Century 21 Real Estate LLC. Century 21 Real Estate LLC fully supports the principles of the Fair Housing Act and the Equal Opportunity Act. Each office is independently owned and operated. Listing information is deemed reliable but not guaranteed accurate.