
204 N 4th Street, Mifflinburg, PA 17844
Local realty services provided by:CENTURY 21 Betty Steinbacher Real Estate
204 N 4th Street,Mifflinburg, PA 17844
$239,900
- 4 Beds
- 1 Baths
- 1,250 sq. ft.
- Single family
- Active
Listed by: greg holmes
Office: adventure realty - montoursville
MLS#:WB-105071
Source:PA_WBVAR
Price summary
- Price:$239,900
- Price per sq. ft.:$191.92
About this home
Beautiful Move-in-Ready Brick Ranch in Mifflinburg. This home features 3 bedrooms, 1 bath with an open floor plan on the first floor, an additional bedroom or office space in the basement, 2 car garage, fenced in yard for the kids and pets, mini-split for air conditioning and supplemental heat, an additional finished bedroom or office on the lower level, and definitely priced to sell.
Contact an agent
Home facts
- Year built:1986
- Subdivision & Development:None
- Listing ID #:WB-105071
- Added:2 day(s) ago
- Updated:October 20, 2026 at 04:37 PM
Rooms and interior
- Bedrooms:4
- Total bathrooms:1
- Full bathrooms:1
- Rooms Total:7
- Flooring:Laminate, Wall to Wall Carpet
- Kitchen Description:Dishwasher, Range, Range Hood, Refrigerator
- Basement Description:Full, Partially Finished
- Living area:1,250 sq. ft.
Heating and cooling
- Cooling:Ductless
- Heating:Base Board, Ductless Mini Split HP, Electric
Structure and exterior
- Year built:1986
- Building area:1,250 sq. ft.
- Lot area:0.2 Acres
- Lot Features:Fenced - In Yard, Level
- Architectural Style:Ranch/Single
- Construction Materials:Block, Brick, Concrete, Frame, Vinyl Siding
- Exterior Features:Breezeway, Porch Open, Shed
- Foundation Description:Block
Utilities
- Water:Public
- Sewer:Public Sewer
Finances and disclosures
- Price:$239,900
- Price per sq. ft.:$191.92
- Tax amount:$1,966
Features and amenities
- Appliances:Dishwasher, Range, Refrigerator, Washer
- Laundry features:Dryer, Washer
- Amenities:Ceiling Fans, Open Floor Plan, Radon Mitigation System, Thermal Windows
Parking
- Parking description:Alley Access, Attached, Off-Street Parking
New listings near 204 N 4th Street
- New
 $240,000Active3 beds 2 baths1,731 sq. ft.
90 Market Street, Mifflinburg, PA 17844
MLS# C-2804Listed by: COLDWELL BANKER PENN ONE REAL ESTATE  $47,900Active0.83 Acres
Church Road, Mifflinburg, PA 17844
MLS# C-2706Listed by: SQUARE DIEHL REALTY INC $269,900Pending3 beds 2 baths1,596 sq. ft.
318 Thompson St, MIFFLINBURG, PA 17844
MLS# PAUN2000892Listed by: IRON VALLEY REAL ESTATE MID PENN $375,000Pending4 beds 3 baths2,587 sq. ft.
475 N 3rd Street, Mifflinburg, PA 17844
MLS# C-2662Listed by: IRON VALLEY REAL ESTATE MID PENN $399,000Active4 beds 3 baths1,904 sq. ft.
14 Saratoga Lane, Mifflinburg, PA 17844
MLS# C-2581Listed by: COLDWELL BANKER PENN ONE REAL ESTATE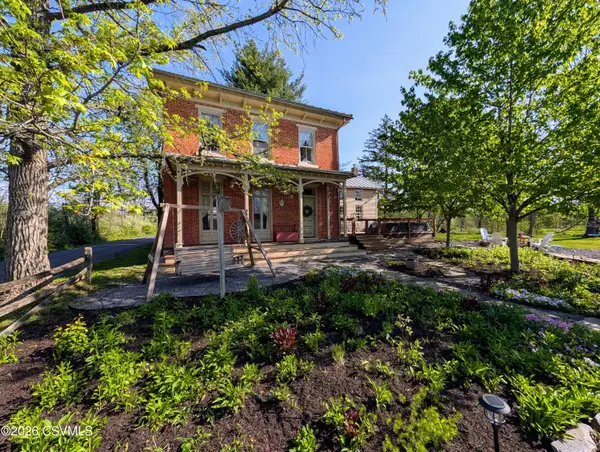 $480,000Active3 beds 3 baths2,474 sq. ft.
510 N 4th Street, Mifflinburg, PA 17844
MLS# C-2466Listed by: REAL OF PENNSYLVANIA $364,900Pending3 beds 3 baths1,579 sq. ft.
25 S 11th Street, Mifflinburg, PA 17844
MLS# C-2452Listed by: BOWEN AGENCY INC., REALTORS SELINSGROVE $77,999Active2 beds 2 baths827 sq. ft.
35 Lynn St, MIFFLINBURG, PA 17844
MLS# PAUN2000874Listed by: LIME HOUSE $165,000Pending3 beds 2 baths1,430 sq. ft.
222 Maple Street, Mifflinburg, PA 17844
MLS# C-2254Listed by: EXP REALTY, LLC


Protect your home and budget from life's surprises with an Assurant Home Warranty, backed by a partner that supports you through every step of homeownership. Explore Plans.
©2026 Century 21 Real Estate LLC. All rights reserved. CENTURY 21®, the CENTURY 21 Logo and C21® are service marks owned by Century 21 Real Estate LLC. Century 21 Real Estate LLC fully supports the principles of the Fair Housing Act and the Equal Opportunity Act. Each office is independently owned and operated. Listing information is deemed reliable but not guaranteed accurate.