260 Cuba Mills Rd, Mifflintown, PA 17059
Local realty services provided by:CENTURY 21 Above and Beyond
260 Cuba Mills Rd,Mifflintown, PA 17059
$245,000
- 3 Beds
- 1 Baths
- 2,352 sq. ft.
- Single family
- Active
Listed by:
 Melissa Leister(717) 436 - 9191CENTURY 21 Above and Beyond
Office: century 21 above and beyond
MLS#:PAJT2012952
Source:BRIGHTMLS
Price summary
- Price:$245,000
- Price per sq. ft.:$104.17
About this home
Charming Country Retreat with Valley Views
This delightful home nestled on .51 acres of serene countryside, complete with stunning valley views. This charming 3-bedroom, 1-bath residence features a cozy fireplace in the living room, perfect for warming up during chilly evenings.
The home boasts a spacious basement equipped with a gas wall heater, offering ample storage or potential for a workshop. With an additional .33 acres of vacant land included, the possibilities for outdoor enjoyment are endless - gardening, play, or simply soaking in the scenic beauty.
Conveniently located near Penn State, Harrisburg, Port Royal Speedway, local wineries, distilleries, and Buttonwood Campground in Mifflintown, this property perfectly balances country living with easy access to nearby attractions.
Don’t miss your chance to own this home - your dream lifestyle awaits!
Contact an agent
Home facts
- Year built:1969
- Subdivision & Development:NONE AVAILABLE
- Listing ID #:PAJT2012952
- Added:2 day(s) ago
- Updated:September 12, 2026 at 01:52 PM
Rooms and interior
- Bedrooms:3
- Total bathrooms:1
- Full bathrooms:1
- Rooms Total:6
- Basement:Yes
- Basement Description:Full
- Living area:2,352 sq. ft.
Heating and cooling
- Heating:Baseboard - Electric, Electric
Structure and exterior
- Roof:Metal
- Year built:1969
- Building area:2,352 sq. ft.
- Lot area:0.84 Acres
- Architectural Style:Traditional
- Construction Materials:Block
- Foundation Description:Block
- Levels:1 Story
Schools
- High school:JUNIATA
- Middle school:TUSCARORA
- Elementary school:JUNIATA
Utilities
- Water:Well
- Sewer:On Site Septic
Finances and disclosures
- Price:$245,000
- Price per sq. ft.:$104.17
- Tax amount:$2,452 (2025)
Features and amenities
- Amenities:200+ Amp Service, Cable TV Available, Phone Available
Parking
- Parking description:Attached Garage, Garage - Front Entry, Garage - Side Entry
- Garage:Yes
- Garage spaces:1
New listings near 260 Cuba Mills Rd
- New
 $100,000Active3 beds 2 baths2,118 sq. ft.
4596 Arch Rock Rd, MIFFLINTOWN, PA 17059
MLS# PAJT2012954Listed by: BEILER-CAMPBELL REALTORS-QUARRYVILLE - New

 $245,000Active3 beds 1 baths2,352 sq. ft.
260 Cuba Mills Rd, MIFFLINTOWN, PA 17059
MLS# PAJT2012952Listed by: CENTURY 21 ABOVE AND BEYOND 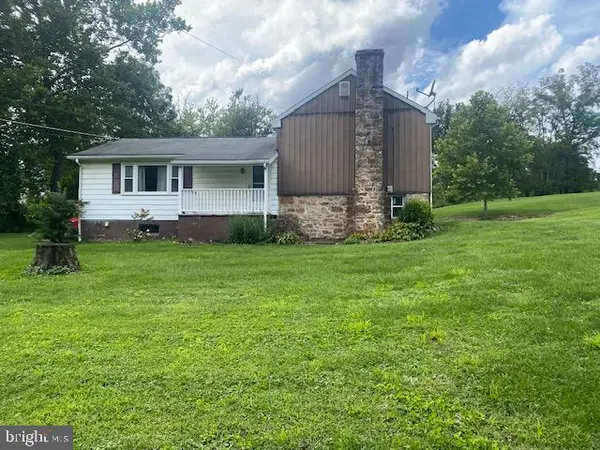 $239,900Pending3 beds 1 baths1,104 sq. ft.
88 Municipal Rd., MIFFLINTOWN, PA 17059
MLS# PAJT2012934Listed by: CENTURY 21 ABOVE AND BEYOND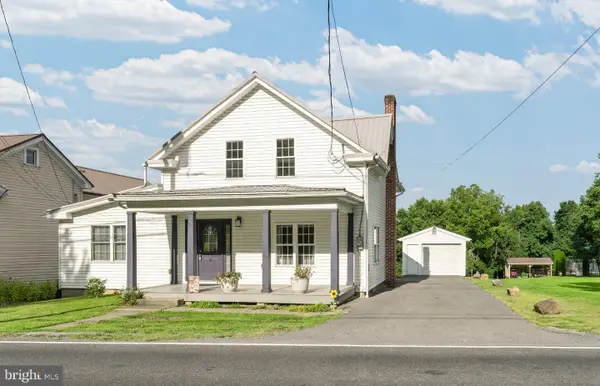 $209,900Active4 beds 2 baths1,716 sq. ft.
6783 Route 333, MIFFLINTOWN, PA 17059
MLS# PAJT2012928Listed by: KELLER WILLIAMS ADVANTAGE REALTY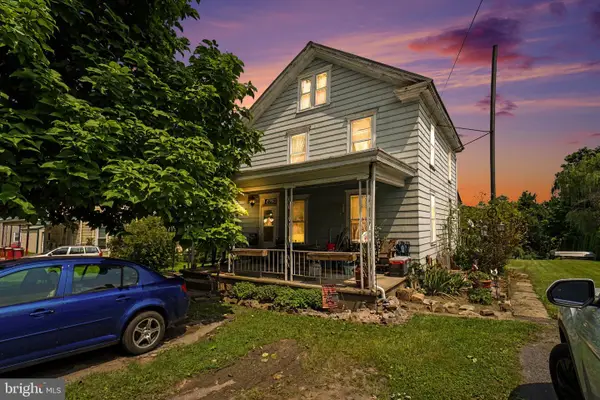 $130,000Active4 beds 1 baths1,344 sq. ft.
6765 Rt 333, MIFFLINTOWN, PA 17059
MLS# PAJT2012908Listed by: KELLER WILLIAMS OF CENTRAL PA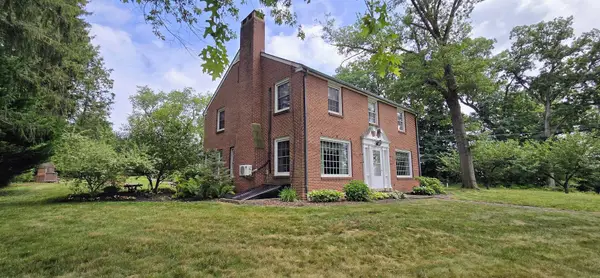 $425,000Active3 beds 4 baths3,655 sq. ft.
171 Nelson Rd, MIFFLINTOWN, PA 17059
MLS# PAJT2012870Listed by: KELLER WILLIAMS OF CENTRAL PA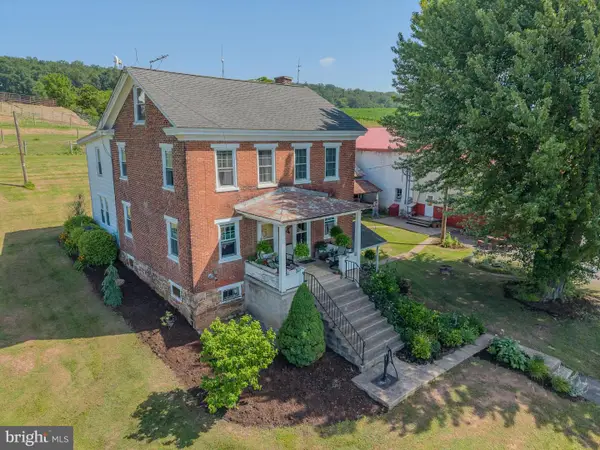 $499,000Pending4 beds 3 baths1,934 sq. ft.
25649 Route 35 N, MIFFLINTOWN, PA 17059
MLS# PAJT2012878Listed by: BEILER-CAMPBELL REALTORS-QUARRYVILLE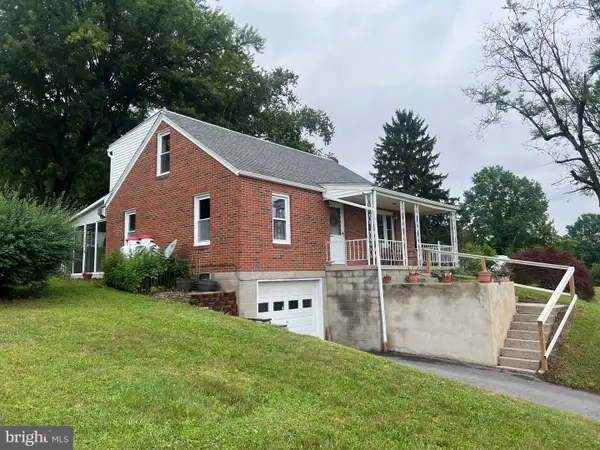 $179,900Pending3 beds 2 baths1,450 sq. ft.
74 Autumn St, MIFFLINTOWN, PA 17059
MLS# PAJT2012876Listed by: JACK GAUGHEN NETWORK SERVICES HOWER & ASSOCIATES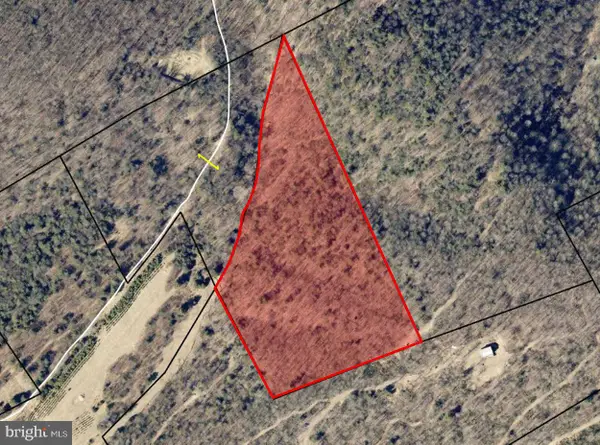 $239,000Active13.87 Acres
0 Hower Gap Rd, MIFFLINTOWN, PA 17059
MLS# PAJT2012874Listed by: RSR, REALTORS, LLC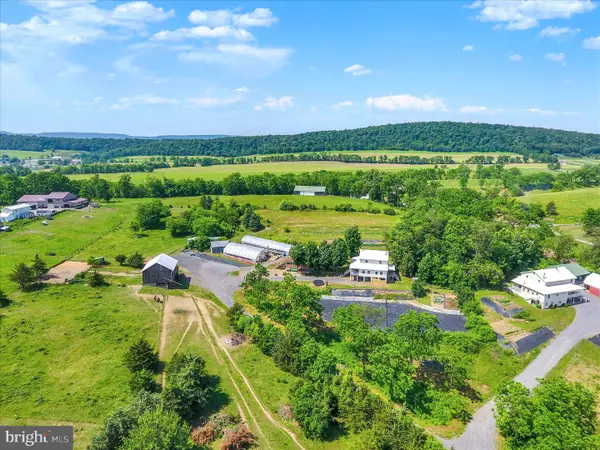 $325,000Pending1 beds 1 baths1,792 sq. ft.
125 Birch Ln, MIFFLINTOWN, PA 17059
MLS# PAJT2012848Listed by: FISHER REALTY


Protect your home and budget from life's surprises with an Assurant Home Warranty, backed by a partner that supports you through every step of homeownership. Explore Plans.
©2026 Century 21 Real Estate LLC. All rights reserved. CENTURY 21®, the CENTURY 21 Logo and C21® are service marks owned by Century 21 Real Estate LLC. Century 21 Real Estate LLC fully supports the principles of the Fair Housing Act and the Equal Opportunity Act. Each office is independently owned and operated. Listing information is deemed reliable but not guaranteed accurate.