
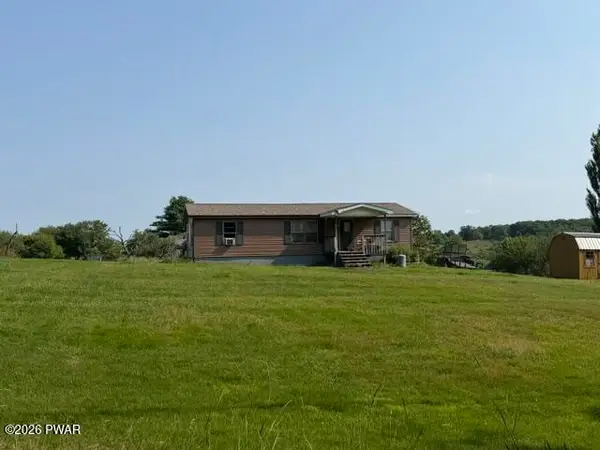
15 Spring Brook Road, Milanville, PA 18443
Local realty services provided by:CENTURY 21 Select Group
15 Spring Brook Road,Milanville, PA 18443
$589,000
- 3 Beds
- 2 Baths
- 1,698 sq. ft.
- Single family
- Active
Listed by: erik freeland
Office: country house realty
MLS#:PW263498
Source:PA_PWAR
Price summary
- Price:$589,000
- Price per sq. ft.:$346.88
About this home
Tucked away on five private, wooded acres in the Pennsylvania hills, just across the upper Delaware from New York, Fox Hollow is a meticulously maintained cabin with thoughtful, modern touches throughout. Three bedrooms and two baths unfold across 1700 square feet.This house is built for every season. In fall, the front and back porches overlook the foliage. In winter, cozy up by the bluestone hearth, which radiates warmth from the efficient wood-burning insert. Spring brings the first warm afternoons to the side deck, and by summer it becomes the outdoor dining room.The open-concept living area rises to high ceilings, with exposed rustic trusses and newly added skylights that fill the room with natural light throughout the day. A hearth of locally quarried bluestone anchors the sitting area, and sliding doors open to the deck and back porch.The kitchen allows effortless entertaining, with generous counter space for cooking your favorite meals, ample storage, and a natural flow to a dining area that easily seats six.Two generous-sized bedrooms on the main level share a full bath with a tub, with one serving as a second primary and the other perfect for a guest bedroom, or office. Each has its own mini-split for heating and cooling.Upstairs, a loft makes a quiet corner for reading or putting on a record. The primary suite has room for a king bed, a walk-in closet, and an en-suite bath with a separate shower and a deep soaking tub. A mini-split here, too, keeps the room comfortable year-round.The unfinished basement, with a laundry room, wood stove, and 12ft high ceilings, is a blank canvas for anyone wishing to add functional square footage - a game room, a media room, an additional bed and bath, or a workshop. Outside, beneath strung lights, the fire pit waits for long evenings and s'mores. And a shed offers storage for all your tools.Located just 2 hours from the George Washington Bridge, the thriving and quaint river towns of Callicoon and Narrowsburg....
Contact an agent
Home facts
- Year built:2004
- Subdivision & Development:None
- Listing ID #:PW263498
- Added:13 day(s) ago
- Updated:October 21, 2026 at 05:05 PM
Rooms and interior
- Bedrooms:3
- Total bathrooms:2
- Full bathrooms:2
- Rooms Total:7
- Flooring:Carpet, wood
- Kitchen Description:Dishwasher, Electric Range, Refrigerator
- Basement:Yes
- Basement Description:Concrete, Full
- Living area:1,698 sq. ft.
Structure and exterior
- Roof:Asphalt
- Year built:2004
- Building area:1,698 sq. ft.
- Lot area:5 Acres
- Architectural Style:Cabin
- Construction Materials:Frame, Wood siding
- Exterior Features:Deck
Utilities
- Water:Well
- Sewer:Septic Tank
Finances and disclosures
- Price:$589,000
- Price per sq. ft.:$346.88
- Tax amount:$5,654
Features and amenities
- Appliances:Dishwasher, Dryer, Electric Range, Refrigerator, Washer
- Laundry features:Dryer, Washer
- Amenities:Cathedral Ceiling(s), Walk-In Closet(s)
Parking
- Parking description:Driveway
New listings near 15 Spring Brook Road


Protect your home and budget from life's surprises with an Assurant Home Warranty, backed by a partner that supports you through every step of homeownership. Explore Plans.
©2026 Century 21 Real Estate LLC. All rights reserved. CENTURY 21®, the CENTURY 21 Logo and C21® are service marks owned by Century 21 Real Estate LLC. Century 21 Real Estate LLC fully supports the principles of the Fair Housing Act and the Equal Opportunity Act. Each office is independently owned and operated. Listing information is deemed reliable but not guaranteed accurate.