
103 Jack Pine Court, Milford, PA 18337
Local realty services provided by:CENTURY 21 Select Group
103 Jack Pine Court,Milford, PA 18337
$389,000
- 3 Beds
- 3 Baths
- 1,812 sq. ft.
- Single family
- Pending
Listed by: rebecca repecki
Office: realty executives exceptional milford
MLS#:PW262955
Source:PA_PWAR
Price summary
- Price:$389,000
- Price per sq. ft.:$214.68
- Monthly HOA dues:$81.25
About this home
Welcome home! Introducing 103 Jack Pine Ct in Milford, PA, a charming bi-level residence located in the scenic Pocono Mountain Water Forest community. Set on over an acre in the Delaware Valley School District, this meticulously maintained home features 3 bedrooms plus a versatile bonus room and 3 full bathrooms. The gourmet kitchen is perfect for culinary enthusiasts, equipped with modern stainless-steel appliances, ample cabinetry, a spacious island, and stunning granite countertops. The bright, open living room is bathed in natural light from large windows, complemented by a cozy wood stove and a split unit for year-round comfort. The dining area seamlessly connects to a large deck, ideal for outdoor entertaining while overlooking the beautiful backyard. On the upper level, beautiful parquet flooring runs throughout, leading to a generous primary bedroom with a remodeled en-suite bath, along with two additional spacious bedrooms and a conveniently located full bathroom. The lower level offers versatility with a spacious family room that features tile floors and a wood-burning fireplace, opening to the backyard. The large bonus room is perfect for guests or a home office and includes a kitchenette, laundry room, and an extra bathroom. The outdoor space is a nicely landscaped level yard with a storage shed for added convenience. Additional highlights include a two-car garage, oil heat, and a whole-house generator that enhances the home's functionality. This delightful residence blends beauty, comfort, and practicality, all within an amenity-rich community that celebrates the natural environment. Don't miss your chance to make it yours!...
Contact an agent
Home facts
- Year built:1989
- Subdivision & Development:Pocono Mountain Water Forest
- Listing ID #:PW262955
- Added:49 day(s) ago
- Updated:October 15, 2026 at 02:05 AM
Rooms and interior
- Bedrooms:3
- Total bathrooms:3
- Full bathrooms:3
- Rooms Total:8
- Flooring:Tile
- Kitchen Description:Dishwasher, Electric Range, Microwave, Refrigerator
- Basement Description:FInished, Heated, Walk-Out Access
- Living area:1,812 sq. ft.
Heating and cooling
- Cooling:Ceiling Fan(S), Wall Unit(S)
- Heating:Hot Water, Oil, Wood Stove
Structure and exterior
- Roof:Asphalt
- Year built:1989
- Building area:1,812 sq. ft.
- Lot area:1.06 Acres
- Lot Features:Level
- Construction Materials:Vinyl siding
- Exterior Features:Deck, Storage
Utilities
- Water:Well
Finances and disclosures
- Price:$389,000
- Price per sq. ft.:$214.68
- Tax amount:$4,736
Features and amenities
- Appliances:Dishwasher, Dryer, Electric Oven, Electric Range, Microwave, Refrigerator, Washer
- Laundry features:Dryer, Washer
Parking
- Parking description:Driveway, Unpaved
- Garage:Yes
- Garage spaces:2
New listings near 103 Jack Pine Court
- Open Sat, 4 to 6pmNew
 $319,000Active3 beds 1 baths1,747 sq. ft.
108 Mushroom Court, Milford, PA 18337
MLS# PW263601Listed by: KELLER WILLIAMS RE 402 BROAD - New
 $425,000Active3 beds 2 baths2,444 sq. ft.
146 Pine Acres Lane, Milford, PA 18337
MLS# PW263592Listed by: KELLER WILLIAMS RE MILFORD - New
 $280,000Active3 beds 2 baths1,632 sq. ft.
103 Sunset Drive, Milford, PA 18337
MLS# PW263567Listed by: EXP REALTY - New
 $387,000Active1 beds 1 baths1,045 sq. ft.
225 Raymondskill Road, Milford, PA 18337
MLS# PW263568Listed by: KELLER WILLIAMS RE HAWLEY - New
 $38,900Active1 beds 1 baths380 sq. ft.
134 Village Drive E, Milford, PA 18337
MLS# PW263561Listed by: JOCO REAL ESTATE - New
 $55,000Active2 beds 1 baths400 sq. ft.
247 Village Drive W, Milford, PA 18337
MLS# PW263559Listed by: JOCO REAL ESTATE - New
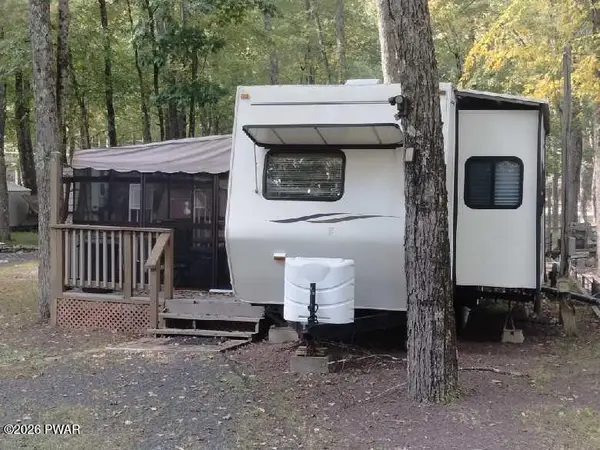 $23,500Active1 beds 1 baths300 sq. ft.
140 Acres Of Diamonds Drive, Milford, PA 18337
MLS# PW263560Listed by: JOCO REAL ESTATE - New
 $31,900Active1 beds 1 baths340 sq. ft.
100 Acres Of Diamonds Drive, Milford, PA 18337
MLS# PW263554Listed by: JOCO REAL ESTATE - New
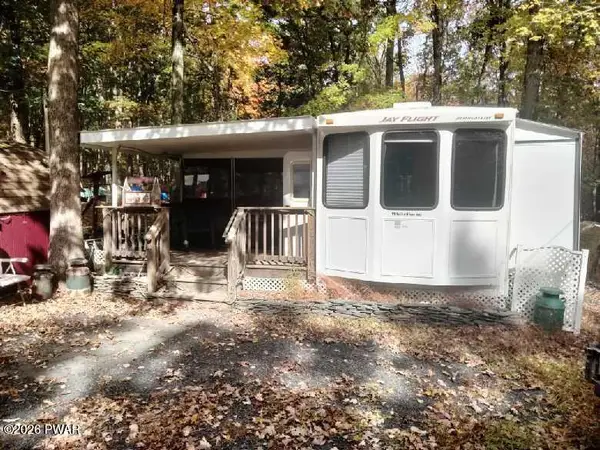 $39,500Active2 beds 1 baths340 sq. ft.
105 Village Lane N, Milford, PA 18337
MLS# PW263555Listed by: JOCO REAL ESTATE - New
 $28,500Active1 beds 1 baths340 sq. ft.
105 Viking Drive, Milford, PA 18337
MLS# PW263556Listed by: JOCO REAL ESTATE


Protect your home and budget from life's surprises with an Assurant Home Warranty, backed by a partner that supports you through every step of homeownership. Explore Plans.
©2026 Century 21 Real Estate LLC. All rights reserved. CENTURY 21®, the CENTURY 21 Logo and C21® are service marks owned by Century 21 Real Estate LLC. Century 21 Real Estate LLC fully supports the principles of the Fair Housing Act and the Equal Opportunity Act. Each office is independently owned and operated. Listing information is deemed reliable but not guaranteed accurate.