
103 Mysty Cove Lane, Milford, PA 18337
Local realty services provided by:CENTURY 21 Keim Realtors
Listed by: lisa mcateer, hector quintero
Office: keller williams re 402 broad
MLS#:PW262469
Source:PA_PWAR
Price summary
- Price:$375,000
- Price per sq. ft.:$195.31
- Monthly HOA dues:$128.67
About this home
WATERFRONT LIVING AWAITS WITH THIS METICULOUSLY MAINTAINED RAISED RANCH OFFERING AN INCREDIBLE OPPORTUNITY TO OWN A BEAUTIFUL LAKEFRONT RETREAT AT AN EXCEPTIONAL VALUE! Filled with rustic charm and nestled on a picturesque setting with beautiful lake frontage and a gentle, easy walk to the water's edge, this inviting 3-bedroom, 1-bath home is designed to make the most of its stunning surroundings. Inside, you'll find warm hardwood floors, vaulted beamed ceilings, and newer windows that flood the home with natural light while enhancing its cozy, welcoming character. A newer roof provides added peace of mind, and the convenient main-level laundry adds everyday functionality. The spacious newer wraparound deck is the perfect place to relax, entertain, or soak in the tranquil lake views. The unfinished walkout lower level offers endless possibilities for additional living space, a workshop, or abundant storage. Located just minutes from the charming shops, restaurants, and attractions of Milford Borough, this lovingly cared-for waterfront home is ideal as a year-round residence or weekend escape. Don't miss this rare chance to own affordable lakefront living with timeless appeal!...
Contact an agent
Home facts
- Year built:1975
- Subdivision & Development:Gold Key Lake Estates
- Listing ID #:PW262469
- Added:83 day(s) ago
- Updated:October 15, 2026 at 05:05 PM
Rooms and interior
- Bedrooms:3
- Total bathrooms:1
- Full bathrooms:1
- Rooms Total:5
- Flooring:Hardwood
- Kitchen Description:Electric Range, Refrigerator
- Basement:Yes
- Basement Description:Unfinished, Walk-Out Access
- Living area:960 sq. ft.
Heating and cooling
- Heating:Baseboard, Electric
Structure and exterior
- Roof:Asphalt, Shingle
- Year built:1975
- Building area:960 sq. ft.
- Lot area:0.48 Acres
- Architectural Style:Raised Ranch
- Construction Materials:T1-11
- Exterior Features:Deck, Patio
Utilities
- Water:Well
- Sewer:Septic Tank
Finances and disclosures
- Price:$375,000
- Price per sq. ft.:$195.31
- Tax amount:$4,033
Features and amenities
- Appliances:Dryer, Electric Oven, Electric Range, Refrigerator, Washer
- Laundry features:Dryer, Washer
- Amenities:Tennis Court(s), Trash
New listings near 103 Mysty Cove Lane
- Open Sat, 4 to 6pmNew
 $319,000Active3 beds 1 baths1,747 sq. ft.
108 Mushroom Court, Milford, PA 18337
MLS# PW263601Listed by: KELLER WILLIAMS RE 402 BROAD - New
 $425,000Active3 beds 2 baths2,444 sq. ft.
146 Pine Acres Lane, Milford, PA 18337
MLS# PW263592Listed by: KELLER WILLIAMS RE MILFORD - New
 $280,000Active3 beds 2 baths1,632 sq. ft.
103 Sunset Drive, Milford, PA 18337
MLS# PW263567Listed by: EXP REALTY - New
 $387,000Active1 beds 1 baths1,045 sq. ft.
225 Raymondskill Road, Milford, PA 18337
MLS# PW263568Listed by: KELLER WILLIAMS RE HAWLEY - New
 $38,900Active1 beds 1 baths380 sq. ft.
134 Village Drive E, Milford, PA 18337
MLS# PW263561Listed by: JOCO REAL ESTATE - New
 $55,000Active2 beds 1 baths400 sq. ft.
247 Village Drive W, Milford, PA 18337
MLS# PW263559Listed by: JOCO REAL ESTATE - New
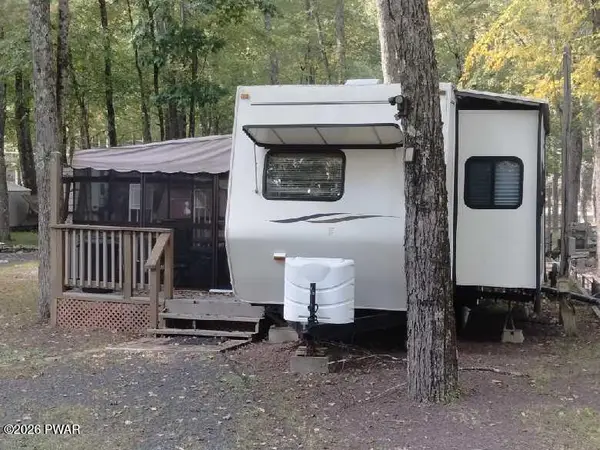 $23,500Active1 beds 1 baths300 sq. ft.
140 Acres Of Diamonds Drive, Milford, PA 18337
MLS# PW263560Listed by: JOCO REAL ESTATE - New
 $31,900Active1 beds 1 baths340 sq. ft.
100 Acres Of Diamonds Drive, Milford, PA 18337
MLS# PW263554Listed by: JOCO REAL ESTATE - New
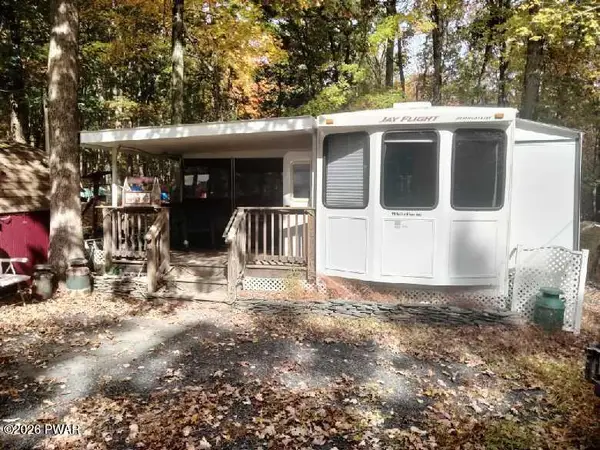 $39,500Active2 beds 1 baths340 sq. ft.
105 Village Lane N, Milford, PA 18337
MLS# PW263555Listed by: JOCO REAL ESTATE - New
 $28,500Active1 beds 1 baths340 sq. ft.
105 Viking Drive, Milford, PA 18337
MLS# PW263556Listed by: JOCO REAL ESTATE


Protect your home and budget from life's surprises with an Assurant Home Warranty, backed by a partner that supports you through every step of homeownership. Explore Plans.
©2026 Century 21 Real Estate LLC. All rights reserved. CENTURY 21®, the CENTURY 21 Logo and C21® are service marks owned by Century 21 Real Estate LLC. Century 21 Real Estate LLC fully supports the principles of the Fair Housing Act and the Equal Opportunity Act. Each office is independently owned and operated. Listing information is deemed reliable but not guaranteed accurate.