
103 Northwynd Drive, Milford, PA 18337
Local realty services provided by:CENTURY 21 Select Group
103 Northwynd Drive,Milford, PA 18337
$289,000
- 3 Beds
- 2 Baths
- - sq. ft.
- Single family
- Sold
Listed by: beth hogan
Office: exp realty
MLS#:PW262138
Source:PA_PWAR
Sorry, we are unable to map this address
Price summary
- Price:$289,000
- Monthly HOA dues:$128.67
About this home
Beautifully maintained, thoughtfully updated, and truly move-in ready, this classic three-bedroom, two-bath Pocono chalet with seasonal lake-views is ready to welcome its next owners. Having just been professionally painted inside and out, this inviting home offers a fresh, modern feel while preserving the warmth and character that makes Pocono living so spectacular. As you enter, you're welcomed by an expansive finished lower level complete with a laundry room and direct access to the attached garage. This versatile space is ideal for a home office, second family room, recreation room, craft studio, fitness area, or playroom--the possibilities are endless. Upstairs, the main living level is nothing short of impressive. The open-concept great room showcases soaring cathedral ceilings, rich wood accents, and a beautiful wood-burning fireplace with a brick surround. Two oversized sliding glass doors open onto an expansive deck that stretches the entire front of the home, while four dramatic vaulted gable windows flood the space with natural light. The staircase leads to an open loft-style hallway overlooking the great room below and providing access to the two upstairs bedrooms connected by a Jack-and-Jill bath. Also on the main level is a perfect private bedroom with its own attached bath and the bright, cheerful kitchen featuring abundant cabinetry, generous countertop space, a pantry, and double sink. Just off the kitchen, the screened three-season room offers even more space to relax or entertain while providing convenient access to the backyard. Designed with both comfort and functionality in mind, this thoughtfully planned home also features generous closet space, an attached garage with automatic door opener, a full finished lower level, screened three-season room, expansive deck, newer roof (2017), newer water heater, pull-down attic stairs, and a portable generator hookup. Every detail has been carefully maintained, allowing you to simply move in andstart...
Contact an agent
Home facts
- Year built:1984
- Subdivision & Development:Gold Key Lake Estates
- Listing ID #:PW262138
- Added:73 day(s) ago
- Updated:September 11, 2026 at 03:48 AM
Rooms and interior
- Bedrooms:3
- Total bathrooms:2
- Full bathrooms:2
- Rooms Total:8
- Flooring:Carpet, Laminate
- Kitchen Description:Electric Range, Refrigerator
- Basement:Yes
- Basement Description:Daylight, FInished, Full, Heated, Walk-Out Access
Heating and cooling
- Cooling:Ceiling Fan(S), Wall Unit(S)
- Heating:Baseboard, Fireplace Insert
Structure and exterior
- Roof:Asphalt
- Year built:1984
- Lot Features:Level, Wooded Lot
- Architectural Style:Chalet
- Construction Materials:Vinyl siding
- Exterior Features:Covered, Deck, Enclosed, Lighting, Porch, Private Yard, Screened
- Foundation Description:Slab
Utilities
- Water:Well
Finances and disclosures
- Price:$289,000
- Tax amount:$3,620
Features and amenities
- Appliances:Electric Oven, Electric Range, Refrigerator
Parking
- Parking description:Driveway, Garage, Garage Door Opener
- Garage:Yes
- Garage spaces:1
New listings near 103 Northwynd Drive
- New
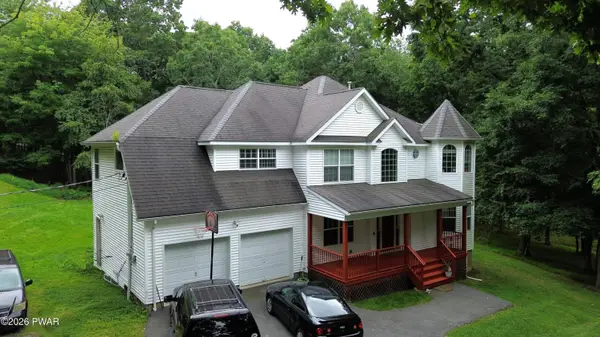 $449,000Active4 beds 3 baths2,387 sq. ft.
110 Plum Lane, Milford, PA 18337
MLS# PW263151Listed by: IRON VALLEY R E INNOVATE - New
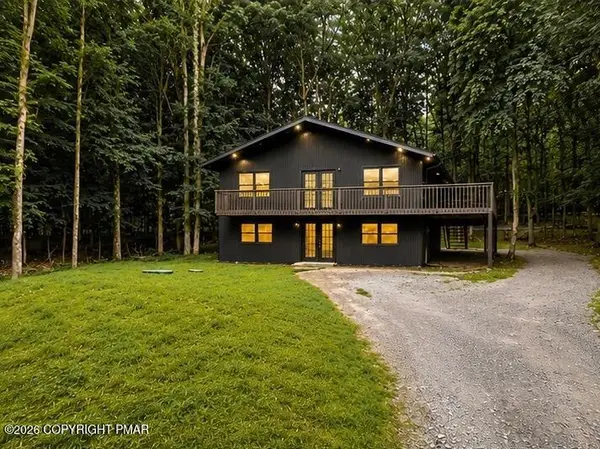 $299,900Active3 beds 2 baths1,768 sq. ft.
152 Butternut Road, Milford, PA 18337
MLS# PM-144450Listed by: SELL YOUR HOME SERVICES - New
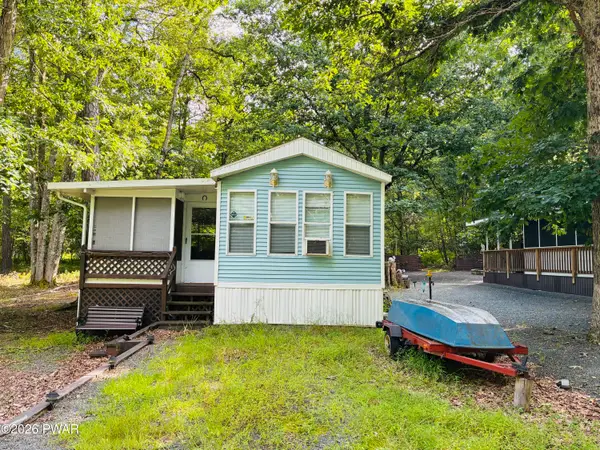 $55,000Active1 beds 1 baths400 sq. ft.
250 Big Bass Drive, Milford, PA 18337
MLS# PW263128Listed by: DAVIS R. CHANT - MILFORD 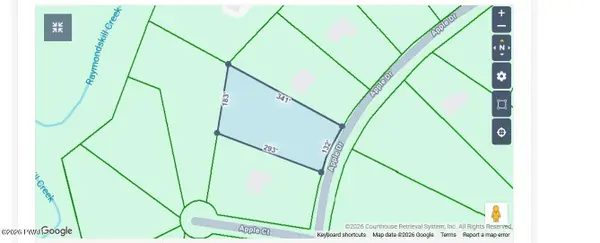 $38,500Pending1.06 Acres
159 Apple Drive, Milford, PA 18337
MLS# PW263126Listed by: REALTY EXECUTIVES EXCEPTIONAL MILFORD- New
 $279,000Active3 beds 1 baths1,896 sq. ft.
193 Gold Key Road, Milford, PA 18337
MLS# PW263108Listed by: EXP REALTY - New
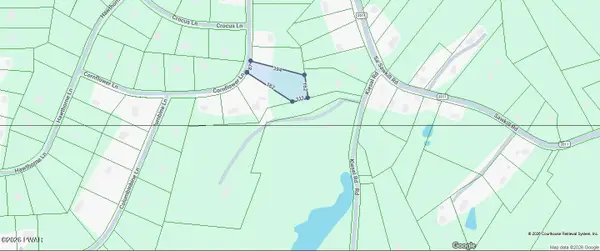 $20,000Active1.52 Acres
118 Cornflower Lane, Milford, PA 18337
MLS# PW263097Listed by: REALTY EXECUTIVES EXCEPTIONAL MILFORD - New
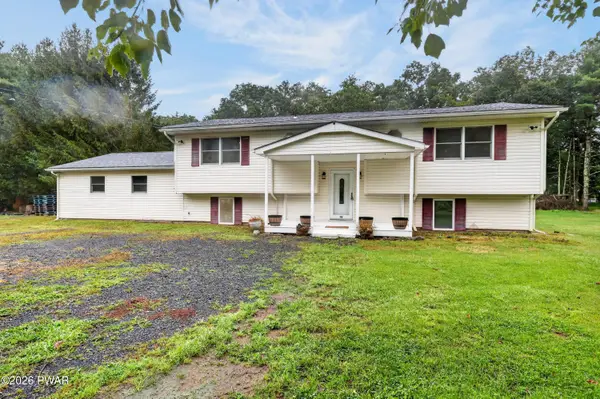 $399,900Active3 beds 2 baths2,201 sq. ft.
113 Fisher Terrace, Milford, PA 18337
MLS# PW263094Listed by: KELLER WILLIAMS RE MILFORD - New
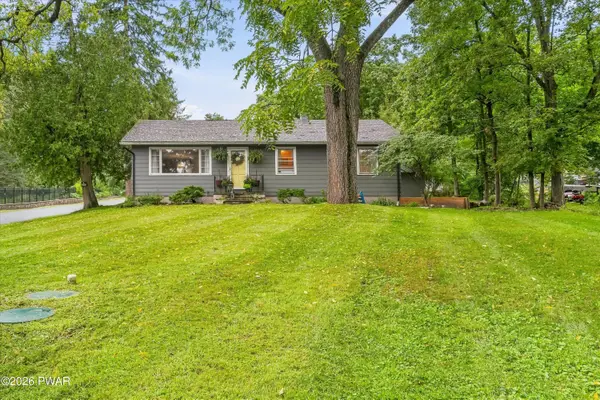 $425,000Active3 beds 2 baths2,288 sq. ft.
125 Old Owego Turnpike, Milford, PA 18337
MLS# PW263090Listed by: REALTY EXECUTIVES EXCEPTIONAL MILFORD - New
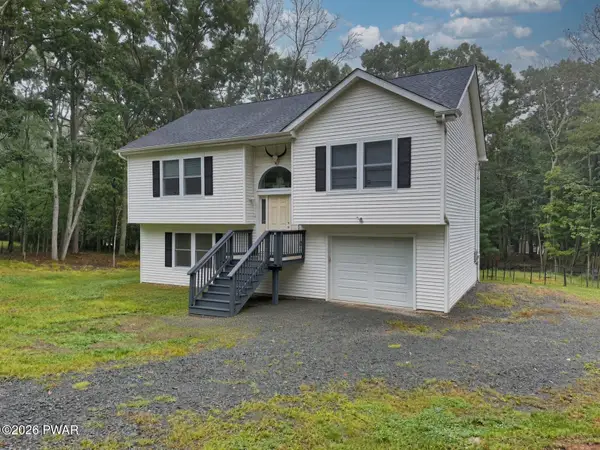 $345,000Active3 beds 2 baths1,806 sq. ft.
175 Sunrise Drive, Milford, PA 18337
MLS# PW263092Listed by: REALTY EXECUTIVES EXCEPTIONAL HAWLEY - New
 $310,000Active3 beds 2 baths1,519 sq. ft.
118 Buttercup Terrace, Milford, PA 18337
MLS# PW263089Listed by: REALTY EXECUTIVES EXCEPTIONAL HAWLEY


Protect your home and budget from life's surprises with an Assurant Home Warranty, backed by a partner that supports you through every step of homeownership. Explore Plans.
©2026 Century 21 Real Estate LLC. All rights reserved. CENTURY 21®, the CENTURY 21 Logo and C21® are service marks owned by Century 21 Real Estate LLC. Century 21 Real Estate LLC fully supports the principles of the Fair Housing Act and the Equal Opportunity Act. Each office is independently owned and operated. Listing information is deemed reliable but not guaranteed accurate.