
104 Middleton Drive, Milford, PA 18337
Local realty services provided by:CENTURY 21 Select Group
Listed by: lisa mcateer
Office: keller williams re 402 broad
MLS#:PW262557
Source:PA_PWAR
Price summary
- Price:$435,000
- Price per sq. ft.:$152.95
- Monthly HOA dues:$113.33
About this home
DISCOVER THE PERFECT COMBINATION OF BRAND-NEW GRANITE KITCHEN COUNTERTOPS, CENTRAL AIR CONDITIONING, A SPACIOUS TWO-CAR GARAGE, A BEAUTIFULLY FINISHED BASEMENT, AND A THOUGHTFULLY DESIGNED 3-BEDROOM, 2.5-BATH FLOOR PLAN IN THIS MOVE-IN-READY HOME LOCATED IN THE HIGHLY DESIRABLE CONASHAUGH LAKES COMMUNITY! Tucked away at the end of a long private driveway surrounded by woods, this inviting home offers exceptional privacy, a charming covered front porch, and a spacious back deck perfect for relaxing or entertaining. Inside, you'll find gorgeous new granite countertops, stainless steel appliances, abundant cabinetry, fresh interior paint, hardwood floors, modern light fixtures, propane forced-air heat, central air, and a stunning floor-to-ceiling stone propane fireplace that provides both warmth and character. The flexible layout includes a large living room, a formal dining room currently used as a family room, and a beautifully finished lower level with laminate flooring, recessed lighting, laundry, ample storage, and versatile space for recreation, a home gym, or additional sleeping quarters for guests. Upstairs, the spacious primary suite features luxury vinyl plank flooring, a ceiling fan, and a private full bath, while two additional oversized bedrooms offer large closets, ceiling fans, and abundant natural light, along with a second full bath. The oversized two-car garage provides excellent storage and convenience. Conashaugh Lakes offers two lakes for fishing and non-power boating, a beach, playground, seasonal pool, recreation center, basketball, tennis, volleyball, bocce, and baseball. Located in the Delaware Valley School District and just 10 minutes from historic Milford, you'll enjoy charming shops, excellent restaurants, breweries, live theater, festivals, the Delaware River, hiking, rafting, and more....
Contact an agent
Home facts
- Year built:2005
- Subdivision & Development:Conashaugh Lakes
- Listing ID #:PW262557
- Added:42 day(s) ago
- Updated:September 10, 2026 at 07:06 PM
Rooms and interior
- Bedrooms:3
- Total bathrooms:3
- Full bathrooms:2
- Half bathrooms:1
- Rooms Total:6
- Flooring:Hardwood, Tile
- Kitchen Description:Dishwasher, Refrigerator
- Basement:Yes
- Basement Description:FInished, Full, Walk-Out Access
- Living area:2,844 sq. ft.
Heating and cooling
- Cooling:Central Air
- Heating:Forced Air, Propane
- Central air:Yes
Structure and exterior
- Roof:Asphalt, Shingle
- Year built:2005
- Building area:2,844 sq. ft.
- Lot area:1.07 Acres
- Lot Features:Wooded Lot
- Architectural Style:Colonial
- Exterior Features:Deck
Utilities
- Water:Well
Finances and disclosures
- Price:$435,000
- Price per sq. ft.:$152.95
- Tax amount:$5,117
Features and amenities
- Appliances:Dishwasher, Dryer, Refrigerator, Washer
- Laundry features:Dryer, Washer
- Amenities:Tennis Court(s), Trash
Parking
- Parking description:Driveway, Garage
- Garage:Yes
New listings near 104 Middleton Drive
- New
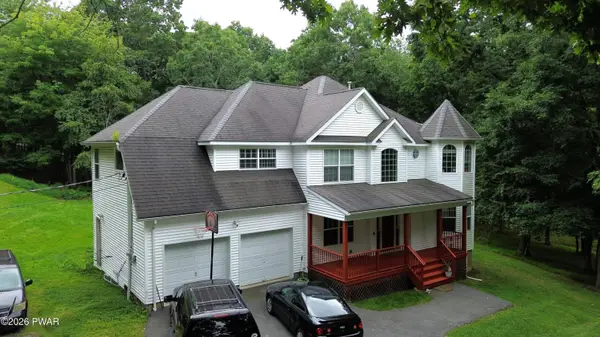 $449,000Active4 beds 3 baths2,387 sq. ft.
110 Plum Lane, Milford, PA 18337
MLS# PW263151Listed by: IRON VALLEY R E INNOVATE - New
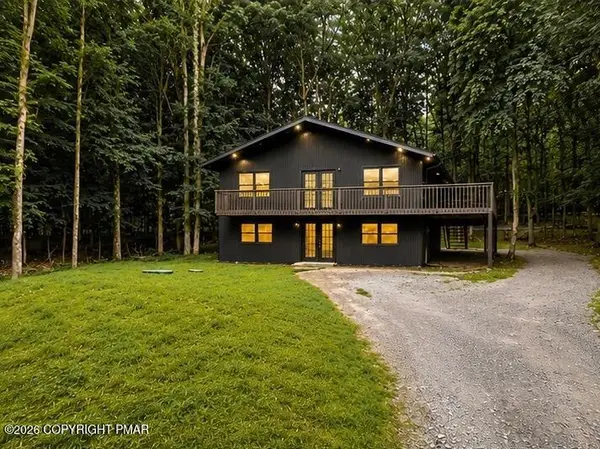 $299,900Active3 beds 2 baths1,768 sq. ft.
152 Butternut Road, Milford, PA 18337
MLS# PM-144450Listed by: SELL YOUR HOME SERVICES - New
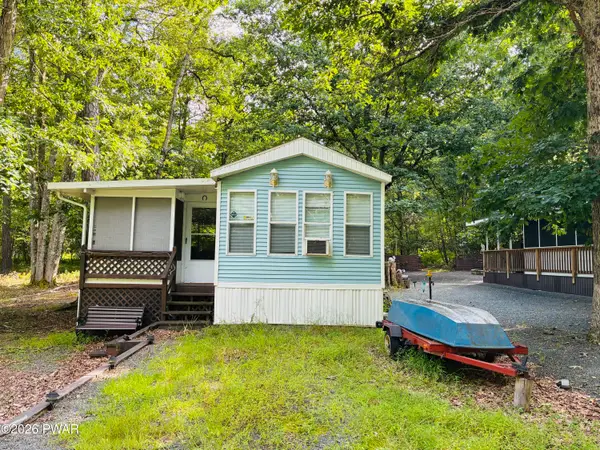 $55,000Active1 beds 1 baths400 sq. ft.
250 Big Bass Drive, Milford, PA 18337
MLS# PW263128Listed by: DAVIS R. CHANT - MILFORD 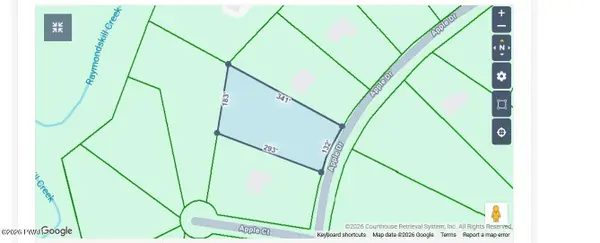 $38,500Pending1.06 Acres
159 Apple Drive, Milford, PA 18337
MLS# PW263126Listed by: REALTY EXECUTIVES EXCEPTIONAL MILFORD- New
 $279,000Active3 beds 1 baths1,896 sq. ft.
193 Gold Key Road, Milford, PA 18337
MLS# PW263108Listed by: EXP REALTY - New
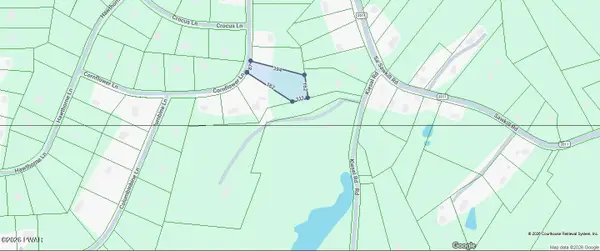 $20,000Active1.52 Acres
118 Cornflower Lane, Milford, PA 18337
MLS# PW263097Listed by: REALTY EXECUTIVES EXCEPTIONAL MILFORD - New
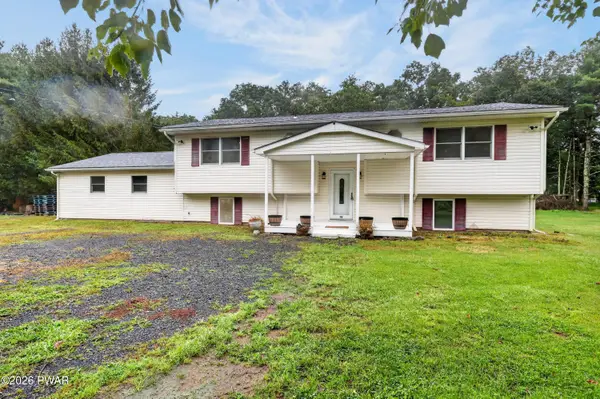 $399,900Active3 beds 2 baths2,201 sq. ft.
113 Fisher Terrace, Milford, PA 18337
MLS# PW263094Listed by: KELLER WILLIAMS RE MILFORD - New
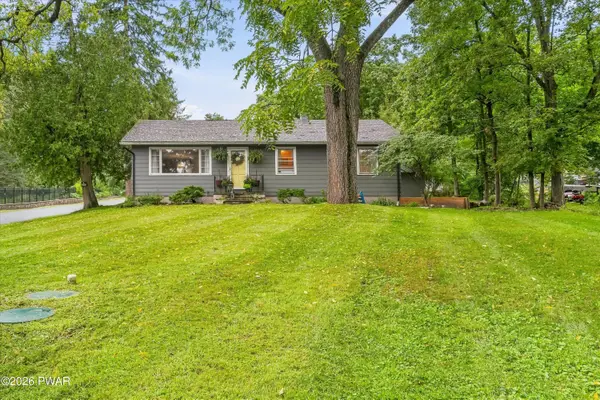 $425,000Active3 beds 2 baths2,288 sq. ft.
125 Old Owego Turnpike, Milford, PA 18337
MLS# PW263090Listed by: REALTY EXECUTIVES EXCEPTIONAL MILFORD - New
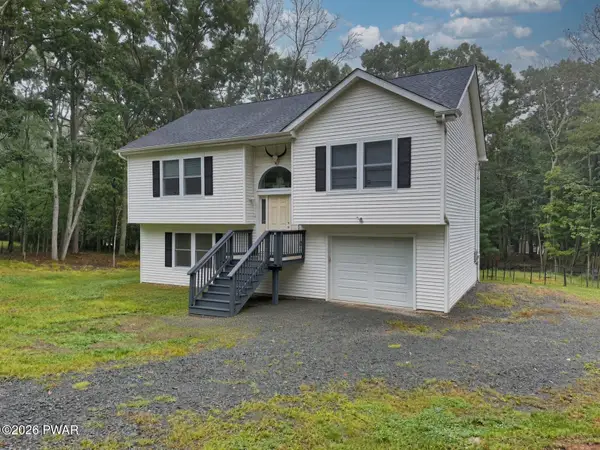 $345,000Active3 beds 2 baths1,806 sq. ft.
175 Sunrise Drive, Milford, PA 18337
MLS# PW263092Listed by: REALTY EXECUTIVES EXCEPTIONAL HAWLEY - New
 $310,000Active3 beds 2 baths1,519 sq. ft.
118 Buttercup Terrace, Milford, PA 18337
MLS# PW263089Listed by: REALTY EXECUTIVES EXCEPTIONAL HAWLEY


Protect your home and budget from life's surprises with an Assurant Home Warranty, backed by a partner that supports you through every step of homeownership. Explore Plans.
©2026 Century 21 Real Estate LLC. All rights reserved. CENTURY 21®, the CENTURY 21 Logo and C21® are service marks owned by Century 21 Real Estate LLC. Century 21 Real Estate LLC fully supports the principles of the Fair Housing Act and the Equal Opportunity Act. Each office is independently owned and operated. Listing information is deemed reliable but not guaranteed accurate.