105 S Shore Drive, Milford, PA 18337
Local realty services provided by:CENTURY 21 Keim Realtors
105 S Shore Drive,Milford, PA 18337
$170,000
- 3 Beds
- 2 Baths
- 1,289 sq. ft.
- Single family
- Active
Listed by: theresa rocco
Office: keller williams re milford
MLS#:PW262424
Source:PA_PWAR
Price summary
- Price:$170,000
- Price per sq. ft.:$131.89
- Monthly HOA dues:$85.42
About this home
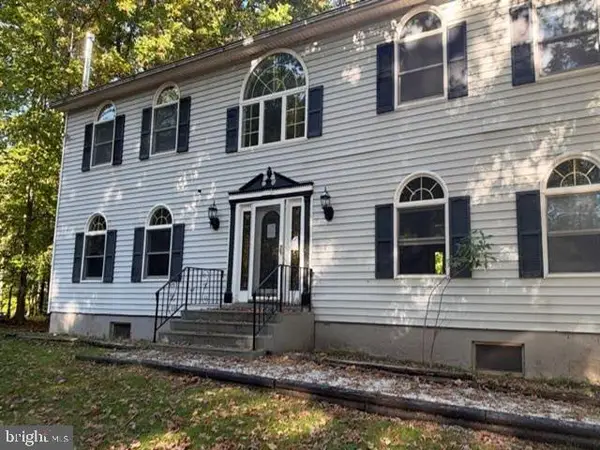
LAKEFRONT HOME WITH DOCK. Enjoy lake life with this 3 bedroom, 3 bath home in an amenity filled community. Public water. Currently no public sewer. Cash or 203k renovation loan eligible. This is an Equal Housing Opportunity. SOLD ''AS IS''. Seller makes no representations or warranties as to property condition. Buyer responsible for 2% transfer Tax.
Contact an agent
Home facts
- Year built:1985
- Subdivision & Development:Sunrise Lakes
- Listing ID #:PW262424
- Added:92 day(s) ago
- Updated:October 22, 2026 at 01:08 AM
Rooms and interior
- Bedrooms:3
- Total bathrooms:2
- Full bathrooms:2
- Rooms Total:6
- Kitchen Description:Dishwasher, Electric Range, Refrigerator
- Basement:Yes
- Basement Description:Concrete, Full, Walk-Out Access, Walk-Up Access
- Living area:1,289 sq. ft.
Heating and cooling
- Heating:Baseboard, Electric
Structure and exterior
- Roof:Asphalt
- Year built:1985
- Building area:1,289 sq. ft.
- Lot area:0.7 Acres
- Lot Features:Views
- Architectural Style:Salt Box
- Construction Materials:T1-11
- Exterior Features:Deck, Storage
Utilities
- Water:Public
Finances and disclosures
- Price:$170,000
- Price per sq. ft.:$131.89
- Tax amount:$5,836
Features and amenities
- Appliances:Dishwasher, Electric Oven, Electric Range, Refrigerator
- Laundry features:Washer Hookup
- Amenities:Cathedral Ceiling(s), Entrance Foyer, Maintenance Structure, Open Floorplan, Tennis Court(s)
Parking
- Total parking spaces:5
- Parking description:Driveway, On Site, Paved
New listings near 105 S Shore Drive
- New

 $54,900Active2 beds 1 baths398 sq. ft.
105 Grizzly Bear Way, Milford, PA 18337
MLS# PW263670Listed by: CENTURY 21 COUNTRY LAKE HOMES - LORDS VALLEY - New
 $525,000Active4 beds 3 baths2,168 sq. ft.
247 Seneca Drive, Milford, PA 18337
MLS# PW263669Listed by: KELLER WILLIAMS RE MILFORD - New
 $329,900Active3 beds 3 baths2,035 sq. ft.
100 Crest Court, Milford, PA 18337
MLS# PW263664Listed by: RE/MAX BEST - New
 $145,600Active5 beds 3 baths2,604 sq. ft.
113 E Lake Dr, MILFORD, PA 18337
MLS# PAPI2001278Listed by: REALHOME SERVICES AND SOLUTIONS, INC. - New
 $89,900Active2 beds 1 baths399 sq. ft.
161 Bobcat Drive, Milford, PA 18337
MLS# PW263639Listed by: KELLER WILLIAMS RE HAWLEY - New
 $250,000Active3 beds 2 baths1,372 sq. ft.
112 Golden Eagle Court, Milford, PA 18337
MLS# PW263624Listed by: KELLER WILLIAMS RE MILFORD - New
 $482,900Active4 beds 3 baths1,766 sq. ft.
112 Hemlock Cove, Milford, PA 18337
MLS# PW263615Listed by: REALTY EXECUTIVES EXCEPTIONAL MILFORD - Open Sat, 5 to 7pmNew
 $399,000Active3 beds 2 baths2,192 sq. ft.
114 Milford Hall Lane, Milford, PA 18337
MLS# PW263616Listed by: KELLER WILLIAMS REALTY HUDSON VALLEY UNITED  $319,000Pending3 beds 1 baths1,747 sq. ft.
108 Mushroom Court, Milford, PA 18337
MLS# PW263601Listed by: KELLER WILLIAMS RE 402 BROAD $425,000Pending3 beds 2 baths2,444 sq. ft.
146 Pine Acres Lane, Milford, PA 18337
MLS# PW263592Listed by: KELLER WILLIAMS RE MILFORD


Protect your home and budget from life's surprises with an Assurant Home Warranty, backed by a partner that supports you through every step of homeownership. Explore Plans.
©2026 Century 21 Real Estate LLC. All rights reserved. CENTURY 21®, the CENTURY 21 Logo and C21® are service marks owned by Century 21 Real Estate LLC. Century 21 Real Estate LLC fully supports the principles of the Fair Housing Act and the Equal Opportunity Act. Each office is independently owned and operated. Listing information is deemed reliable but not guaranteed accurate.