118 White Deer Road, Milford, PA 18337
Local realty services provided by:CENTURY 21 Keim Realtors
118 White Deer Road,Milford, PA 18337
$270,000
- 3 Beds
- 3 Baths
- 1,997 sq. ft.
- Single family
- Pending
Listed by: teresa eckert
Office: keller williams re milford
MLS#:PW262358
Source:PA_PWAR
Price summary
- Price:$270,000
- Price per sq. ft.:$135.2
- Monthly HOA dues:$116.67
About this home
PRICED to SELL. This raised ranch is on 1.08 acres and has 3 bedrooms ,2.5 bathrooms, Living Room, Family Room, kitchen, dining area and a 2 car garage. The large main bedroom has an en-suite bathroom, and large walk in closet. Kitchen has hardwood flooring and entry to large deck. Enjoy the central air conditioning and paved driveway.
Contact an agent
Home facts
- Year built:2008
- Subdivision & Development:Gold Key Lake Estates
- Listing ID #:PW262358
- Added:49 day(s) ago
- Updated:September 03, 2026 at 08:27 AM
Rooms and interior
- Bedrooms:3
- Total bathrooms:3
- Full bathrooms:2
- Half bathrooms:1
- Rooms Total:6
- Kitchen Description:Dishwasher, Microwave, Refrigerator
- Living area:1,997 sq. ft.
Heating and cooling
- Cooling:Central Air
- Central air:Yes
Structure and exterior
- Year built:2008
- Building area:1,997 sq. ft.
- Lot area:1.09 Acres
- Architectural Style:Raised Ranch
- Construction Materials:Vinyl siding
Finances and disclosures
- Price:$270,000
- Price per sq. ft.:$135.2
- Tax amount:$4,097
Features and amenities
- Appliances:Dishwasher, Electric Oven, Microwave, Refrigerator
- Amenities:Trash
Parking
- Garage:Yes
- Garage spaces:2
New listings near 118 White Deer Road
- New
 $350,000Active3 beds 3 baths4,220 sq. ft.
212 Conashaugh Trail, Milford, PA 18337
MLS# PW263066Listed by: IRON VALLEY R E TRI-STATE - New
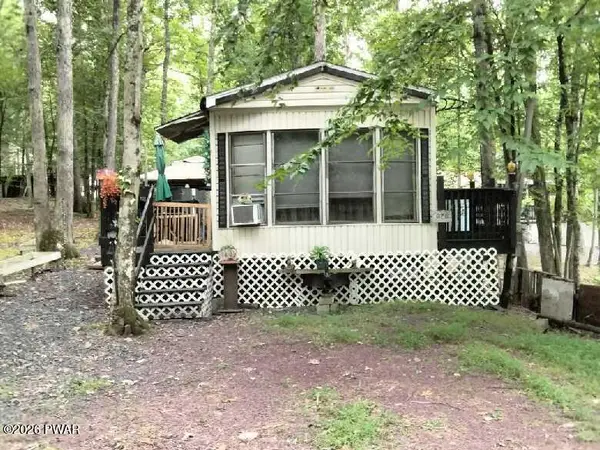 $39,900Active2 beds 1 baths400 sq. ft.
106 Natalie Lane, Milford, PA 18337
MLS# PW263048Listed by: JOCO REAL ESTATE  $369,900Pending3 beds 2 baths1,184 sq. ft.
213 E Catherine Street, Milford, PA 18337
MLS# PW263046Listed by: DAVIS R. CHANT - MILFORD- New
 $15,900Active2 beds 1 baths320 sq. ft.
105 Black Cherry Court, Milford, PA 18337
MLS# PW263044Listed by: JOCO REAL ESTATE - New
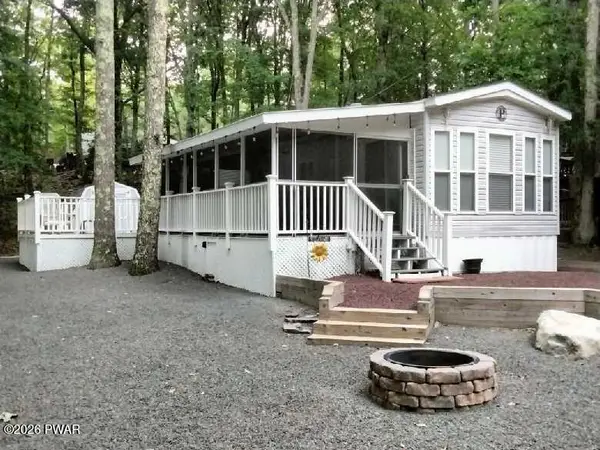 $69,900Active2 beds 1 baths400 sq. ft.
129 Stag, Milford, PA 18337
MLS# PW263045Listed by: JOCO REAL ESTATE - New
 $379,000Active3 beds 2 baths1,452 sq. ft.
561 Raymondskill Road, Milford, PA 18337
MLS# PW263037Listed by: WEICHERT REALTORS - RUFFINO REAL ESTATE - New
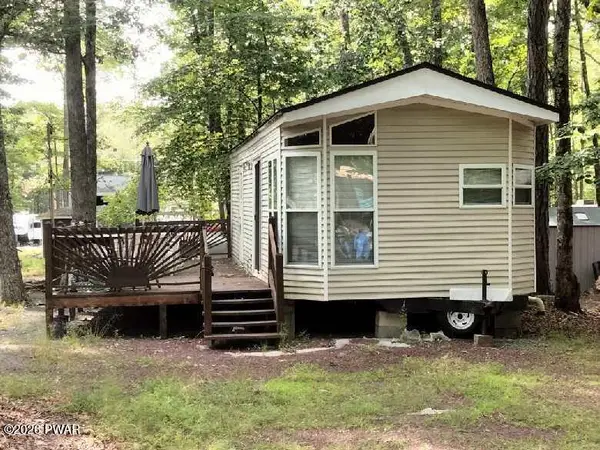 $33,500Active1 beds 1 baths400 sq. ft.
116 Mountain Glen Drive, Milford, PA 18337
MLS# PW263031Listed by: JOCO REAL ESTATE - New
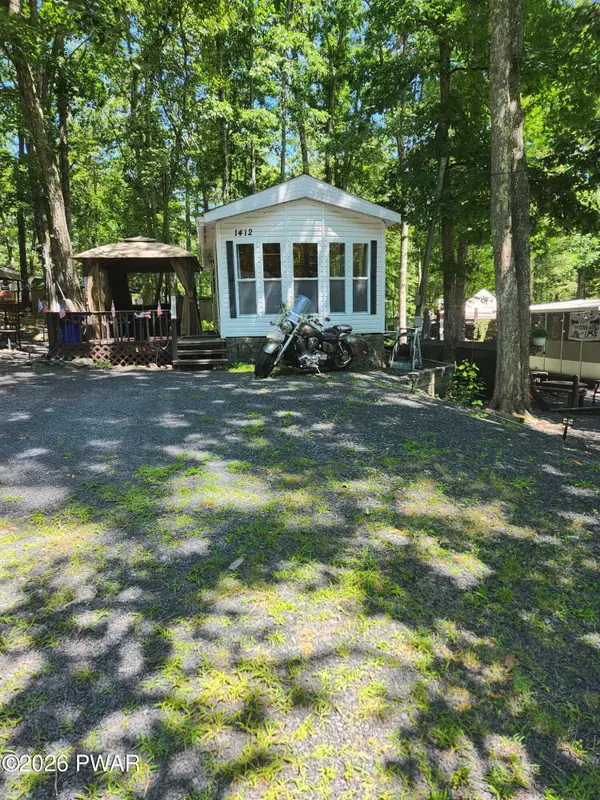 $40,000Active1 beds 1 baths275 sq. ft.
167 Big Bass Drive, Milford, PA 18337
MLS# PW263032Listed by: DAVIS R. CHANT - LORDS VALLEY - New
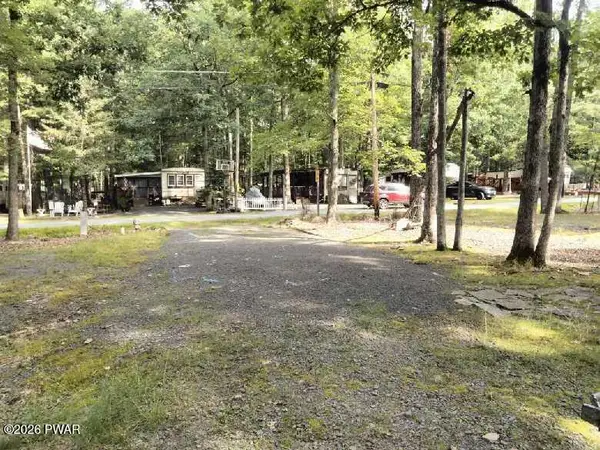 $18,900Active0.11 Acres
114 Mtn Glen Drive, Milford, PA 18337
MLS# PW263023Listed by: JOCO REAL ESTATE - New
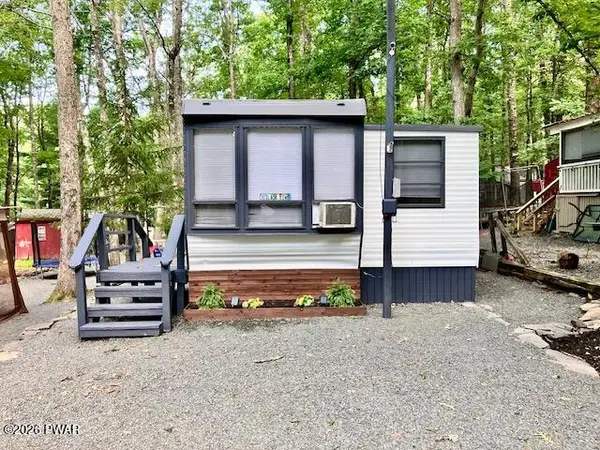
 $60,000Active2 beds 1 baths395 sq. ft.
111 Viking Drive, Milford, PA 18337
MLS# PW263011Listed by: CENTURY 21 GEBA REALTY


Protect your home and budget from life's surprises with an Assurant Home Warranty, backed by a partner that supports you through every step of homeownership. Explore Plans.
©2026 Century 21 Real Estate LLC. All rights reserved. CENTURY 21®, the CENTURY 21 Logo and C21® are service marks owned by Century 21 Real Estate LLC. Century 21 Real Estate LLC fully supports the principles of the Fair Housing Act and the Equal Opportunity Act. Each office is independently owned and operated. Listing information is deemed reliable but not guaranteed accurate.