120 Milford Hill Lane, Milford, PA 18337
Local realty services provided by:CENTURY 21 Select Group
Listed by: patricia l. tomaszewski
Office: davis r. chant - milford
MLS#:PW261392
Source:PA_PWAR
Price summary
- Price:$1,450,000
- Price per sq. ft.:$383.5
About this home
No HOA Restrictions - Commercial Opportunities! Situated on 3.68 acres this property presents a unique opportunity for both commercial use and residential living given its designation as a DD zoned district in Milford Township. A standout feature is the expansive 30' x 50' three-bay metal pole barn with 9-foot bay doors and ample of parking. It's perfectly suited for a variety of business ventures, storage, or hobby use. The house provides additional opportunities for an in-home business with its full finished basement and private entrance. A yoga studio, massage practice, dog grooming business, or other professional office use would be an excellent fit.The impressive 5-bedroom, 3.5-bath home set atop a scenic mountain ridge offers sweeping panoramic views of the surrounding mountains and the charming village below. Inside, the home is designed for comfort and character, with mountain views showcased from every room throughout the spacious interior. The home features a primary bedroom on the main floor with a cathedral ceiling, a welcoming family room with vaulted ceilings and skylights, multiple fireplaces and a finished basement. Enjoy your own private retreat with an in-ground pool, private pond with dock, hot tub, large decks, and generous yard space - ideal for entertaining or simply taking in the peaceful surroundings. Conveniently located less than two hours from Manhattan and just minutes from the historic town of Milford, PA, this property offers a rare combination of privacy, versatility, and accessibility....
Contact an agent
Home facts
- Year built:1985
- Subdivision & Development:None
- Listing ID #:PW261392
- Added:111 day(s) ago
- Updated:September 03, 2026 at 03:48 PM
Rooms and interior
- Bedrooms:5
- Total bathrooms:4
- Full bathrooms:3
- Half bathrooms:1
- Rooms Total:9
- Flooring:Carpet, Hardwood, Tile
- Kitchen Description:Dishwasher, Gas Oven, Gas Range, Refrigerator
- Basement:Yes
- Basement Description:Full, Partially Finished, Walk-Out Access
- Living area:3,433 sq. ft.
Heating and cooling
- Cooling:Central Air
- Heating:Forced Air, Oil, Pellet Stove, Propane
- Central air:Yes
Structure and exterior
- Roof:Asphalt
- Year built:1985
- Building area:3,433 sq. ft.
- Lot area:3.68 Acres
- Lot Features:Not In Development, Views
- Architectural Style:Colonial
- Construction Materials:Aluminum siding, Vinyl siding
- Exterior Features:Covered, Deck, Private Yard, Storage
Utilities
- Water:Well
Finances and disclosures
- Price:$1,450,000
- Price per sq. ft.:$383.5
- Tax amount:$6,902
Features and amenities
- Appliances:Dishwasher, Gas Oven, Gas Range, Refrigerator
- Pool features:In Ground
Parking
- Parking description:Driveway, Off street, Paved
- Garage:Yes
New listings near 120 Milford Hill Lane
- New
 $350,000Active3 beds 3 baths4,220 sq. ft.
212 Conashaugh Trail, Milford, PA 18337
MLS# PW263066Listed by: IRON VALLEY R E TRI-STATE - New
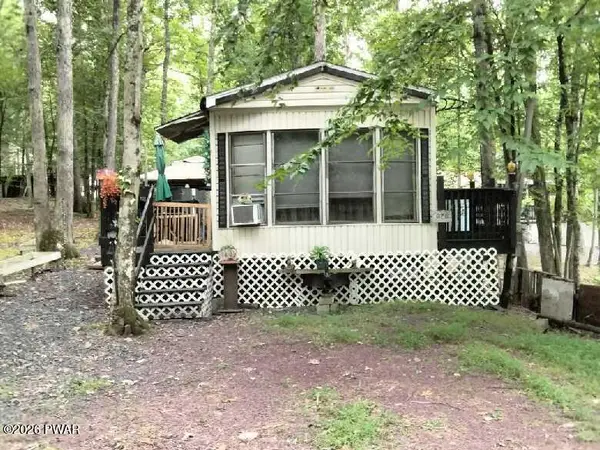 $39,900Active2 beds 1 baths400 sq. ft.
106 Natalie Lane, Milford, PA 18337
MLS# PW263048Listed by: JOCO REAL ESTATE  $369,900Pending3 beds 2 baths1,184 sq. ft.
213 E Catherine Street, Milford, PA 18337
MLS# PW263046Listed by: DAVIS R. CHANT - MILFORD- New
 $15,900Active2 beds 1 baths320 sq. ft.
105 Black Cherry Court, Milford, PA 18337
MLS# PW263044Listed by: JOCO REAL ESTATE - New
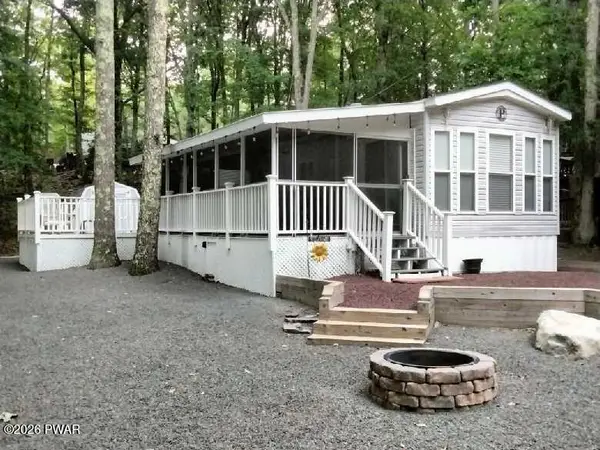 $69,900Active2 beds 1 baths400 sq. ft.
129 Stag, Milford, PA 18337
MLS# PW263045Listed by: JOCO REAL ESTATE - New
 $379,000Active3 beds 2 baths1,452 sq. ft.
561 Raymondskill Road, Milford, PA 18337
MLS# PW263037Listed by: WEICHERT REALTORS - RUFFINO REAL ESTATE - New
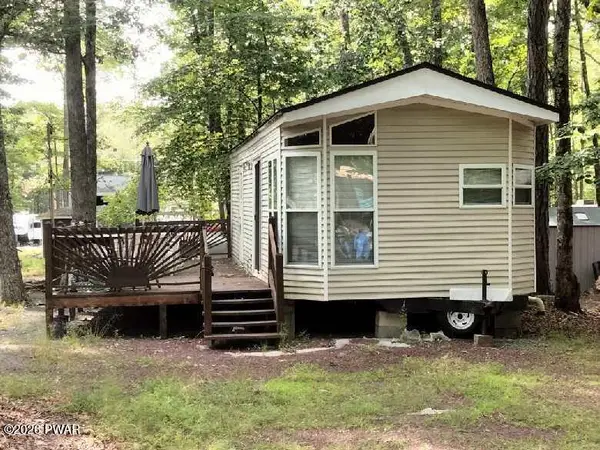 $33,500Active1 beds 1 baths400 sq. ft.
116 Mountain Glen Drive, Milford, PA 18337
MLS# PW263031Listed by: JOCO REAL ESTATE - New
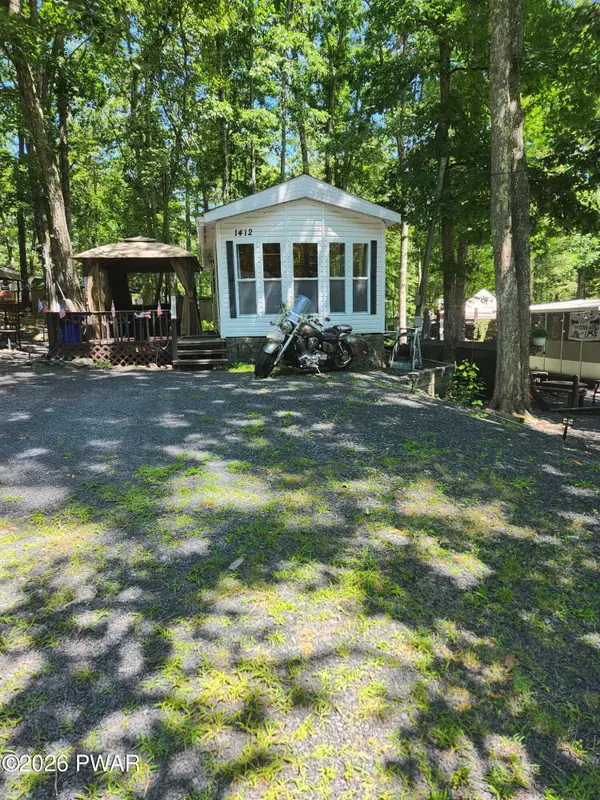 $40,000Active1 beds 1 baths275 sq. ft.
167 Big Bass Drive, Milford, PA 18337
MLS# PW263032Listed by: DAVIS R. CHANT - LORDS VALLEY - New
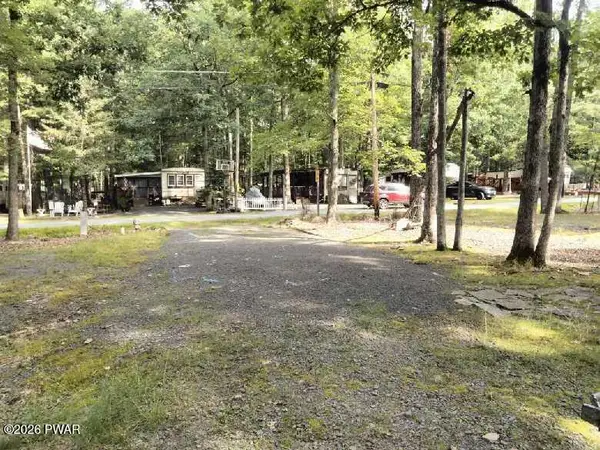 $18,900Active0.11 Acres
114 Mtn Glen Drive, Milford, PA 18337
MLS# PW263023Listed by: JOCO REAL ESTATE - New
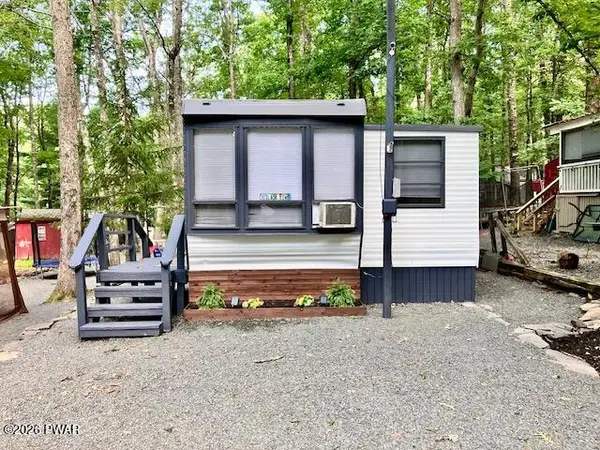
 $60,000Active2 beds 1 baths395 sq. ft.
111 Viking Drive, Milford, PA 18337
MLS# PW263011Listed by: CENTURY 21 GEBA REALTY


Protect your home and budget from life's surprises with an Assurant Home Warranty, backed by a partner that supports you through every step of homeownership. Explore Plans.
©2026 Century 21 Real Estate LLC. All rights reserved. CENTURY 21®, the CENTURY 21 Logo and C21® are service marks owned by Century 21 Real Estate LLC. Century 21 Real Estate LLC fully supports the principles of the Fair Housing Act and the Equal Opportunity Act. Each office is independently owned and operated. Listing information is deemed reliable but not guaranteed accurate.