124 Blackberry Drive, Milford, PA 18337
Local realty services provided by:CENTURY 21 Keim Realtors
Listed by: lisa mcateer, laura hawthorne
Office: keller williams re 402 broad
MLS#:PW262863
Source:PA_PWAR
Price summary
- Price:$325,000
- Price per sq. ft.:$238.1
- Monthly HOA dues:$86.08
About this home
WELCOME TO THIS INVITING 3-BEDROOM, 2-BATH CONTEMPORARY HOME, HIGHLIGHTED BY ITS AWARD-WINNING GARDENS, PROUDLY FEATURED ON THE MILFORD GARDEN TOUR. Beautifully designed and lovingly maintained, the grounds showcase colorful plantings, mature landscaping, natural stonework, and thoughtfully created garden spaces that make the property truly special.Inside, the spacious living room features dramatic vaulted ceilings, abundant natural light, warm wood accents, and a cozy fireplace, creating an open and welcoming space for relaxing or entertaining.The updated kitchen is both beautiful and functional, featuring modern appliances, gorgeous granite countertops, ample cabinetry, and generous workspace, with an easy connection to the surrounding living and dining areas.One of the best places to appreciate the spectacular gardens is the spacious screened-in porch overlooking the backyard, creating the perfect setting for morning coffee, outdoor dining, entertaining, or simply relaxing and enjoying the peaceful surroundings.The home also features a large oversized garage with high ceilings, providing plenty of room for vehicles along with excellent additional space for tools, recreational equipment, and other storage needs.With three bedrooms, two full baths, an updated kitchen, vaulted-ceiling living room, oversized garage, screened-in porch, and award-winning gardens, this contemporary home offers a wonderful combination of character, comfort, functionality, and exceptional outdoor beauty....
Contact an agent
Home facts
- Year built:1990
- Subdivision & Development:Pocono Mountain Woodland Lakes
- Listing ID #:PW262863
- Added:1 day(s) ago
- Updated:August 20, 2026 at 08:05 PM
Rooms and interior
- Bedrooms:3
- Total bathrooms:2
- Full bathrooms:2
- Rooms Total:5
- Flooring:Carpet, Hardwood, Laminate, Tile
- Kitchen Description:Dishwasher, Electric Range, Refrigerator
- Basement:Yes
- Basement Description:Crawl Space
- Living area:1,365 sq. ft.
Heating and cooling
- Cooling:Ceiling Fan(S), Wall/window Unit(s)
- Heating:Electric, Propane
Structure and exterior
- Roof:Asphalt, Shingle
- Year built:1990
- Building area:1,365 sq. ft.
- Lot area:1.08 Acres
- Lot Features:Wooded Lot
- Architectural Style:Contemporary
- Construction Materials:Vinyl siding
- Exterior Features:Covered, Deck, Screened, Storage
Utilities
- Water:Well
Finances and disclosures
- Price:$325,000
- Price per sq. ft.:$238.1
- Tax amount:$4,115
Features and amenities
- Appliances:Dishwasher, Dryer, Electric Range, Refrigerator, Washer
- Laundry features:Dryer, Washer
- Amenities:Tennis Court(s), Trash
Parking
- Parking description:Driveway, Garage, Paved
- Garage:Yes
New listings near 124 Blackberry Drive
- New
 $23,000Active1.42 Acres
Lot 233 Lakewood Drive, Milford, PA 18337
MLS# PW262850Listed by: REALTY EXECUTIVES EXCEPTIONAL MILFORD - New
 $23,000Active1.19 Acres
lot 232 Lakewood Drive, Milford, PA 18337
MLS# PW262870Listed by: REALTY EXECUTIVES EXCEPTIONAL MILFORD - New
 $33,000Active3 beds 1 baths300 sq. ft.
107 Glenwood Lndg, Milford, PA 18337
MLS# PW262857Listed by: IRON VALLEY R E TRI-STATE - New
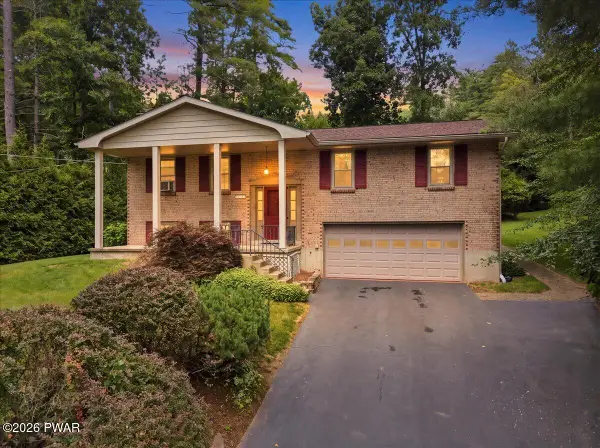 $439,000Active4 beds 2 baths2,576 sq. ft.
118 Pine Acres Lane, Milford, PA 18337
MLS# PW262852Listed by: KELLER WILLIAMS RE MILFORD - New
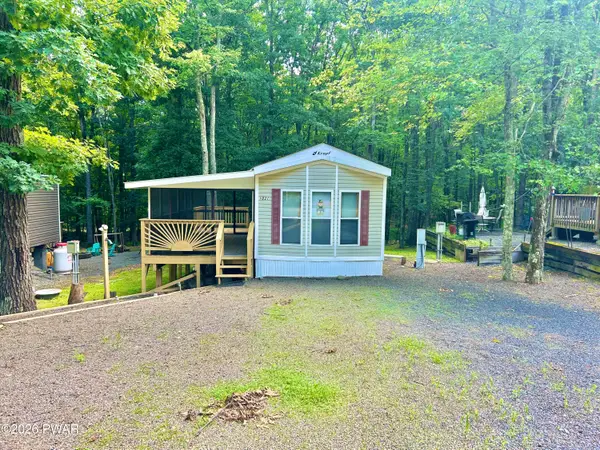
 $39,900Active1 beds 1 baths350 sq. ft.
269 Village Drive E, Milford, PA 18337
MLS# PW262845Listed by: CENTURY 21 COUNTRY LAKE HOMES - LORDS VALLEY - New
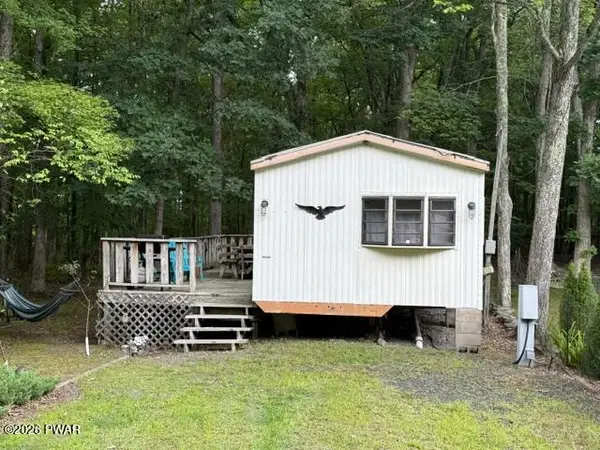 $54,900Active3 beds 1 baths400 sq. ft.
137 Locust Lake Drive, Milford, PA 18337
MLS# PW262837Listed by: JOCO REAL ESTATE  $469,999Active3 beds 2 baths1,850 sq. ft.
109 Pitch Pine Lane, Milford, PA 18337
MLS# PM-143557Listed by: RE/MAX CROSSROADS- New
 $599,900Active3 beds 4 baths3,954 sq. ft.
162 Oak Ridge Drive, Milford, PA 18337
MLS# 782779Listed by: REAL OF PENNSYLVANIA - New
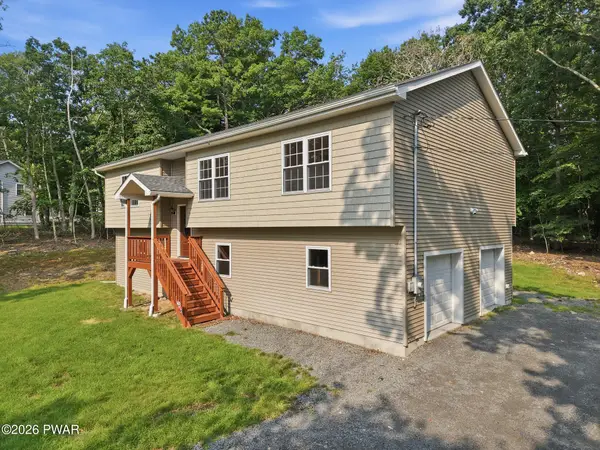 $439,000Active3 beds 3 baths2,375 sq. ft.
101 Apple Drive, Milford, PA 18337
MLS# PW262788Listed by: KELLER WILLIAMS RE MILFORD


Protect your home and budget from life's surprises with an Assurant Home Warranty, backed by a partner that supports you through every step of homeownership. Explore Plans.
©2026 Century 21 Real Estate LLC. All rights reserved. CENTURY 21®, the CENTURY 21 Logo and C21® are service marks owned by Century 21 Real Estate LLC. Century 21 Real Estate LLC fully supports the principles of the Fair Housing Act and the Equal Opportunity Act. Each office is independently owned and operated. Listing information is deemed reliable but not guaranteed accurate.