
125 Birch Leaf Drive, Milford, PA 18337
Local realty services provided by:CENTURY 21 Select Group
125 Birch Leaf Drive,Milford, PA 18337
$292,000
- 3 Beds
- 1 Baths
- - sq. ft.
- Single family
- Sold
Listed by: liza rombousek
Office: realty executives exceptional milford
MLS#:PW262514
Source:PA_PWAR
Sorry, we are unable to map this address
Price summary
- Price:$292,000
- Monthly HOA dues:$86.08
About this home
Don't miss this beautifully maintained three bedroom, one bath home that's truly move in ready! nestled on over an area of private land in amenity filled desirable community, close to the town of Milford. This home offers a perfect blend of comfort and charm, and a peaceful surrounding. Inside you will love the gorgeous bamboo flooring, a stylish kitchen with butcher block countertops, and warm inviting layout that's perfect for everyday living. Additional features include full basement with endless possibilities, one car garage and long private driveway . schedule your private showing today for this hidden gem .
Contact an agent
Home facts
- Year built:1990
- Subdivision & Development:Pocono Mountain Woodland Lakes
- Listing ID #:PW262514
- Added:38 day(s) ago
- Updated:September 04, 2026 at 06:00 PM
Rooms and interior
- Bedrooms:3
- Total bathrooms:1
- Full bathrooms:1
- Rooms Total:3
- Flooring:Carpet
- Kitchen Description:Dishwasher, Gas Oven
- Basement:Yes
- Basement Description:Concrete, Daylight, Unfinished, Walk-Out Access
Heating and cooling
- Cooling:Ceiling Fan(S)
- Heating:Baseboard
Structure and exterior
- Roof:Fiberglass
- Year built:1990
- Lot Features:Level, Wooded Lot
- Architectural Style:Ranch
- Construction Materials:Frame
- Exterior Features:Porch, Private Yard
Utilities
- Water:Well
- Sewer:Septic Tank
Finances and disclosures
- Price:$292,000
- Tax amount:$3,597
Features and amenities
- Appliances:Dishwasher, Dryer, Gas Oven
- Laundry features:Dryer
- Amenities:Outdoor Ice Skating, Tennis Court(s), Trash
Parking
- Total parking spaces:4
- Parking description:Attached
- Garage:Yes
- Garage spaces:1
New listings near 125 Birch Leaf Drive
- New
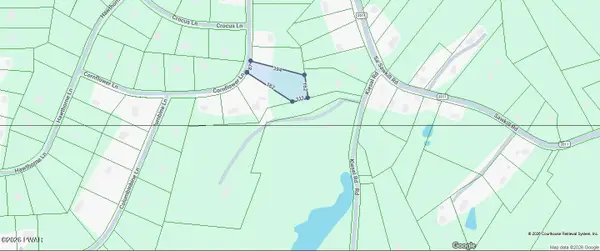 $20,000Active1.52 Acres
118 Cornflower Lane, Milford, PA 18337
MLS# PW263097Listed by: REALTY EXECUTIVES EXCEPTIONAL MILFORD - New
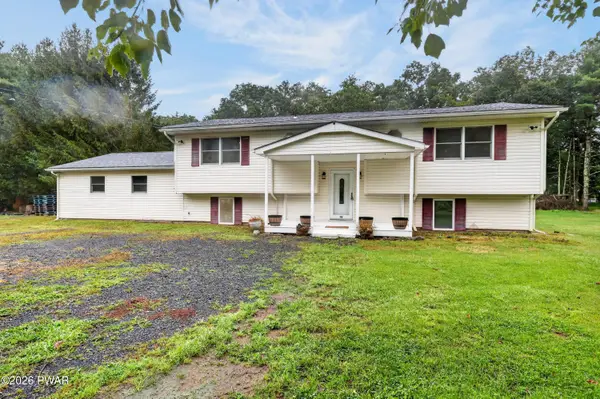 $399,900Active3 beds 2 baths2,201 sq. ft.
113 Fisher Terrace, Milford, PA 18337
MLS# PW263094Listed by: KELLER WILLIAMS RE MILFORD - New
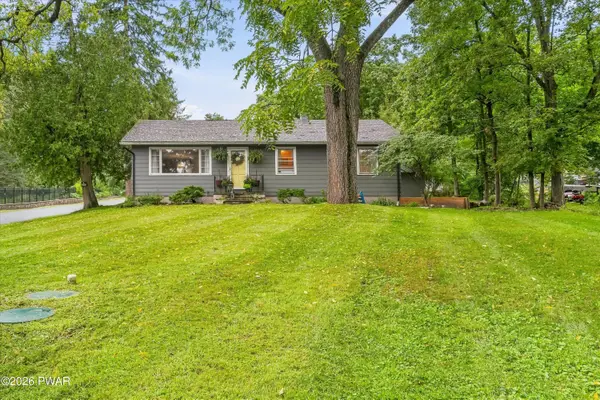 $425,000Active3 beds 2 baths2,288 sq. ft.
125 Old Owego Turnpike, Milford, PA 18337
MLS# PW263090Listed by: REALTY EXECUTIVES EXCEPTIONAL MILFORD - New
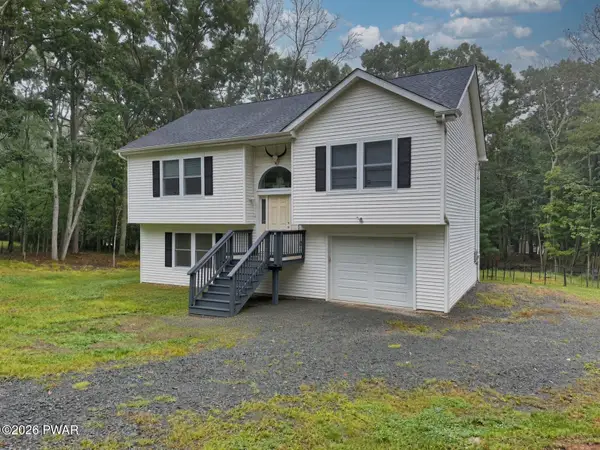 $345,000Active3 beds 2 baths1,806 sq. ft.
175 Sunrise Drive, Milford, PA 18337
MLS# PW263092Listed by: REALTY EXECUTIVES EXCEPTIONAL HAWLEY - New
 $310,000Active3 beds 2 baths1,519 sq. ft.
118 Buttercup Terrace, Milford, PA 18337
MLS# PW263089Listed by: REALTY EXECUTIVES EXCEPTIONAL HAWLEY - New
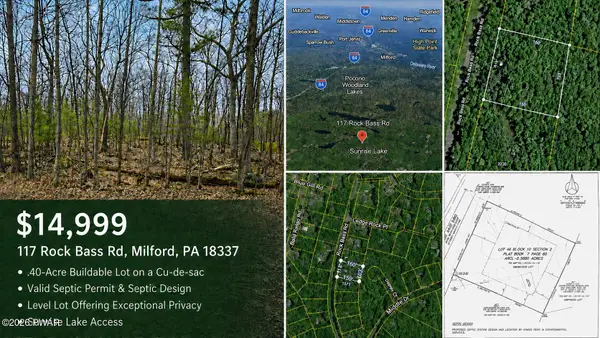 $14,999Active0.4 Acres
117 Rock Bass Road, Milford, PA 18337
MLS# PW263088Listed by: WEICHERT REALTORS - RUFFINO REAL ESTATE - New
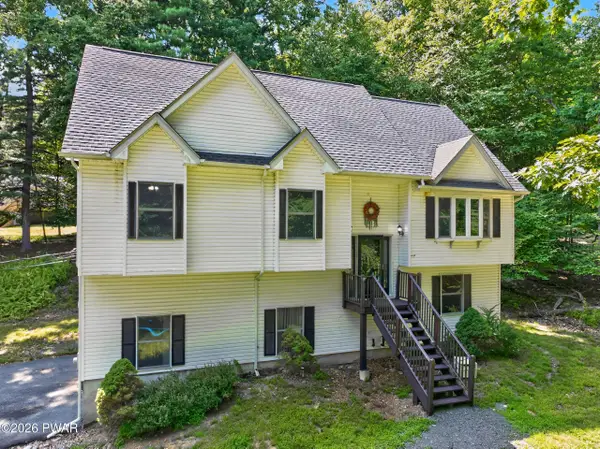 $395,000Active3 beds 3 baths2,329 sq. ft.
115 Blackberry Drive, Milford, PA 18337
MLS# PW263083Listed by: KELLER WILLIAMS RE 402 BROAD - New
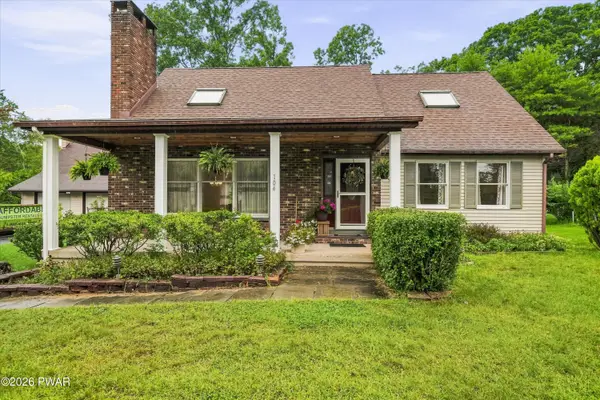 $539,000Active3 beds 2 baths1,899 sq. ft.
104 Fire Tower Road, Milford, PA 18337
MLS# PW263081Listed by: REALTY EXECUTIVES EXCEPTIONAL MILFORD - New
 $350,000Active3 beds 3 baths4,220 sq. ft.
212 Conashaugh Trail, Milford, PA 18337
MLS# PW263066Listed by: IRON VALLEY R E TRI-STATE - New
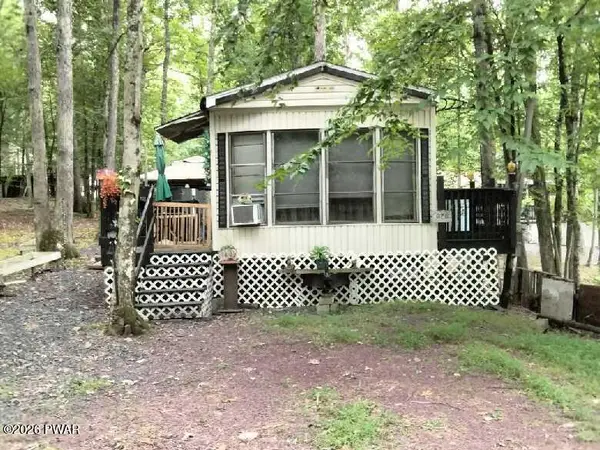 $39,900Active2 beds 1 baths400 sq. ft.
106 Natalie Lane, Milford, PA 18337
MLS# PW263048Listed by: JOCO REAL ESTATE


Protect your home and budget from life's surprises with an Assurant Home Warranty, backed by a partner that supports you through every step of homeownership. Explore Plans.
©2026 Century 21 Real Estate LLC. All rights reserved. CENTURY 21®, the CENTURY 21 Logo and C21® are service marks owned by Century 21 Real Estate LLC. Century 21 Real Estate LLC fully supports the principles of the Fair Housing Act and the Equal Opportunity Act. Each office is independently owned and operated. Listing information is deemed reliable but not guaranteed accurate.