125 Pine Hill Farm Road #Lot 3, Milford, PA 18337
Local realty services provided by:CENTURY 21 Keim Realtors
125 Pine Hill Farm Road #Lot 3,Milford, PA 18337
$950,000
- 6 Beds
- 5 Baths
- 4,346 sq. ft.
- Single family
- Active
Listed by: heather kidd, carrie wilson
Office: howard hanna thefrederickgroup
MLS#:786765
Source:PA_LVAR
Price summary
- Price:$950,000
- Price per sq. ft.:$218.59
About this home
EXCEPTIONAL PINE HILL FARM RD NEW CONSTRUCTION TO BE BUILT ON 4 ACRES IN MILFORD, PA! NO HOA! Discover the perfect blend of luxury, privacy, and timeless Craftsman architecture in this magnificent 6-bedroom, 4.5 bath mountain-estate residence offering approximately 4,346 square feet of finished living space across three levels plus an unfinished basement. Set on a spacious homesite in the scenic Pocono Mountains, this distinctive new home combines sophisticated finishes, dramatic architectural details, and an extraordinary floor plan designed for entertaining and everyday comfort.
A breathtaking two-story great room, anchored by a striking stone fireplace, serves as the centerpiece of the main level. Highlights include 9-foot ceilings, available wood flooring, and an impressive kitchen featuring quartz countertops, 42-inch cabinetry, a center island, and a casual dining area with a built-in breakfast bar. A formal dining room, private study, and first-floor guest suite with a full bath provide exceptional flexibility.
Upstairs, the luxurious primary retreat features a private sitting room, spacious walk-in closet, and spa-inspired bath with soaking tub. Three additional bedrooms complete the second level. The spectacular finished third floor offers a sixth bedroom, full bath, and an enormous bonus room—perfect for a home theater, recreation room, entertainment lounge, or private guest retreat.
Additional features include black Pella windows, exterior stone veneer, a covered front porch highlighted by a black metal roof, a side-entry two-car garage, and an unfinished basement offering ample storage and future finishing potential. Enjoy the natural beauty of the Milford area, convenient to historic downtown, the Delaware River, and year-round outdoor recreation. An exceptional opportunity to own a beautifully appointed new luxury home set upon 4 acres in the Pocono Mountains! Call to make your appointment....
Contact an agent
Home facts
- Year built:2026
- Subdivision & Development:Not in Development
- Listing ID #:786765
- Added:1 day(s) ago
- Updated:October 26, 2026 at 09:01 PM
Rooms and interior
- Bedrooms:6
- Total bathrooms:5
- Full bathrooms:4
- Half bathrooms:1
- Rooms Total:12
- Dining Description:Breakfast Area, Dining Area, Separate Formal Dining Room
- Kitchen Description:Dishwasher, Gas Cooktop, Microwave
- Basement:Yes
- Basement Description:Full
- Living area:4,346 sq. ft.
Heating and cooling
- Cooling:Ceiling Fans, Central Air, Zoned
- Heating:Electric, Fireplaces, Forced Air, Heat Pump, Zoned
- Central air:Yes
Structure and exterior
- Roof:Asphalt, Fiberglass
- Year built:2026
- Building area:4,346 sq. ft.
- Lot area:4.21 Acres
- Architectural Style:Farmhouse
- Construction Materials:Stone Veneer, Vinyl Siding, Wood Siding
- Exterior Features:Covered, Patio, Porch
- Levels:3 or More Stories
Schools
- High school:Delaware Valley
Utilities
- Water:Well
- Sewer:Septic Tank
Finances and disclosures
- Price:$950,000
- Price per sq. ft.:$218.59
- Tax amount:$968
Features and amenities
- Appliances:Dishwasher, Electric Water Heater, Gas Cooktop, Microwave
- Laundry features:Main Level, Washer Hookup
Parking
- Parking description:Driveway, Garage, Garage Door Opener
- Garage:Yes
- Garage spaces:2
New listings near 125 Pine Hill Farm Road #Lot 3
- New
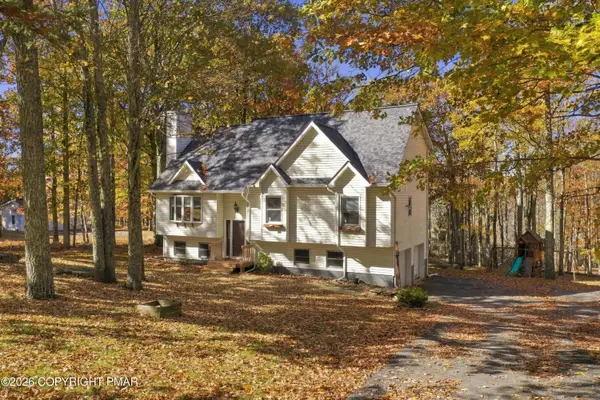 $404,900Active4 beds 3 baths2,180 sq. ft.
211 Conashaugh Trail, Milford, PA 18337
MLS# PM-145937Listed by: KELLER WILLIAMS REAL ESTATE - STROUDSBURG - New
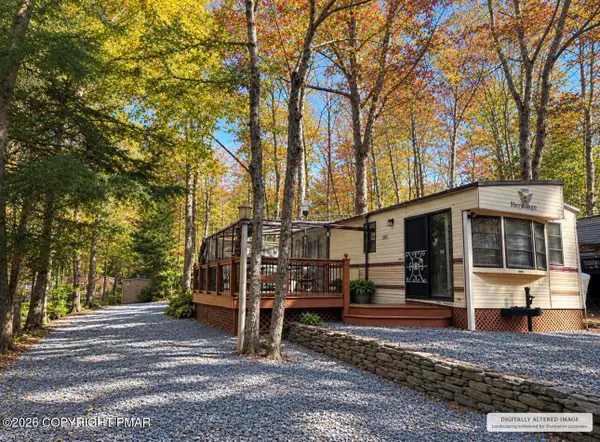 $33,000Active2 beds 1 baths400 sq. ft.
107 Glenwood Lane, Milford, PA 18337
MLS# PM-145925Listed by: COBBLESTONE REAL ESTATE, LLC - New

 $239,500Active2 beds 2 baths1,152 sq. ft.
107 Redwood Road, Milford, PA 18337
MLS# PW263708Listed by: CENTURY 21 GEBA REALTY  $205,000Pending2 beds 1 baths720 sq. ft.
106 Buck Run Drive, Milford, PA 18337
MLS# PW263706Listed by: KELLER WILLIAMS RE MILFORD- New
 $125,000Active2 beds 1 baths396 sq. ft.
140 Holly Drive, Milford, PA 18337
MLS# PW263698Listed by: CENTURY 21 GEBA REALTY - New
 $95,000Active2 beds 1 baths386 sq. ft.
191 Village Drive W, Milford, PA 18337
MLS# PW263692Listed by: CENTURY 21 GEBA REALTY - New
 $299,900Active3 beds 2 baths1,792 sq. ft.
100 Cabin Court, Milford, PA 18337
MLS# PM-145855Listed by: REDSTONE RUN REALTY, LLC - STROUDSBURG - New
 $375,000Active3 beds 3 baths2,246 sq. ft.
101 Morgan Court, Milford, PA 18337
MLS# PW263680Listed by: WEICHERT REALTORS - RUFFINO REAL ESTATE  $89,000Pending4 beds 3 baths1,480 sq. ft.
158 Seneca Drive, Milford, PA 18337
MLS# PW263673Listed by: KELLER WILLIAMS RE 402 BROAD


Protect your home and budget from life's surprises with an Assurant Home Warranty, backed by a partner that supports you through every step of homeownership. Explore Plans.
©2026 Century 21 Real Estate LLC. All rights reserved. CENTURY 21®, the CENTURY 21 Logo and C21® are service marks owned by Century 21 Real Estate LLC. Century 21 Real Estate LLC fully supports the principles of the Fair Housing Act and the Equal Opportunity Act. Each office is independently owned and operated. Listing information is deemed reliable but not guaranteed accurate.