128 Senate Road, Milford, PA 18337
Local realty services provided by:CENTURY 21 Select Group
Listed by: shaun burger, assoc broker
Office: keller williams re milford
MLS#:PW263242
Source:PA_PWAR
Price summary
- Price:$499,500
- Price per sq. ft.:$191.6
- Monthly HOA dues:$54.17
About this home
Nestled on 1.51 private acres in the desirable Hickory Hills community, this custom-built 2005 residence offers 2,607 finished square feet of thoughtfully designed living space--just 4 miles from historic downtown Milford and I-84 for an effortless commute.Step into a light-filled living room featuring dramatic cathedral ceilings that create an open, airy atmosphere. The updated kitchen boasts a sunny dining area, complemented by a formal dining room perfect for entertaining. Enjoy the convenience of a first-floor primary suite and main-level laundry room.The second floor features two additional bedrooms joined by a Jack and Jill bathroom. One upstairs bedroom serves as a true secondary suite with two walk-in closets and a dedicated office space--ideal for remote work or a private study.Relax in the four season sunroom or take in the wooded views from the back deck.Attached 2-car garage, full unfinished basement for expansion/storage, central AC, and efficient oil heat automatic whole house generator.Estate sale -- bring your personal touches to make this home your own!...
Contact an agent
Home facts
- Year built:2005
- Subdivision & Development:Hickory Hills
- Listing ID #:PW263242
- Added:1 day(s) ago
- Updated:September 17, 2026 at 04:41 PM
Rooms and interior
- Bedrooms:3
- Total bathrooms:3
- Full bathrooms:2
- Half bathrooms:1
- Rooms Total:8
- Flooring:Carpet, Hardwood, Tile
- Kitchen Description:Dishwasher, Electric Range, Microwave, Refrigerator
- Basement:Yes
- Basement Description:Full, Unfinished
- Living area:2,607 sq. ft.
Heating and cooling
- Cooling:Central Air
- Heating:Forced Air, Oil
- Central air:Yes
Structure and exterior
- Roof:Asphalt, Shingle
- Year built:2005
- Building area:2,607 sq. ft.
- Lot area:1.51 Acres
- Architectural Style:Contemporary
- Exterior Features:Porch
Utilities
- Water:Well
Finances and disclosures
- Price:$499,500
- Price per sq. ft.:$191.6
- Tax amount:$8,221
Features and amenities
- Appliances:Dishwasher, Dryer, Electric Range, Microwave, Refrigerator, Washer
- Laundry features:Dryer, Washer
- Amenities:Cathedral Ceiling(s), Walk-In Closet(s)
Parking
- Parking description:Driveway, Garage, Paved
- Garage:Yes
- Garage spaces:2
New listings near 128 Senate Road
- New
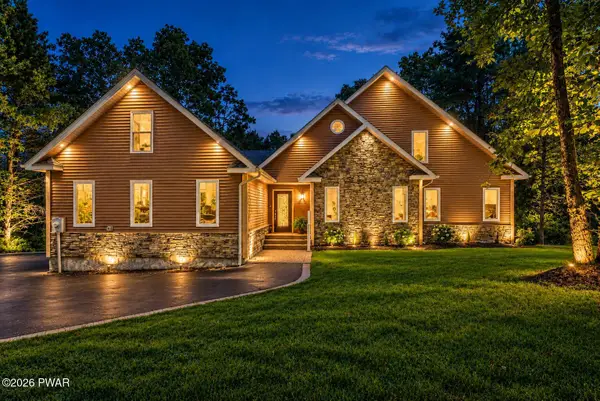 $695,000Active4 beds 4 baths3,558 sq. ft.
120 Milford Estates Drive, Milford, PA 18337
MLS# PW263250Listed by: REALTY EXECUTIVES EXCEPTIONAL MILFORD - New
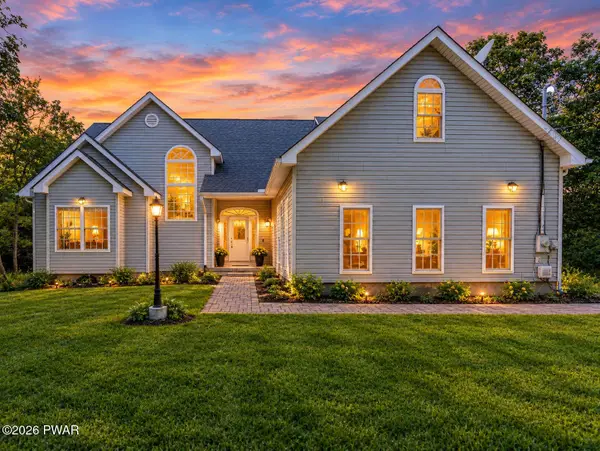 $599,900Active3 beds 4 baths3,954 sq. ft.
162 Oak Ridge Drive, Milford, PA 18337
MLS# PW263247Listed by: IRON VALLEY R E TRI-STATE - New
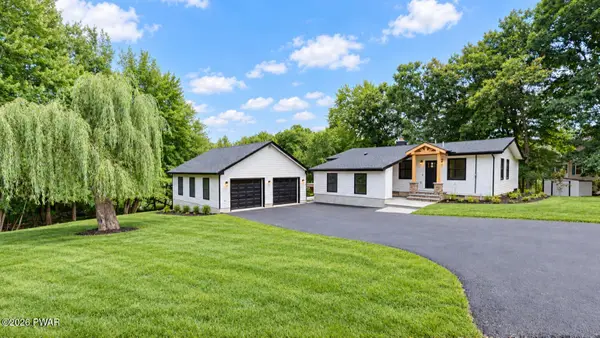 $799,999Active4 beds 3 baths2,275 sq. ft.
104 Heron Bay, Milford, PA 18337
MLS# PW263243Listed by: WEICHERT REALTORS - RUFFINO REAL ESTATE - New
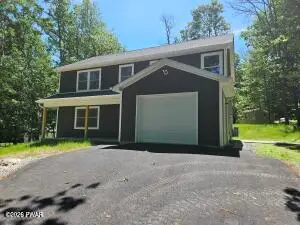 $469,900Active3 beds 3 baths2,478 sq. ft.
100 Bricker Road, Milford, PA 18337
MLS# PW263222Listed by: REALTY EXECUTIVES EXCEPTIONAL HAWLEY - New
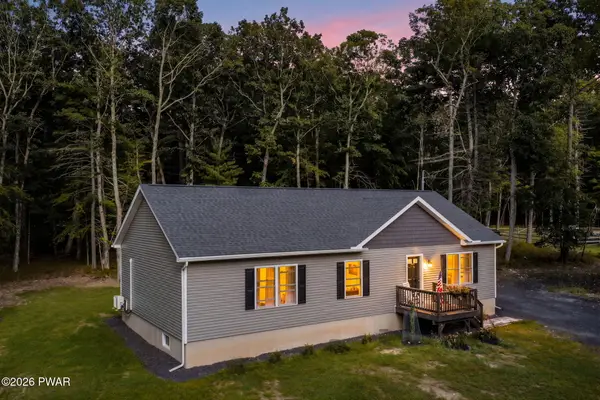 $414,900Active3 beds 2 baths1,490 sq. ft.
108 Knob Cone Drive, Milford, PA 18337
MLS# PW263220Listed by: KELLER WILLIAMS REALTY HUDSON VALLEY UNITED - New
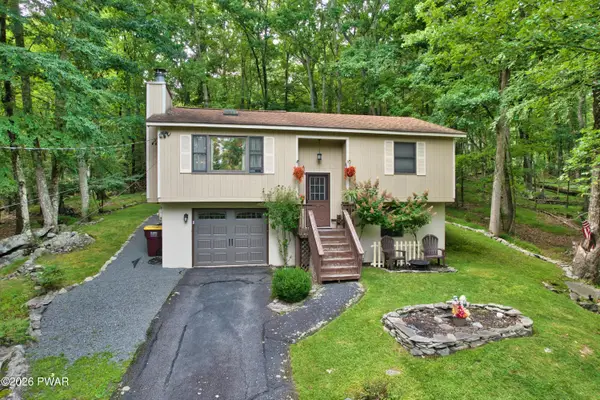 $279,900Active3 beds 2 baths1,529 sq. ft.
133 Peach Road, Milford, PA 18337
MLS# PW263200Listed by: REALTY EXECUTIVES EXCEPTIONAL MILFORD - New
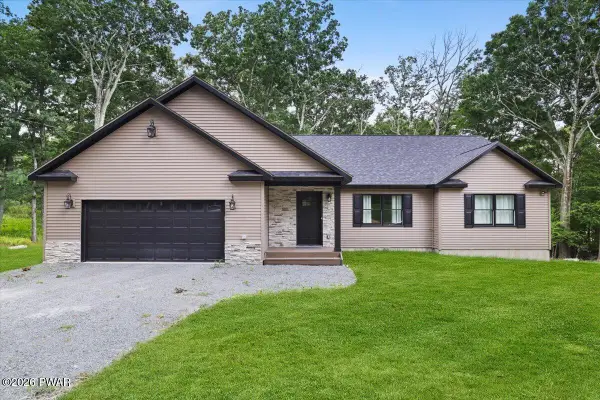 $595,000Active3 beds 3 baths2,200 sq. ft.
265 Oneida Way, Milford, PA 18337
MLS# PW263198Listed by: BERKSHIRE HATHAWAY HOMESERVICES POCONO REAL ESTATE HAWLEY - New
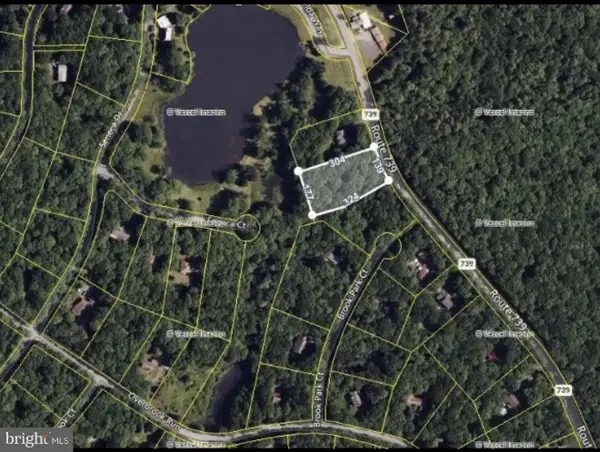 $18,000Active1.12 Acres
Pa-739 Rte, MILFORD, PA 18337
MLS# PAPI2001254Listed by: RE/MAX 440 - DOYLESTOWN - New

 $35,000Active2 beds 1 baths275 sq. ft.
108 Lake Adventure Drive, Milford, PA 18337
MLS# PW263195Listed by: CENTURY 21 GEBA REALTY


Protect your home and budget from life's surprises with an Assurant Home Warranty, backed by a partner that supports you through every step of homeownership. Explore Plans.
©2026 Century 21 Real Estate LLC. All rights reserved. CENTURY 21®, the CENTURY 21 Logo and C21® are service marks owned by Century 21 Real Estate LLC. Century 21 Real Estate LLC fully supports the principles of the Fair Housing Act and the Equal Opportunity Act. Each office is independently owned and operated. Listing information is deemed reliable but not guaranteed accurate.