172 Route 2001, Milford, PA 18337
Local realty services provided by:CENTURY 21 Keim Realtors
172 Route 2001,Milford, PA 18337
$199,000
- 4 Beds
- 2 Baths
- 3,256 sq. ft.
- Single family
- Active
Listed by: lisa mcateer
Office: keller williams re 402 broad
MLS#:PW262426
Source:PA_PWAR
Price summary
- Price:$199,000
- Price per sq. ft.:$61.12
About this home
RARE OPPORTUNITY TO REIMAGINE AN EXTRAORDINARY ESTATE JUST MINUTES FROM MILFORD BORO! Situated on 1.82 acres, this once absolutely stunning custom residence is now in the midst of a major renovation and awaits a visionary buyer ready to complete its transformation or build an entirely new custom estate. Large acreage parcels just outside Milford Borough are becoming increasingly rare, making this an exceptional opportunity for builders, investors, or anyone dreaming of creating a one-of-a-kind retreat. The original home showcased timeless craftsmanship with soaring ceilings, hardwood floors, exposed beams, rich wood-paneled walls, two magnificent floor-to-ceiling stone fireplaces, spacious living areas, a large kitchen, vintage tiled bathrooms, and a beautiful three-season porch overlooking the picturesque setting. With the right vision, this property has the potential to become extraordinary once again. Located in the highly desirable Delaware Valley School District and just minutes from Milford Borough--recognized by numerous travel publications as one of America's coolest small towns--you'll enjoy charming boutiques, outstanding restaurants, festivals, galleries, and the quintessential Hallmark-style atmosphere. Outdoor enthusiasts will love the nearby Delaware River, rafting, kayaking, hiking, waterfalls, skiing, and endless year-round recreation. Conveniently located within easy reach of both New York City and Philadelphia, this is your chance to create something truly special in one of Pike County's most sought-after locations. All prospective buyers must sign a liability waiver and provide proof of funds prior to any showing. Due to the condition of the property, no one under the age of 18 will be permitted on the premises. Bring your imagination and unlock the incredible potential of this magnificent property!...
Contact an agent
Home facts
- Year built:1950
- Subdivision & Development:None
- Listing ID #:PW262426
- Added:73 day(s) ago
- Updated:October 03, 2026 at 03:06 PM
Rooms and interior
- Bedrooms:4
- Total bathrooms:2
- Full bathrooms:2
- Rooms Total:8
- Flooring:Carpet, wood
- Basement Description:Full, Unfinished
- Living area:3,256 sq. ft.
Heating and cooling
- Heating:Hot Water
Structure and exterior
- Roof:Asphalt, Wood
- Year built:1950
- Building area:3,256 sq. ft.
- Lot area:1.82 Acres
- Lot Features:Wooded Lot
- Architectural Style:Ranch
- Construction Materials:Wood siding
- Exterior Features:Porch, Screened
Utilities
- Water:Well
- Sewer:Septic Tank
Finances and disclosures
- Price:$199,000
- Price per sq. ft.:$61.12
- Tax amount:$7,248
Features and amenities
- Laundry features:Gas Dryer Hookup, Washer Hookup
Parking
- Parking description:Driveway, Garage
- Garage:Yes
New listings near 172 Route 2001
- New
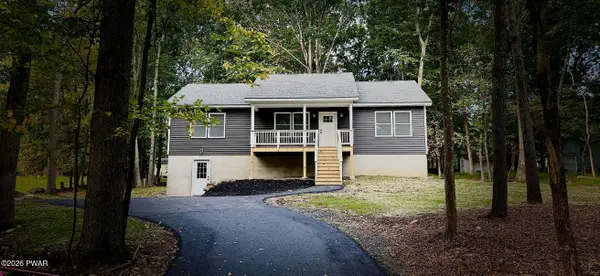 $379,000Active3 beds 2 baths1,988 sq. ft.
103 Water Wheel Court, Milford, PA 18337
MLS# PW263433Listed by: WEICHERT REALTORS - RUFFINO REAL ESTATE - New
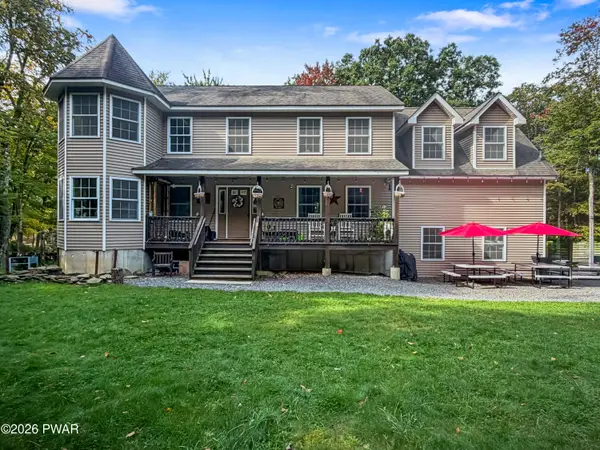 $589,900Active3 beds 3 baths3,969 sq. ft.
109 Arbutus Court, Milford, PA 18337
MLS# PW263421Listed by: DAVIS R. CHANT - MILFORD - New
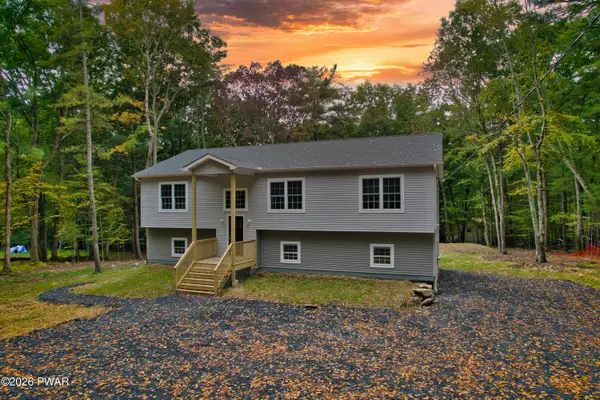 $489,000Active3 beds 3 baths2,389 sq. ft.
105 Spice Bush Lane, Milford, PA 18337
MLS# PW263419Listed by: REALTY EXECUTIVES EXCEPTIONAL HAWLEY - New
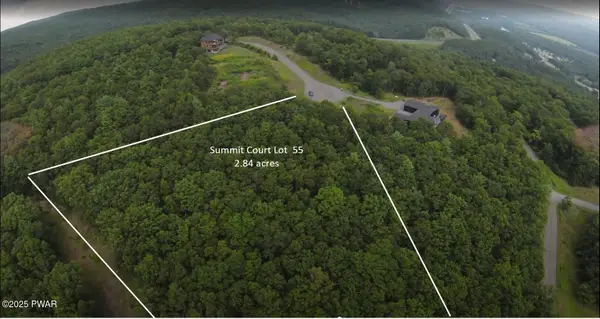 $162,500Active2.84 Acres
Lot 55 Summit Court, Milford, PA 18337
MLS# PW263412Listed by: DAVIS R. CHANT - MILFORD - New
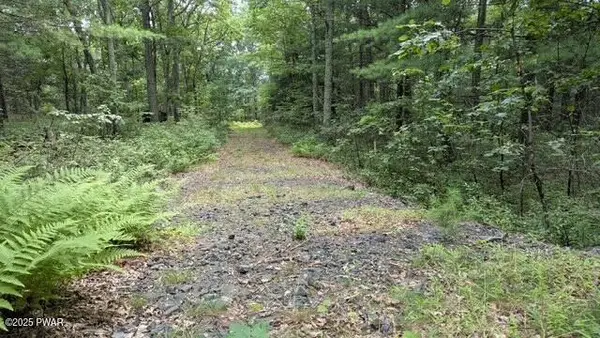 $110,000Active4.03 Acres
Lot 54 Skyline Drive, Milford, PA 18337
MLS# PW263413Listed by: DAVIS R. CHANT - MILFORD - New
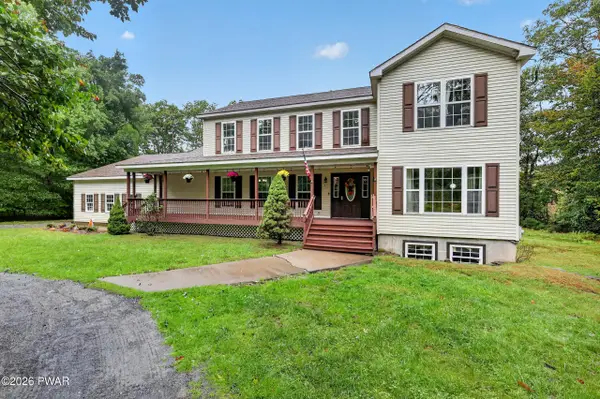 $500,000Active5 beds 3 baths3,140 sq. ft.
107 Rodney Road, Milford, PA 18337
MLS# PW263406Listed by: KELLER WILLIAMS RE MILFORD - New
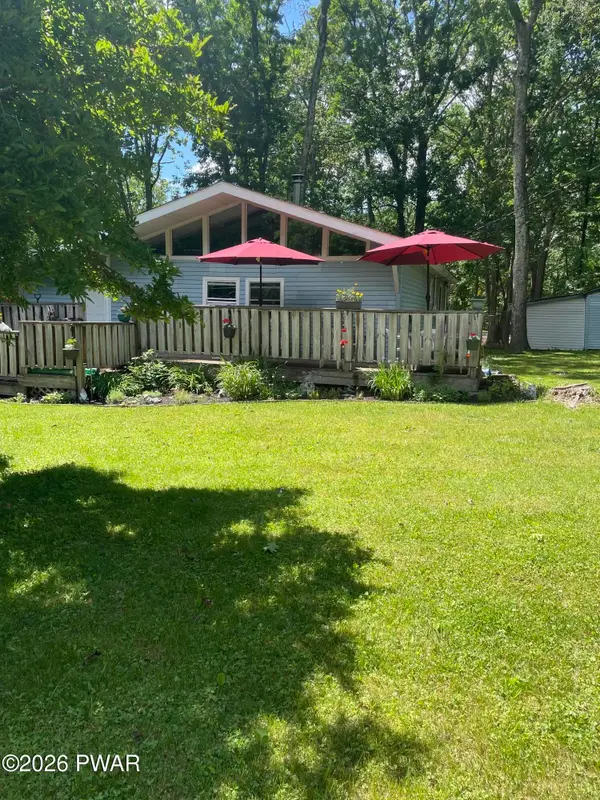 $243,589Active3 beds 2 baths1,320 sq. ft.
133 Cobblestone Drive, Milford, PA 18337
MLS# PW263403Listed by: REALTY EXECUTIVES EXCEPTIONAL MILFORD - New
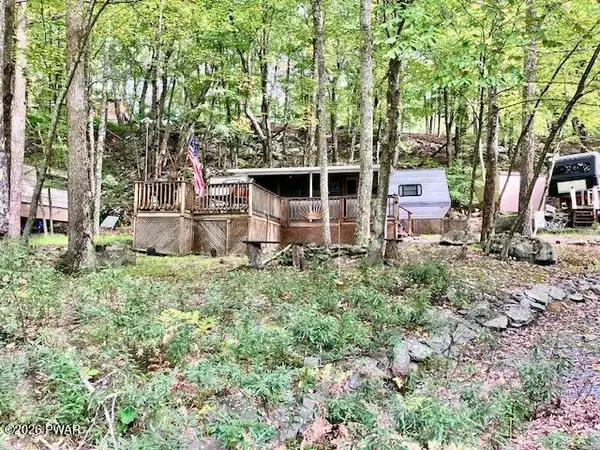
 $35,000Active2 beds 1 baths300 sq. ft.
159 Stag Run, Milford, PA 18337
MLS# PW263402Listed by: CENTURY 21 GEBA REALTY 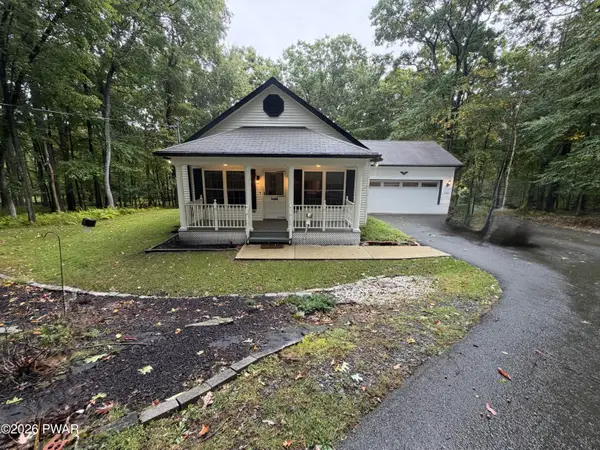 $348,833Pending2 beds 2 baths1,052 sq. ft.
116 Brook Court, Milford, PA 18337
MLS# PW263393Listed by: DAVIS R. CHANT - MILFORD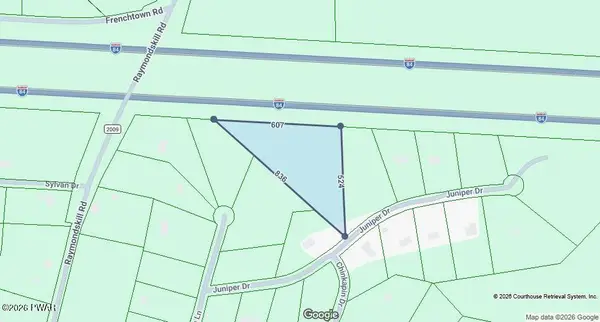 $50,000Pending5.42 Acres
Juniper Dr Drive, Milford, PA 18337
MLS# PW263394Listed by: REALTY EXECUTIVES EXCEPTIONAL MILFORD


Protect your home and budget from life's surprises with an Assurant Home Warranty, backed by a partner that supports you through every step of homeownership. Explore Plans.
©2026 Century 21 Real Estate LLC. All rights reserved. CENTURY 21®, the CENTURY 21 Logo and C21® are service marks owned by Century 21 Real Estate LLC. Century 21 Real Estate LLC fully supports the principles of the Fair Housing Act and the Equal Opportunity Act. Each office is independently owned and operated. Listing information is deemed reliable but not guaranteed accurate.