195 Aspen Drive, Milford, PA 18337
Local realty services provided by:CENTURY 21 Select Group
Listed by: lisa mcateer, jonathon fornoff
Office: keller williams re 402 broad
MLS#:PW262531
Source:PA_PWAR
Price summary
- Price:$415,000
- Price per sq. ft.:$188.64
- Monthly HOA dues:$91.92
About this home
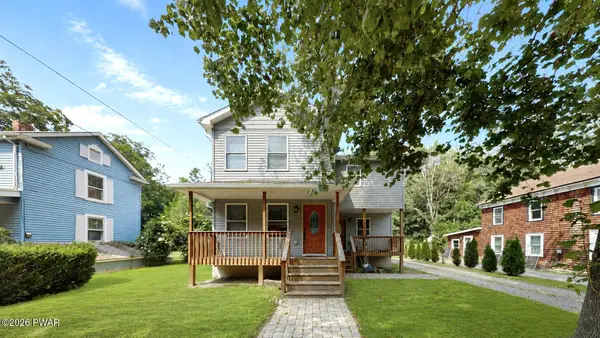
OPEN HOUSE THIS SATURDAY 8/15 from 12 - 3! This GORGEOUS MOVE-IN READY 3 bedroom 2.5 bathroom contemporary colonial masterpiece right outside historic Milford Boro is waiting for you to call it home! This home boasts soaring cathedral ceilings and huge arched windows that offer tons of natural light! In the living room, you'll find that the rich, easy- to-maintain laminate floors and lovely wood-burning stone fireplace make the perfect setting for cozy nights in while providing ample room for family and entertaining guests! Speaking of entertaining, the formal dining room provides a perfect setting for hosting all kinds of celebrations and holidays with those closest to you! This home also provides central air to ensure that you stay cool all summer long! Walk through your french doors to your first floor primary bedroom, where you can shake off the dust of the day and enjoy your huge en suite (featuring a double vanity and a giant soaker tub!) Enjoy your morning coffee from the comfort of your eat-in kitchen or out on your large back deck! The oversized lot gives you lots of privacy, while the 2 car attached garage provides ample storage for your vehicles - or even space for a workshop! Located in the enviable Pocono Mountain Woodland Lakes community, you can take advantage of all the amenities available to you - including a huge clubhouse, an outdoor pool (and kiddie pool!), multiple sports courts, a playground for the kids, and full access to the beach and community lake! Located just minutes away from historic Milford Boro, you can enjoy plenty of shopping, fantastic restaurants, and endless outdoor activities that are unique to our Pocono Mountain region. Don't miss out, schedule your showing today!...
Contact an agent
Home facts
- Year built:2006
- Subdivision & Development:Pocono Mountain Woodland Lakes
- Listing ID #:PW262531
- Added:31 day(s) ago
- Updated:August 29, 2026 at 08:11 AM
Rooms and interior
- Bedrooms:3
- Total bathrooms:3
- Full bathrooms:2
- Half bathrooms:1
- Rooms Total:6
- Flooring:Carpet, Laminate, Tile
- Kitchen Description:Dishwasher, Microwave
- Basement:Yes
- Basement Description:Crawl Space
- Living area:2,200 sq. ft.
Heating and cooling
- Cooling:Central Air
- Heating:Electric
- Central air:Yes
Structure and exterior
- Roof:Shingle
- Year built:2006
- Building area:2,200 sq. ft.
- Lot area:1.35 Acres
- Lot Features:Level
- Architectural Style:Contemporary
- Construction Materials:Vinyl siding
- Exterior Features:Private Yard, Storage
Utilities
- Water:Well
Finances and disclosures
- Price:$415,000
- Price per sq. ft.:$188.64
- Tax amount:$6,814
Features and amenities
- Appliances:Dishwasher, Dryer, Electric Oven, Microwave, Washer
- Laundry features:Dryer, Washer
- Amenities:Cathedral Ceiling(s), Entrance Foyer, Tennis Court(s)
Parking
- Parking description:Driveway, Garage
- Garage:Yes
New listings near 195 Aspen Drive
- New
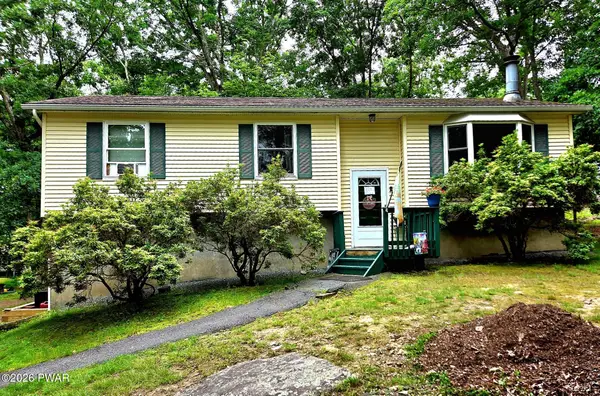 $300,000Active3 beds 2 baths1,840 sq. ft.
116 Beach Road, Milford, PA 18337
MLS# PW263000Listed by: WEICHERT REALTORS - RUFFINO REAL ESTATE - New
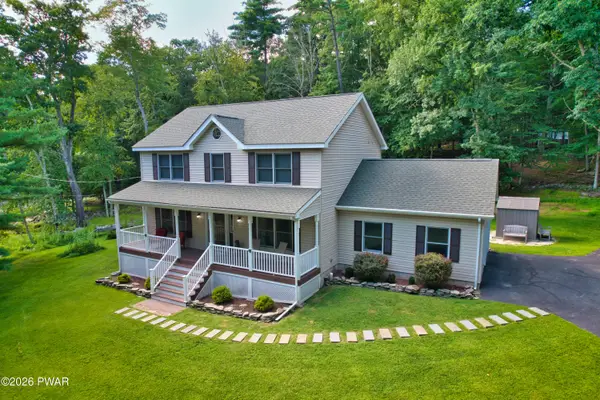 $459,999Active3 beds 3 baths1,728 sq. ft.
135 Blueberry Drive, Milford, PA 18337
MLS# PW263003Listed by: REALTY EXECUTIVES EXCEPTIONAL MILFORD - New
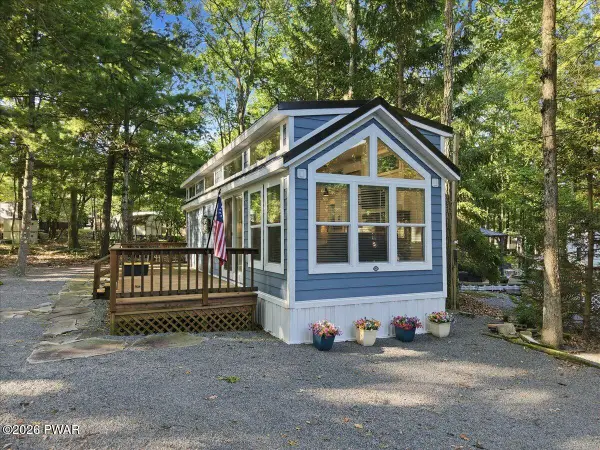 $130,000Active1 beds 1 baths399 sq. ft.
106 Black Cherry Court, Milford, PA 18337
MLS# PW262991Listed by: DAVIS R. CHANT - MILFORD - New
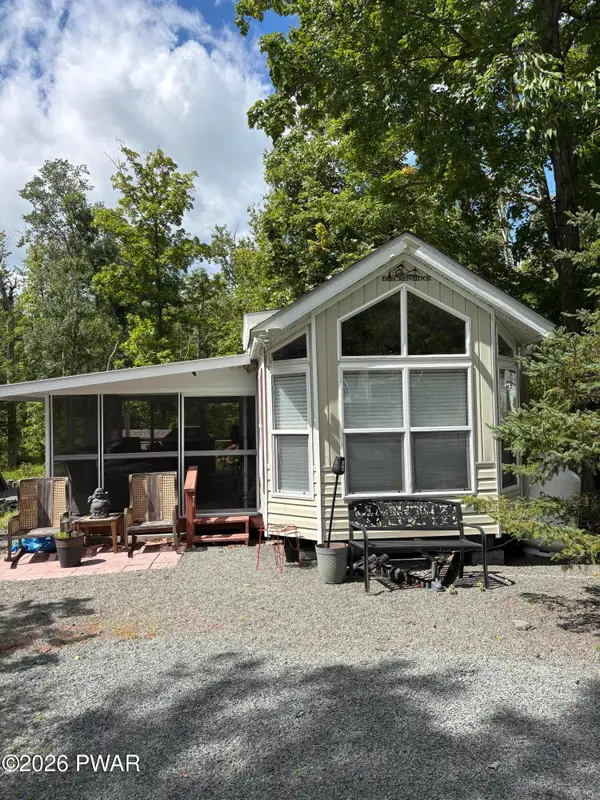
 $71,500Active1 beds 1 baths410 sq. ft.
122 Maple Forest Drive, Milford, PA 18337
MLS# PW262984Listed by: CENTURY 21 COUNTRY LAKE HOMES - LORDS VALLEY  $69,900Active2 beds 1 baths400 sq. ft.
238 Village Drive W, Milford, PA 18337
MLS# PW262629Listed by: JOCO REAL ESTATE- New
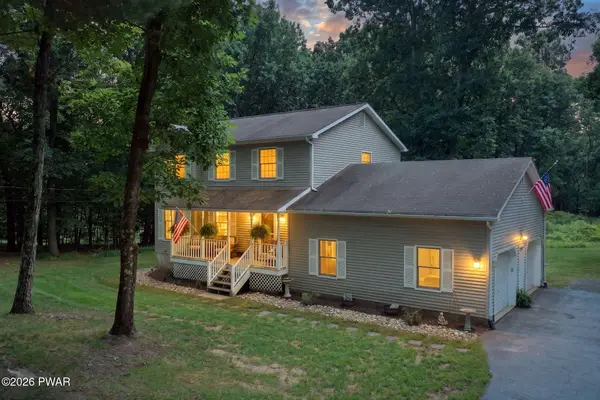 $419,000Active3 beds 3 baths2,688 sq. ft.
116 Oak Ridge Drive, Milford, PA 18337
MLS# PW262972Listed by: KELLER WILLIAMS REALTY HUDSON VALLEY UNITED - New
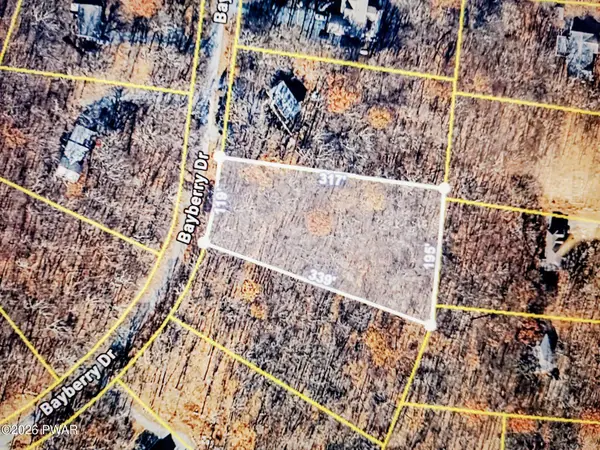 $35,000Active1.14 Acres
160 Bayberry Drive, Milford, PA 18337
MLS# PW262963Listed by: KRUMPFER REALTY GROUP, LLC - New
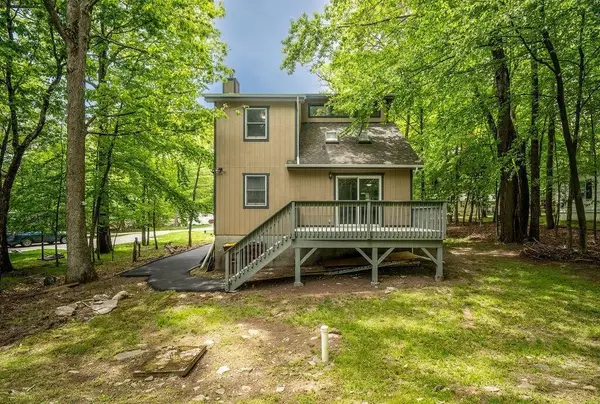 $265,900Active2 beds 2 baths1,208 sq. ft.
132 Cottonwood Court, Milford, PA 18337
MLS# 783433Listed by: VRA REALTY - New
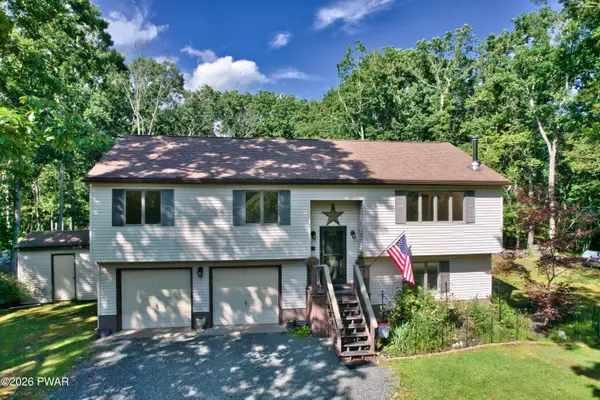 $399,000Active3 beds 3 baths1,812 sq. ft.
103 Jack Pine Court, Milford, PA 18337
MLS# PW262955Listed by: REALTY EXECUTIVES EXCEPTIONAL MILFORD - New
 $349,999Active3 beds 2 baths1,833 sq. ft.
311 Water Street, Milford, PA 18337
MLS# PW262949Listed by: WEICHERT REALTORS - RUFFINO REAL ESTATE


Protect your home and budget from life's surprises with an Assurant Home Warranty, backed by a partner that supports you through every step of homeownership. Explore Plans.
©2026 Century 21 Real Estate LLC. All rights reserved. CENTURY 21®, the CENTURY 21 Logo and C21® are service marks owned by Century 21 Real Estate LLC. Century 21 Real Estate LLC fully supports the principles of the Fair Housing Act and the Equal Opportunity Act. Each office is independently owned and operated. Listing information is deemed reliable but not guaranteed accurate.