212 E Ann Street, Milford, PA 18337
Local realty services provided by:CENTURY 21 Select Group
Listed by: lisa mcateer
Office: keller williams re 402 broad
MLS#:PW260947
Source:PA_PWAR
Price summary
- Price:$625,000
- Price per sq. ft.:$206.48
About this home
MILFORD BORO LIVING WITH SPACE, PRIVACY & A RARE ALMOST HALF-ACRE CORNER LOT! Enjoy the best of in-town living from this beautifully updated home where restaurants, shops, parks, theater, festivals and everything that makes Milford special are just steps away--yet your own backyard feels surprisingly private. Extensive improvements include a new roof, fresh exterior paint, replacement fencing, professional landscaping, a new garage door, and a gorgeous paver patio with retaining wall designed for outdoor entertaining. Inside, refinished hardwood floors, abundant natural light and timeless architectural character create a warm, inviting feel. The updated kitchen features stylish cabinetry, subway tile and modern finishes, while the spacious living room showcases a striking remodeled fireplace, updated lighting and direct access to a bright 3-season room overlooking the backyard. A first-floor bedroom, BRAND-NEW full bath and laundry provide desirable main-level convenience. Upstairs, the spacious primary suite offers wonderful natural light, a large walk-in closet and beautifully updated ensuite bath, along with another generous bedroom and full bath. The third floor adds TWO BONUS ROOMS plus attic storage--ideal for office, studio, playroom, or additional flex space. A clean, dry basement currently serves as a home gym and provides even more usable space. Additional improvements include extensive interior painting, new carpeting, new washer and dryer, lighting upgrades, and a freshly finished mudroom. WALK TO THE HEART OF MILFORD, THEN COME HOME TO YOUR OWN PRIVATE RETREAT!...
Contact an agent
Home facts
- Year built:1901
- Subdivision & Development:None
- Listing ID #:PW260947
- Added:140 day(s) ago
- Updated:September 03, 2026 at 02:42 PM
Rooms and interior
- Bedrooms:3
- Total bathrooms:3
- Full bathrooms:3
- Rooms Total:8
- Flooring:Carpet, Hardwood, Tile
- Kitchen Description:Dishwasher, Electric Range, Oven
- Basement:Yes
- Basement Description:Partially Finished
- Living area:2,392 sq. ft.
Heating and cooling
- Cooling:Central Air, Wall Unit(S)
- Heating:Baseboard, Electric, Oil, Steam
- Central air:Yes
Structure and exterior
- Roof:Asphalt
- Year built:1901
- Building area:2,392 sq. ft.
- Lot area:0.44 Acres
- Lot Features:Corner Lot
- Architectural Style:Colonial
- Exterior Features:Patio, Private Yard
Utilities
- Water:Public
Finances and disclosures
- Price:$625,000
- Price per sq. ft.:$206.48
- Tax amount:$7,318
Features and amenities
- Appliances:Dishwasher, Electric Range, Oven
- Amenities:Walk-In Closet(s), Wet Bar
Parking
- Parking description:On Site
- Garage:Yes
New listings near 212 E Ann Street
- New
 $350,000Active3 beds 3 baths4,220 sq. ft.
212 Conashaugh Trail, Milford, PA 18337
MLS# PW263066Listed by: IRON VALLEY R E TRI-STATE - New
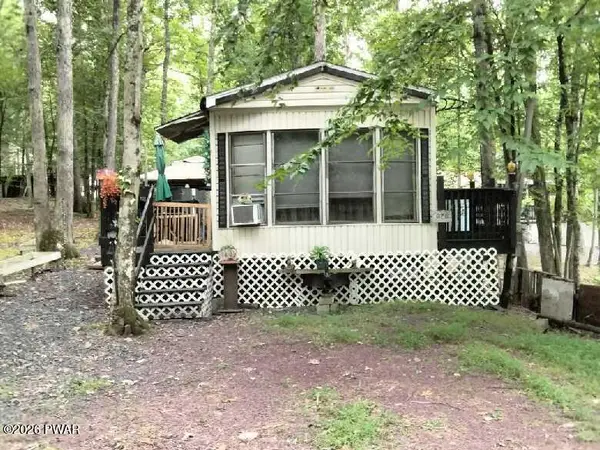 $39,900Active2 beds 1 baths400 sq. ft.
106 Natalie Lane, Milford, PA 18337
MLS# PW263048Listed by: JOCO REAL ESTATE  $369,900Pending3 beds 2 baths1,184 sq. ft.
213 E Catherine Street, Milford, PA 18337
MLS# PW263046Listed by: DAVIS R. CHANT - MILFORD- New
 $15,900Active2 beds 1 baths320 sq. ft.
105 Black Cherry Court, Milford, PA 18337
MLS# PW263044Listed by: JOCO REAL ESTATE - New
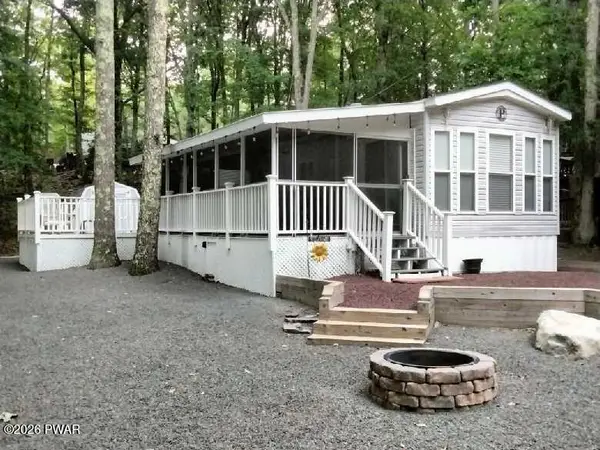 $69,900Active2 beds 1 baths400 sq. ft.
129 Stag, Milford, PA 18337
MLS# PW263045Listed by: JOCO REAL ESTATE - New
 $379,000Active3 beds 2 baths1,452 sq. ft.
561 Raymondskill Road, Milford, PA 18337
MLS# PW263037Listed by: WEICHERT REALTORS - RUFFINO REAL ESTATE - New
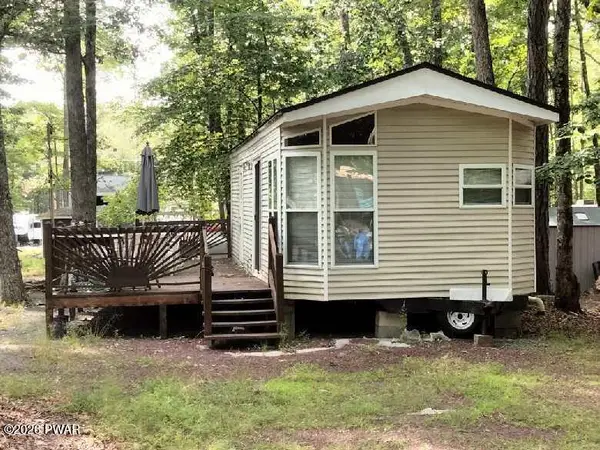 $33,500Active1 beds 1 baths400 sq. ft.
116 Mountain Glen Drive, Milford, PA 18337
MLS# PW263031Listed by: JOCO REAL ESTATE - New
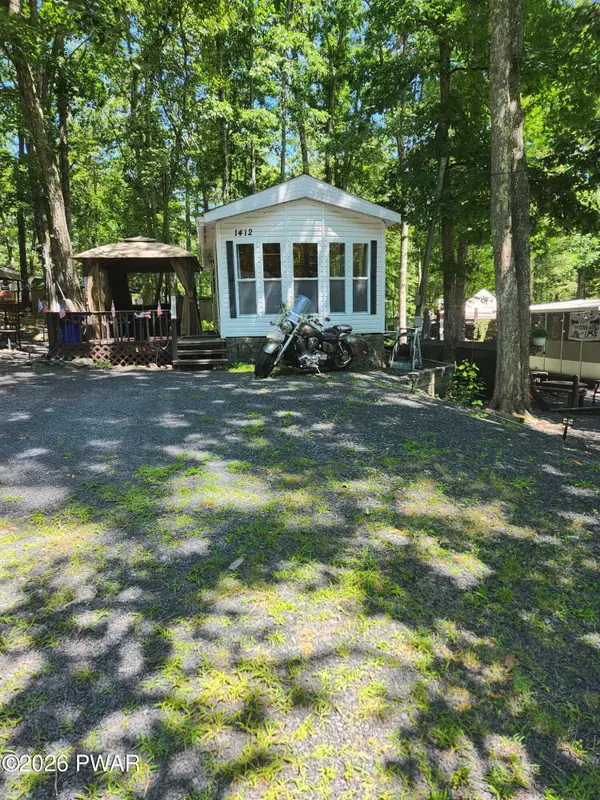 $40,000Active1 beds 1 baths275 sq. ft.
167 Big Bass Drive, Milford, PA 18337
MLS# PW263032Listed by: DAVIS R. CHANT - LORDS VALLEY - New
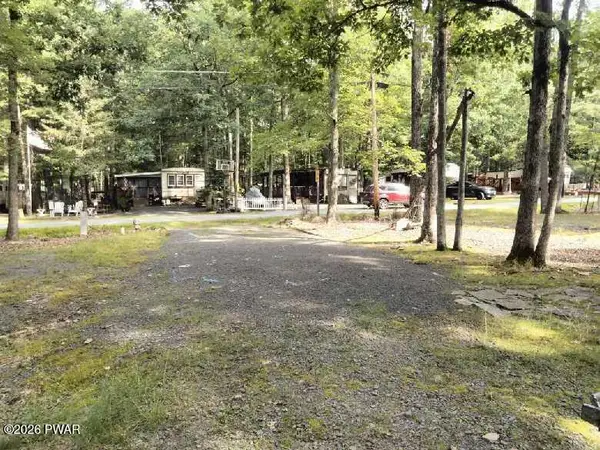 $18,900Active0.11 Acres
114 Mtn Glen Drive, Milford, PA 18337
MLS# PW263023Listed by: JOCO REAL ESTATE - New
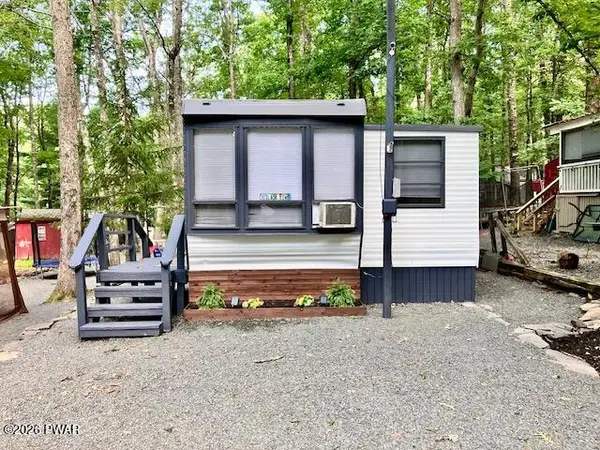
 $60,000Active2 beds 1 baths395 sq. ft.
111 Viking Drive, Milford, PA 18337
MLS# PW263011Listed by: CENTURY 21 GEBA REALTY


Protect your home and budget from life's surprises with an Assurant Home Warranty, backed by a partner that supports you through every step of homeownership. Explore Plans.
©2026 Century 21 Real Estate LLC. All rights reserved. CENTURY 21®, the CENTURY 21 Logo and C21® are service marks owned by Century 21 Real Estate LLC. Century 21 Real Estate LLC fully supports the principles of the Fair Housing Act and the Equal Opportunity Act. Each office is independently owned and operated. Listing information is deemed reliable but not guaranteed accurate.