265 Oneida Way, Milford, PA 18337
Local realty services provided by:CENTURY 21 Select Group
265 Oneida Way,Milford, PA 18337
$595,000
- 3 Beds
- 3 Baths
- 2,200 sq. ft.
- Single family
- Active
Listed by: ashlie eckert, alexander vasilakis
Office: berkshire hathaway homeservices pocono real estate hawley
MLS#:PW263198
Source:PA_PWAR
Price summary
- Price:$595,000
- Price per sq. ft.:$270.45
- Monthly HOA dues:$109.17
About this home
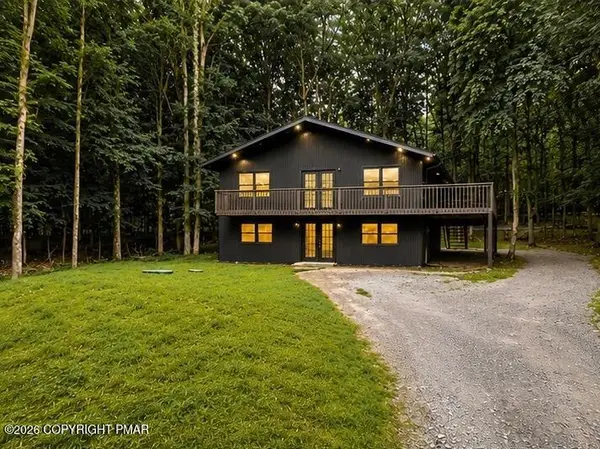
Big Enough. Just Enough. Completely Yours._____TO BE BUILT_____Imagine building the Pocono dream home you've always wanted--big enough for everyone, yet just enough to feel comfortable, effortless, and truly yours.Perfectly suited as a primary residence or weekend Pocono escape, this thoughtfully designed home plan offers the ease of one-level living with plenty of room to spread out.The main level features a private primary suite with an en-suite bath on one side of the home, while two additional bedrooms are positioned on the opposite side, creating privacy for family and guests.Upstairs, discover an inviting escape loft with a full bath--a versatile space that can become a home office, TV room, guest retreat, playroom, or additional gathering space for the entire family.And the setting? More than 3 serene acres in Conashaugh Lakes, surrounded by nature and tucked away in a peaceful, private environment. It's the kind of place where you can slow down, breathe deeply, and enjoy everything the Poconos have to offer.See the images. See the model home for yourself. Then make it yours. Customize the design to fit your lifestyle, needs, and vision.Thoughtfully designed with attention to detail, precision, and modern comfort, the septic plans are already in place, bringing you one step closer to turning your vision into reality....
Contact an agent
Home facts
- Year built:2027
- Subdivision & Development:Conashaugh Lakes
- Listing ID #:PW263198
- Added:1 day(s) ago
- Updated:September 12, 2026 at 02:08 PM
Rooms and interior
- Bedrooms:3
- Total bathrooms:3
- Full bathrooms:3
- Rooms Total:7
- Basement:Yes
- Basement Description:Full, Walk-Out Access
- Living area:2,200 sq. ft.
Heating and cooling
- Cooling:Central Air
- Heating:Heat Pump
- Central air:Yes
Structure and exterior
- Year built:2027
- Building area:2,200 sq. ft.
- Lot area:3.01 Acres
- Architectural Style:Contemporary
- Construction Materials:Stone, Stucco
Utilities
- Water:Well
Finances and disclosures
- Price:$595,000
- Price per sq. ft.:$270.45
- Tax amount:$479
Parking
- Parking description:Attached, Driveway
- Garage:Yes
- Garage spaces:2
New listings near 265 Oneida Way
- New
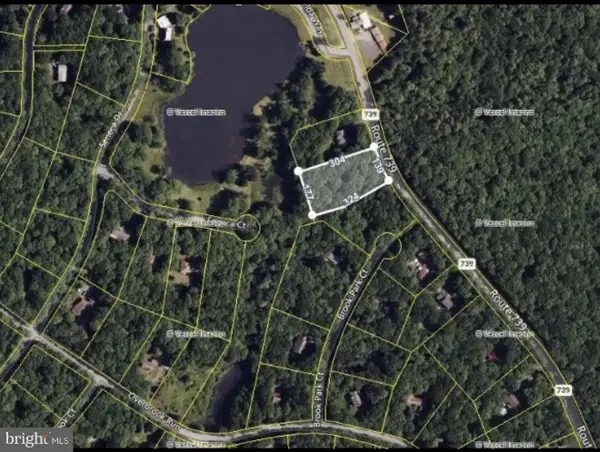 $18,000Active1.12 Acres
Pa-739 Rte, MILFORD, PA 18337
MLS# PAPI2001254Listed by: RE/MAX 440 - DOYLESTOWN - New

 $35,000Active2 beds 1 baths275 sq. ft.
108 Lake Adventure Drive, Milford, PA 18337
MLS# PW263195Listed by: CENTURY 21 GEBA REALTY - New
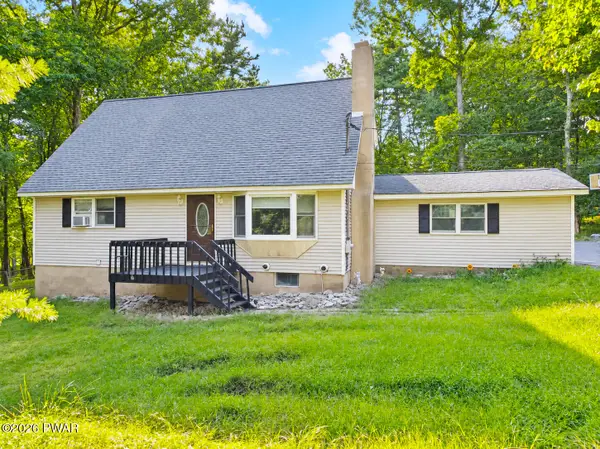 $400,000Active3 beds 3 baths2,452 sq. ft.
421 Raymondskill Road, Milford, PA 18337
MLS# PW263194Listed by: IRON VALLEY R E TRI-STATE - New
 $369,000Active3 beds 2 baths1,776 sq. ft.
104 Inverness Court, Milford, PA 18337
MLS# PW263185Listed by: IRON VALLEY R E TRI-STATE - New
 $374,900Active3 beds 2 baths1,713 sq. ft.
113 Arbor Drive, Milford, PA 18337
MLS# PW263183Listed by: CENTURY 21 GEBA REALTY - New
 $414,900Active4 beds 2 baths2,296 sq. ft.
107 Palmetto Lane, Milford, PA 18337
MLS# PW263184Listed by: IRON VALLEY R E TRI-STATE - New
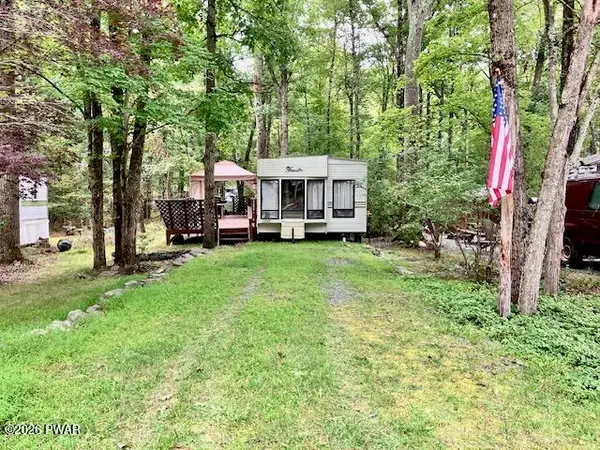 $39,000Active2 beds 1 baths380 sq. ft.
173 Creek View Drive, Milford, PA 18337
MLS# PW263179Listed by: CENTURY 21 GEBA REALTY - New
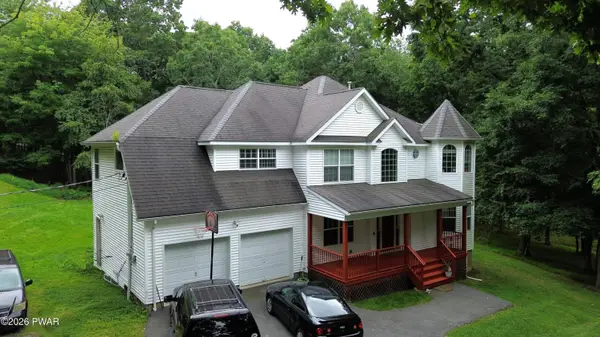 $449,000Active4 beds 3 baths2,387 sq. ft.
110 Plum Lane, Milford, PA 18337
MLS# PW263151Listed by: IRON VALLEY R E INNOVATE - New
 $299,900Active3 beds 2 baths1,768 sq. ft.
152 Butternut Road, Milford, PA 18337
MLS# PM-144450Listed by: SELL YOUR HOME SERVICES


Protect your home and budget from life's surprises with an Assurant Home Warranty, backed by a partner that supports you through every step of homeownership. Explore Plans.
©2026 Century 21 Real Estate LLC. All rights reserved. CENTURY 21®, the CENTURY 21 Logo and C21® are service marks owned by Century 21 Real Estate LLC. Century 21 Real Estate LLC fully supports the principles of the Fair Housing Act and the Equal Opportunity Act. Each office is independently owned and operated. Listing information is deemed reliable but not guaranteed accurate.