449 Cummins Hill Road, Milford, PA 18337
Local realty services provided by:CENTURY 21 Select Group
Listed by: lisa mcateer
Office: keller williams re 402 broad
MLS#:PW262897
Source:PA_PWAR
Price summary
- Price:$595,000
- Price per sq. ft.:$307.65
About this home
Custom Cedar Plank home perfectly nestled on OVER EIGHT ACRES with NO HOA! The home's beautiful cedar exterior was freshly stained in summer 2026, highlighting its distinctive character and craftsmanship. A paved driveway leads to the welcoming covered front porch, offering plenty of space to entertain, relax in a rocking chair, and enjoy the peaceful surroundings. Inside, the open-concept living and dining areas feature soaring cathedral ceilings and an abundance of windows, filling the home with natural light while showcasing beautiful mountain and surrounding valley views. The home also features updated bathrooms with custom finishes and thoughtful details throughout, including a spacious primary suite with a private bath and Jacuzzi tub. The finished basement expands the home's versatility with multiple custom-designed sleeping areas thoughtfully created specifically for the home, providing flexible accommodations for family and guests while maximizing usable living space. Outdoor living is a highlight, with multiple spaces designed to take advantage of the setting and views. Enjoy a screened-in porch for quiet mornings and summer evenings, along with a separate rear deck leading to the above-ground pool and overlooking the expansive property with mountain views beyond. An oversized two-car garage provides plenty of room for vehicles, storage, tools, and outdoor equipment, while a covered breezeway connects the garage directly to the home for convenient, protected access year-round. Additional features include a whole-house generator, recently upgraded dishwasher, washer and dryer, and water heater. With more than nine acres, mountain and valley views, custom interior features, abundant outdoor living space, an oversized garage, and NO HOA, this one-of-a-kind cedar home offers privacy, character, and plenty of room to enjoy both inside and out....
Contact an agent
Home facts
- Year built:1991
- Subdivision & Development:None
- Listing ID #:PW262897
- Added:42 day(s) ago
- Updated:October 03, 2026 at 03:06 PM
Rooms and interior
- Bedrooms:3
- Total bathrooms:3
- Full bathrooms:2
- Half bathrooms:1
- Rooms Total:5
- Flooring:Hardwood, Laminate, Tile
- Kitchen Description:Dishwasher, Gas Range, Microwave, Refrigerator
- Basement Description:Full, Partially Finished, Walk-Out Access
- Living area:1,934 sq. ft.
Heating and cooling
- Cooling:Ceiling Fan(S)
- Heating:Electric
Structure and exterior
- Roof:Asphalt
- Year built:1991
- Building area:1,934 sq. ft.
- Lot area:8.32 Acres
- Lot Features:Sloped, Views, Wooded Lot
- Architectural Style:Cape Cod
- Exterior Features:Covered, Deck, Patio, Porch, Screened
Utilities
- Water:Well
Finances and disclosures
- Price:$595,000
- Price per sq. ft.:$307.65
- Tax amount:$6,379
Features and amenities
- Appliances:Dishwasher, Dryer, Gas Range, Microwave, Refrigerator, Washer
- Laundry features:Dryer, Washer
- Amenities:Cathedral Ceiling(s), Open Floorplan
- Pool features:Above Ground
Parking
- Parking description:Driveway, Garage, Paved
- Garage:Yes
- Garage spaces:2
New listings near 449 Cummins Hill Road
- New
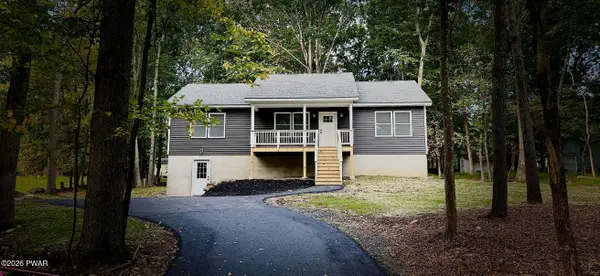 $379,000Active3 beds 2 baths1,988 sq. ft.
103 Water Wheel Court, Milford, PA 18337
MLS# PW263433Listed by: WEICHERT REALTORS - RUFFINO REAL ESTATE - New
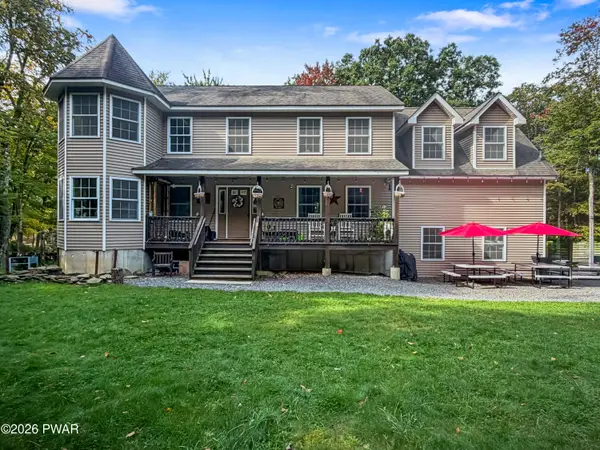 $589,900Active3 beds 3 baths3,969 sq. ft.
109 Arbutus Court, Milford, PA 18337
MLS# PW263421Listed by: DAVIS R. CHANT - MILFORD - New
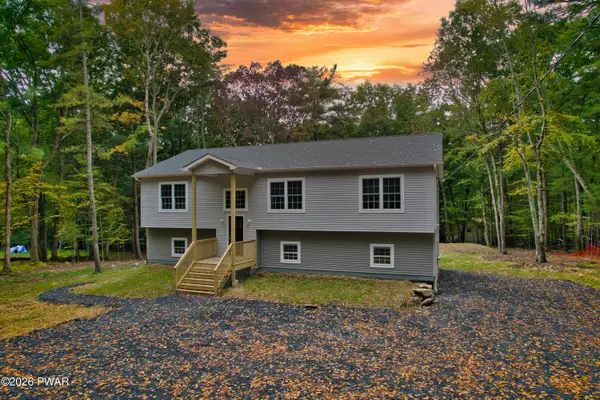 $489,000Active3 beds 3 baths2,389 sq. ft.
105 Spice Bush Lane, Milford, PA 18337
MLS# PW263419Listed by: REALTY EXECUTIVES EXCEPTIONAL HAWLEY - New
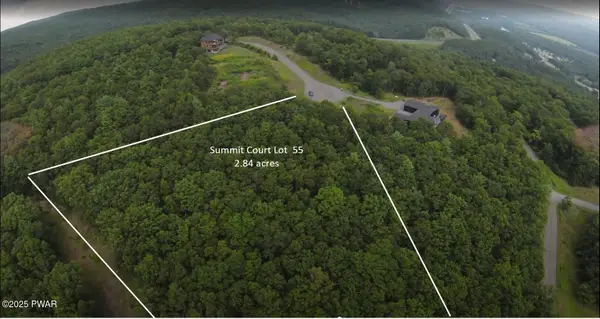 $162,500Active2.84 Acres
Lot 55 Summit Court, Milford, PA 18337
MLS# PW263412Listed by: DAVIS R. CHANT - MILFORD - New
 $110,000Active4.03 Acres
Lot 54 Skyline Drive, Milford, PA 18337
MLS# PW263413Listed by: DAVIS R. CHANT - MILFORD - New
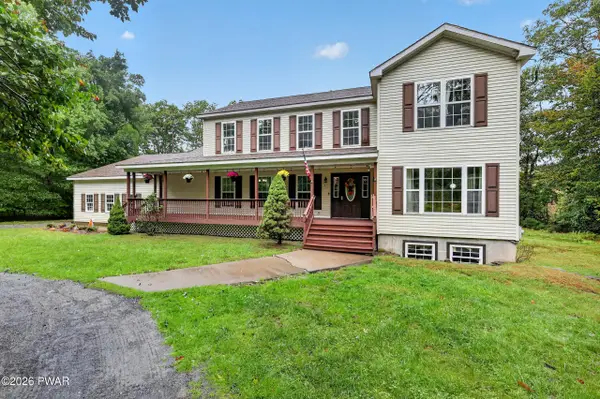 $500,000Active5 beds 3 baths3,140 sq. ft.
107 Rodney Road, Milford, PA 18337
MLS# PW263406Listed by: KELLER WILLIAMS RE MILFORD - New
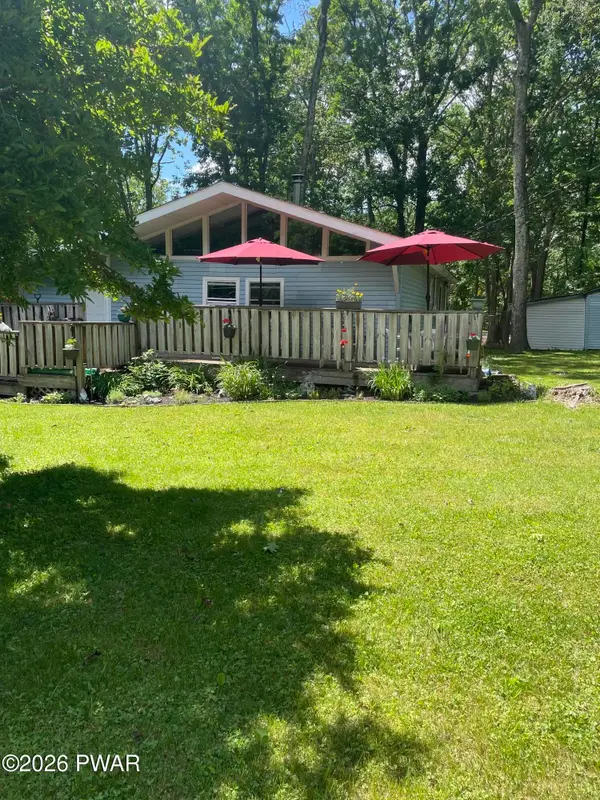 $243,589Active3 beds 2 baths1,320 sq. ft.
133 Cobblestone Drive, Milford, PA 18337
MLS# PW263403Listed by: REALTY EXECUTIVES EXCEPTIONAL MILFORD - New
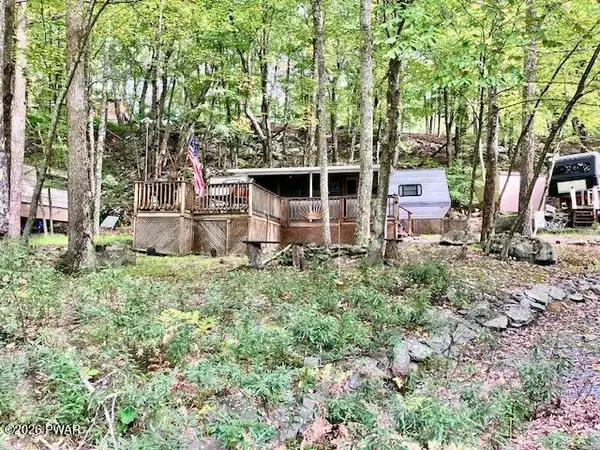
 $35,000Active2 beds 1 baths300 sq. ft.
159 Stag Run, Milford, PA 18337
MLS# PW263402Listed by: CENTURY 21 GEBA REALTY 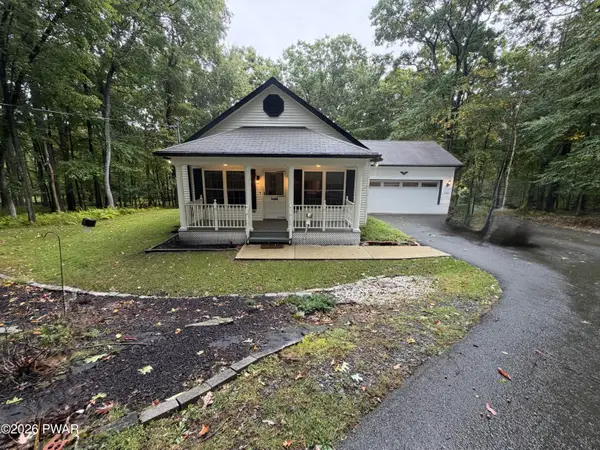 $348,833Pending2 beds 2 baths1,052 sq. ft.
116 Brook Court, Milford, PA 18337
MLS# PW263393Listed by: DAVIS R. CHANT - MILFORD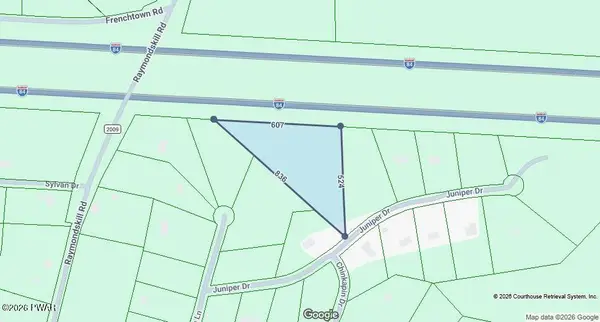 $50,000Pending5.42 Acres
Juniper Dr Drive, Milford, PA 18337
MLS# PW263394Listed by: REALTY EXECUTIVES EXCEPTIONAL MILFORD


Protect your home and budget from life's surprises with an Assurant Home Warranty, backed by a partner that supports you through every step of homeownership. Explore Plans.
©2026 Century 21 Real Estate LLC. All rights reserved. CENTURY 21®, the CENTURY 21 Logo and C21® are service marks owned by Century 21 Real Estate LLC. Century 21 Real Estate LLC fully supports the principles of the Fair Housing Act and the Equal Opportunity Act. Each office is independently owned and operated. Listing information is deemed reliable but not guaranteed accurate.