
151 Selfe Road, Mill Hall, PA 17751
Local realty services provided by:CENTURY 21 Betty Steinbacher Real Estate
151 Selfe Road,Mill Hall, PA 17751
$370,000
- 4 Beds
- 3 Baths
- 2,102 sq. ft.
- Single family
- Active
Listed by: gabriel mackenzie
Office: exp realty king of prussia
MLS#:WB-104528
Source:PA_WBVAR
Price summary
- Price:$370,000
- Price per sq. ft.:$176.02
About this home
Lovingly maintained by its original owner, this well cared-for home is ready for its next chapter. Situated on nearly 7.5 private acres, the property offers the perfect blend of open yard and mature woods, creating a peaceful setting with exceptional privacy and abundant wildlife. With over 2,000 square feet, the home features 4 bedrooms, a spacious primary suite, an additional main-level room perfect for an office or potential 5th bedroom, large bonus room/den, and an oversized attached 2-car garage. Enjoy beautiful curb appeal and the tranquility of country living, all just 10 minutes from Lock Haven and Mill Hall.
Contact an agent
Home facts
- Year built:1977
- Subdivision & Development:None
- Listing ID #:WB-104528
- Added:19 day(s) ago
- Updated:August 24, 2026 at 08:10 PM
Rooms and interior
- Bedrooms:4
- Total bathrooms:3
- Full bathrooms:2
- Half bathrooms:1
- Rooms Total:13
- Flooring:Laminate, Vinyl, Wall to Wall Carpet
- Kitchen Description:Built-In Electric Oven, Cooktop, Dishwasher, Microwave Built-In, Range, Refrigerator
- Basement Description:Walkout Access
- Living area:2,102 sq. ft.
Heating and cooling
- Cooling:Window Unit(s)
- Heating:Base Board, Electric, Propane, Radiant Ceiling, Radiant Stove, Wood
Structure and exterior
- Year built:1977
- Building area:2,102 sq. ft.
- Lot area:7.41 Acres
- Lot Features:Level, Sloped, Wooded
- Architectural Style:Colonial
- Construction Materials:Frame, Vinyl Siding
- Exterior Features:Porch Open
- Foundation Description:Block
Utilities
- Water:Well
- Sewer:On-Site Septic
Finances and disclosures
- Price:$370,000
- Price per sq. ft.:$176.02
- Tax amount:$3,244
Features and amenities
- Appliances:Built In Microwave, Built-In Electric Oven, Dishwasher, Range, Refrigerator, Washer
- Laundry features:Dryer, Laundry 1st Floor, Washer
- Amenities:Ceiling Fans, New Windows
Parking
- Parking description:Attached, Gravel
New listings near 151 Selfe Road
- New
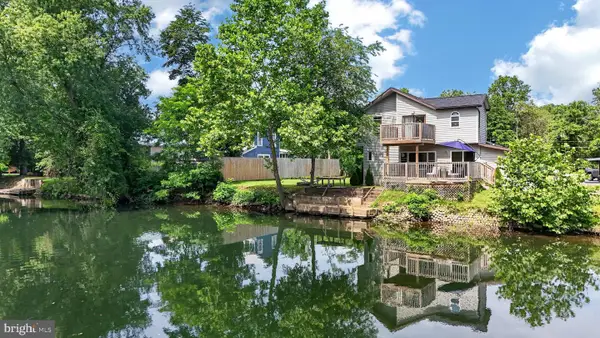 $150,000Active2 beds 2 baths1,188 sq. ft.
52 Cottage Ln, MILL HALL, PA 17751
MLS# PACL2025638Listed by: WILLIAM PENN REAL ESTATE ASSOC - New
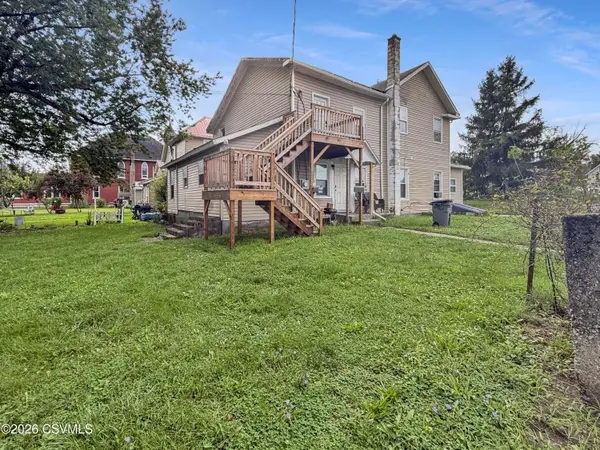 $175,000Active7 beds 3 baths2,756 sq. ft.
200 Danis Street, Mill Hall, PA 17751
MLS# C-2253Listed by: IRON VALLEY REAL ESTATE NORTH CENTRAL PA - New
 $325,000Active120 Acres
Phoenix Ln, MILL HALL, PA 17751
MLS# PACL2025636Listed by: WILLIAM PENN REAL ESTATE ASSOC 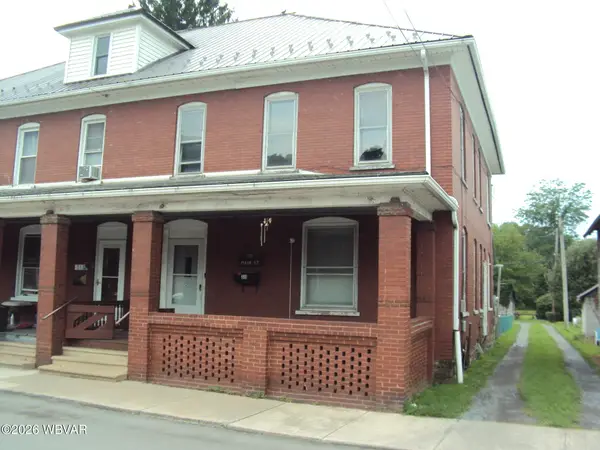 $99,500Active3 beds 2 baths1,824 sq. ft.
311 Main Street, Mill Hall, PA 17751
MLS# WB-104568Listed by: BERKSHIRE HATHAWAY HOMESERVICES HODRICK REALTY-LH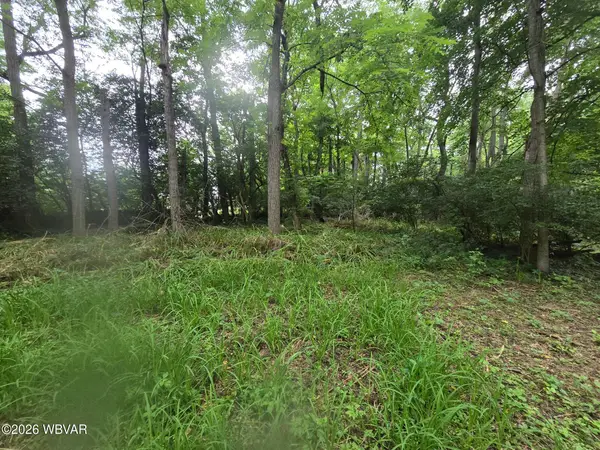 $199,900Active9.69 Acres
297 Ridge Road, Mill Hall, PA 17751
MLS# WB-104504Listed by: CENTURY 21 1ST CHOICE REALTY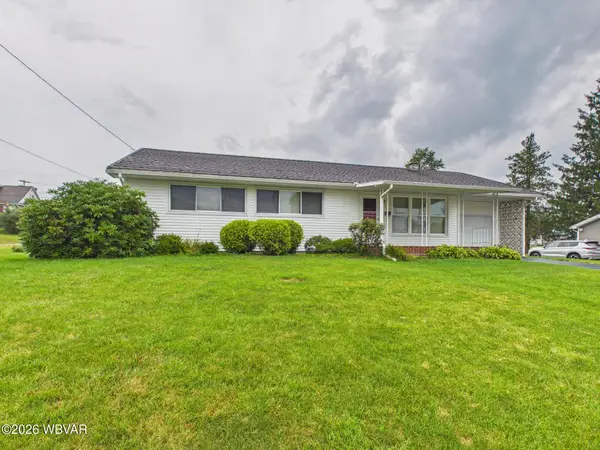 $249,900Pending3 beds 2 baths1,378 sq. ft.
21 Mann Avenue, Mill Hall, PA 17751
MLS# WB-104441Listed by: KW ADVANTAGE WILLIAMSPORT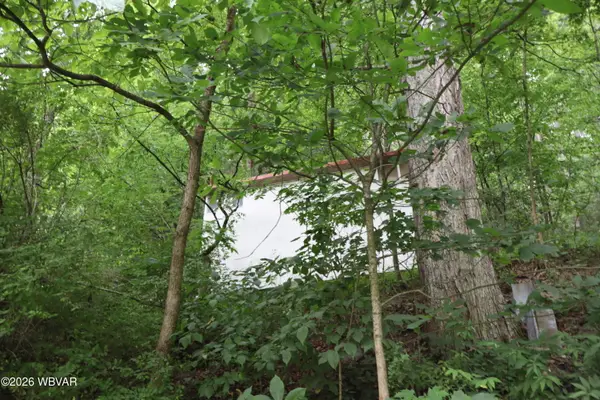 $110,000Active3 beds 1 baths
2072 Sugar Run Road, Mill Hall, PA 17751
MLS# WB-104409Listed by: KW ADVANTAGE WILLIAMSPORT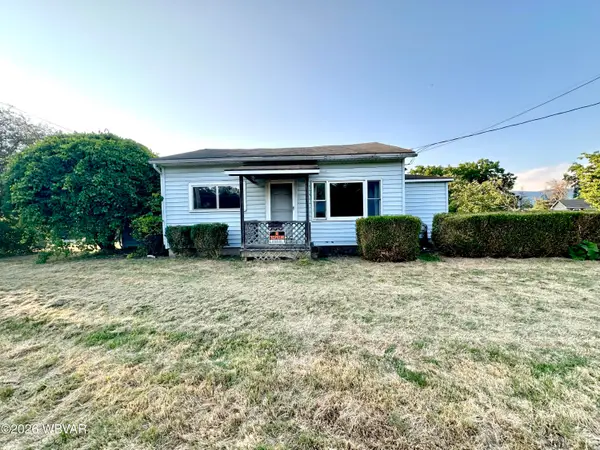 $99,900Active3 beds 1 baths1,186 sq. ft.
1339 Long Run Road, Mill Hall, PA 17751
MLS# WB-104385Listed by: ADVENTURE REALTY - MILL HALL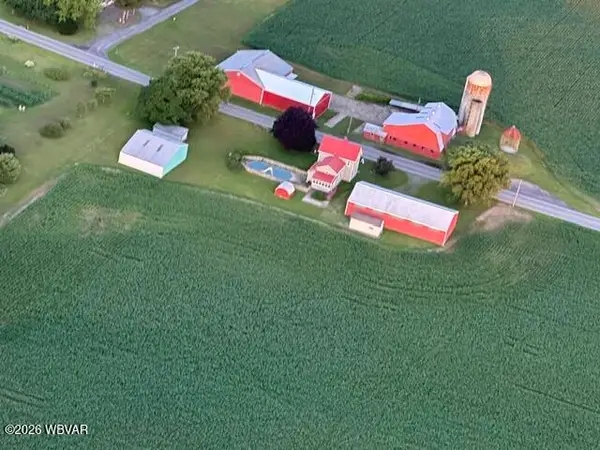 $275,000Pending5 beds 2 baths2,425 sq. ft.
675 Auction Road, Mill Hall, PA 17751
MLS# WB-104324Listed by: KW ADVANTAGE WILLIAMSPORT


Protect your home and budget from life's surprises with an Assurant Home Warranty, backed by a partner that supports you through every step of homeownership. Explore Plans.
©2026 Century 21 Real Estate LLC. All rights reserved. CENTURY 21®, the CENTURY 21 Logo and C21® are service marks owned by Century 21 Real Estate LLC. Century 21 Real Estate LLC fully supports the principles of the Fair Housing Act and the Equal Opportunity Act. Each office is independently owned and operated. Listing information is deemed reliable but not guaranteed accurate.