
5321 Teakwood Court, Millcreek, PA 16506
Local realty services provided by:CENTURY 21 Frontier Realty
5321 Teakwood Court,Millcreek, PA 16506
$525,000
- 3 Beds
- 3 Baths
- 2,648 sq. ft.
- Single family
- Active
Listed by: john dirienzo, dorotha argaez
Office: kw flagship realty
MLS#:193860
Source:PA_GEBR
Price summary
- Price:$525,000
- Price per sq. ft.:$198.26
About this home
This beautiful contemporary home is surrounded by mature trees and thoughtfully landscaped gardens, creating an inviting and peaceful setting. Inside, the home offers both spacious family and living rooms, including a cozy fireplace, as well as a bright sunroom that provides the perfect place to relax and enjoy the surrounding views. An additional room, currently being used as a home office, offers the flexibility to serve as a fourth bedroom. Step outside to your own backyard retreat, complete with an inground pool and relaxing hot tub, making this home ideal for both entertaining and everyday enjoyment.
Contact an agent
Home facts
- Year built:1983
- Subdivision & Development:Woodshire
- Listing ID #:193860
- Added:1 day(s) ago
- Updated:October 21, 2026 at 02:03 PM
Rooms and interior
- Bedrooms:3
- Total bathrooms:3
- Full bathrooms:3
- Rooms Total:12
- Flooring:Carpet, Hardwood, Tile
- Kitchen Description:Convection Oven, Dishwasher, Disposal, Electric Cooktop, Microwave, Refrigerator
- Basement:Yes
- Basement Description:Full, Unfinished
- Living area:2,648 sq. ft.
Heating and cooling
- Cooling:Central Air
- Heating:Forced Air, Gas
- Central air:Yes
Structure and exterior
- Roof:Composition
- Year built:1983
- Building area:2,648 sq. ft.
- Lot area:0.51 Acres
- Lot Features:Cul-De-Sac, Landscaped
- Architectural Style:Contemporary
- Construction Materials:Frame
- Exterior Features:Deck, Patio
Utilities
- Water:Public
- Sewer:Public Sewer
Finances and disclosures
- Price:$525,000
- Price per sq. ft.:$198.26
- Tax amount:$7,996 (2026)
Features and amenities
- Appliances:Convection Oven, Dishwasher, Disposal, Electric Cooktop, Microwave, Refrigerator
- Amenities:Security System
- Pool features:In Ground
Parking
- Parking description:Attached, Garage Door Opener, Paved Driveway
- Garage:Yes
- Garage spaces:2
New listings near 5321 Teakwood Court
- New
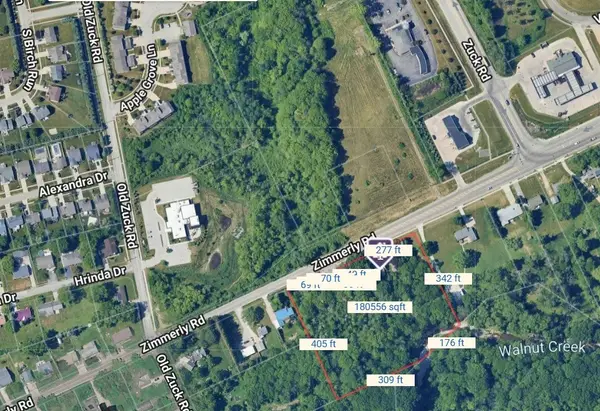 $550,000Active3 beds 2 baths1,779 sq. ft.
2629 Zimmerly Road, Millcreek, PA 16506
MLS# 193834Listed by: KW FLAGSHIP REALTY - New
 $235,000Active3 beds 2 baths912 sq. ft.
3018 Midland Drive, Erie, PA 16506
MLS# 193840Listed by: MARSHA MARSH RES PEACH - New
 $589,000Active4 beds 4 baths3,230 sq. ft.
5754 Platinum Drive, Erie, PA 16509
MLS# 193831Listed by: HOWARD HANNA ERIE AIRPORT - New
 $315,000Active3 beds 2 baths1,443 sq. ft.
3038 W 42nd Street, Erie, PA 16506
MLS# 193826Listed by: RE/MAX REAL ESTATE GROUP ERIE - New
 $49,000Active2 beds 1 baths938 sq. ft.
5005 Zuck Road #29, Erie, PA 16506
MLS# 193828Listed by: THRIVE REAL ESTATE LLC - New
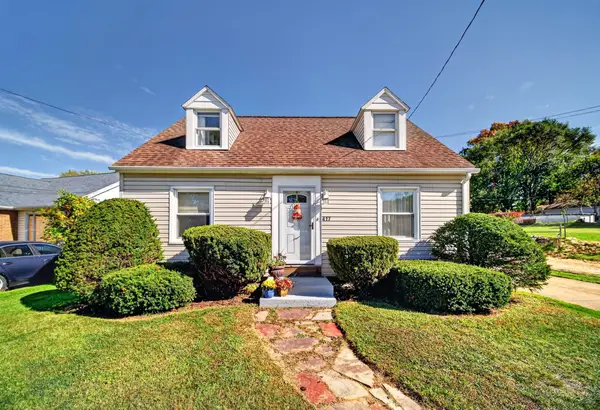 $275,000Active3 beds 2 baths1,624 sq. ft.
417 Marshall Drive, Erie, PA 16505
MLS# 193535Listed by: KW REALTY - New
 $239,900Active3 beds 2 baths1,548 sq. ft.
1323 Grant Avenue, Erie, PA 16505
MLS# 193811Listed by: HOWARD HANNA ERIE SOUTHWEST - New
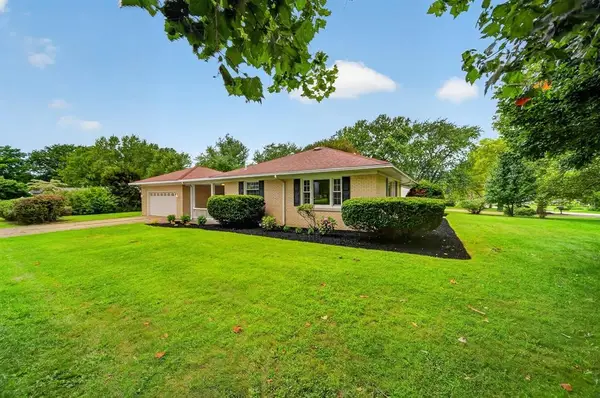 $284,900Active3 beds 2 baths1,428 sq. ft.
3628 Colonial Avenue, Millcreek, PA 16506
MLS# 193799Listed by: EXP REALTY - MEADVILLE - New
 $274,900Active4 beds 2 baths1,732 sq. ft.
5931 Crest Drive, Millcreek, PA 16509
MLS# 193668Listed by: COLDWELL BANKER SELECT - AIRPORT


Protect your home and budget from life's surprises with an Assurant Home Warranty, backed by a partner that supports you through every step of homeownership. Explore Plans.
©2026 Century 21 Real Estate LLC. All rights reserved. CENTURY 21®, the CENTURY 21 Logo and C21® are service marks owned by Century 21 Real Estate LLC. Century 21 Real Estate LLC fully supports the principles of the Fair Housing Act and the Equal Opportunity Act. Each office is independently owned and operated. Listing information is deemed reliable but not guaranteed accurate.